Beautiful custom 4 bedroom 3 bathroom native rock home on 34 heavily wooded acres. This home features 2689 sq ft open floor plan with large island kitchen, formal donning room and Parlor. There is a huge master suite with walk in closet, office and bath with shower double vanity, and garden tub.
The focal point of the large living room is a beautiful native rock fireplace and complete with a nice wet bar and French doors leading to an outdoor patio. There are 3 additional large bedrooms and guest bath down the hall. A large utility room with bath adjacent to the garage with door leading to patio. The surrounding 34 acres is a good mix of hardwoods and brush providing great habitat for wildlife and native grass providing grazing for livestock. This is a very nice homestead at the edge of Hamilton offering peaceful and private living with freshlye updated interior.
For sale
$695,000
999 W Boynton St, Hamilton, TX 76531
4beds
2,689sqft
Farm, Single Family Residence
Built in 1996
34 Acres Lot
$660,000 Zestimate®
$258/sqft
$-- HOA
What's special
Outdoor patioNice wet barLarge island kitchen
- 207 days
- 175
- 8
Zillow last checked:
Listing updated:
Listed by:
Josh Mehaffey 0453649,
Live Oak Properties 254-386-9169
Source: NTREIS,MLS#: 21213284
Facts & features
Interior
Bedrooms & bathrooms
- Bedrooms: 4
- Bathrooms: 4
- Full bathrooms: 3
- 1/2 bathrooms: 1
Primary bedroom
- Features: Ceiling Fan(s), Dual Sinks, Separate Shower, Walk-In Closet(s)
- Level: First
- Dimensions: 15 x 18
Living room
- Level: First
- Dimensions: 18 x 20
Heating
- Central
Cooling
- Central Air, Ceiling Fan(s)
Appliances
- Included: Some Gas Appliances, Dishwasher, Gas Cooktop, Gas Water Heater, Plumbed For Gas
Features
- Wet Bar, Double Vanity, Kitchen Island
- Has basement: No
- Number of fireplaces: 1
- Fireplace features: Wood Burning
Interior area
- Total interior livable area: 2,689 sqft
Video & virtual tour
Property
Parking
- Total spaces: 2
- Parking features: Door-Single, Garage, Garage Door Opener, Garage Faces Rear
- Attached garage spaces: 2
Features
- Levels: One
- Stories: 1
- Pool features: None
- Fencing: Barbed Wire
Lot
- Size: 34 Acres
- Features: Acreage, Hardwood Trees, Rolling Slope, Many Trees
- Topography: Hill
- Residential vegetation: Heavily Wooded, Brush
Details
- Parcel number: 21960
Construction
Type & style
- Home type: SingleFamily
- Architectural style: Farmhouse
- Property subtype: Farm, Single Family Residence
- Attached to another structure: Yes
Condition
- Year built: 1996
Utilities & green energy
- Sewer: Septic Tank
- Water: Well
- Utilities for property: Cable Available, Electricity Connected, Natural Gas Available, Septic Available, Water Available
Community & HOA
Community
- Subdivision: A Parks
HOA
- Has HOA: No
Location
- Region: Hamilton
Financial & listing details
- Price per square foot: $258/sqft
- Tax assessed value: $417,690
- Annual tax amount: $6,198
- Date on market: 3/19/2026
- Cumulative days on market: 168 days
- Electric utility on property: Yes
- Road surface type: Gravel
Estimated market value
$660,000
$627,000 - $693,000
Not available
Price history
| Date | Event | Price |
|---|---|---|
| 3/19/2026 | Listed for sale | $695,000-7.3%$258/sqft |
Source: NTREIS #21213284 Report a problem | ||
| 9/13/2025 | Listing removed | $750,000$279/sqft |
Source: REALSTACK #43068 Report a problem | ||
| 9/11/2025 | Listed for sale | $750,000$279/sqft |
Source: REALSTACK #43068 Report a problem | ||
| 9/3/2025 | Listing removed | $750,000$279/sqft |
Source: NTREIS #20929332 Report a problem | ||
| 5/7/2025 | Listed for sale | $750,000+3.5%$279/sqft |
Source: NTREIS #20929332 Report a problem | ||
| 7/25/2024 | Listing removed | $724,900$270/sqft |
Source: NTREIS #20213347 Report a problem | ||
| 4/27/2024 | Listed for sale | $724,900$270/sqft |
Source: NTREIS #20213347 Report a problem | ||
| 4/18/2024 | Listing removed | -- |
Source: NTREIS #20213347 Report a problem | ||
| 4/18/2024 | Price change | $724,900-3.3%$270/sqft |
Source: NTREIS #20213347 Report a problem | ||
| 3/28/2024 | Listed for sale | $750,000$279/sqft |
Source: NTREIS #20213347 Report a problem | ||
| 11/4/2023 | Listing removed | -- |
Source: NTREIS #20213347 Report a problem | ||
| 5/4/2023 | Price change | $750,000+525%$279/sqft |
Source: NTREIS #20213347 Report a problem | ||
| 5/4/2023 | Listed for sale | $120,000$45/sqft |
Source: NTREIS #20154086 Report a problem | ||
| 2/2/2023 | Listing removed | -- |
Source:  RE/MAX International Report a problem RE/MAX International Report a problem | ||
| 12/18/2022 | Price change | $120,000-86.7%$45/sqft |
Source: RE/MAX International #20154086 Report a problem | ||
| 12/7/2022 | Price change | $900,000+650%$335/sqft |
Source: RE/MAX International #20213347 Report a problem | ||
| 12/2/2022 | Price change | $120,000-86.7%$45/sqft |
Source: RE/MAX International #20154086 Report a problem | ||
| 11/28/2022 | Price change | $900,000+650%$335/sqft |
Source: NTREIS #20213347 Report a problem | ||
| 9/24/2022 | Price change | $120,000-20%$45/sqft |
Source: NTREIS #20154086 Report a problem | ||
| 9/1/2022 | Listed for sale | $150,000$56/sqft |
Source: NTREIS #20154086 Report a problem | ||
Public tax history
| Year | Property taxes | Tax assessment |
|---|---|---|
| 2025 | $6,198 +17.5% | $417,690 +1.9% |
| 2024 | $5,275 +423.5% | $409,740 +42.9% |
| 2023 | $1,008 -5.8% | $286,789 +10% |
| 2022 | $1,069 -4.5% | $260,717 +10% |
| 2021 | $1,120 +2.4% | $237,015 +10% |
| 2020 | $1,093 +6.7% | $215,468 +18.1% |
| 2018 | $1,025 | $182,390 |
| 2017 | -- | $182,390 |
| 2016 | -- | $182,390 +0.7% |
| 2015 | -- | $181,110 |
| 2014 | -- | $181,110 |
| 2013 | -- | $181,110 +0.2% |
| 2012 | -- | $180,750 |
| 2011 | -- | $180,750 -1% |
| 2010 | -- | $182,590 -1.2% |
| 2009 | -- | $184,820 |
| 2008 | -- | $184,820 +6.5% |
| 2007 | -- | $173,500 |
Find assessor info on the county website
Monthly payment
Est. payment
Payment breakdown
Explore the cost of this home by adjusting the details. Changes won't be saved.Climate risks
Neighborhood: 76531
Nearby schools
Schools provided by the listing agent
- Elementary: Ann Whitney
- High: Hamilton
- District: Hamilton ISD
Source: NTREIS. This data may not be complete. We recommend contacting the local school district to confirm school assignments for this home.
Similar homes
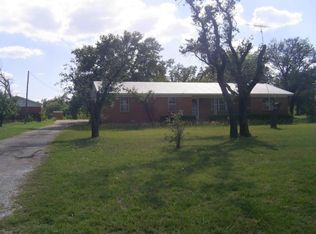
- $585,0003 bd2 ba1.8k sqft1332 N Us Highway 281, Hamilton, TX 76531For Sale
 MLS ID #11401080, Helen 'leette' Christian, Christian Realty. My State MLS
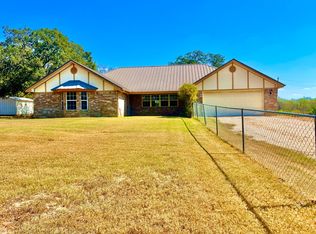
 - $750,0004 bd4 ba3.3k sqft725 County Road 300, Hamilton, TX 76531For Sale
 MLS ID #21083742, Lindy Burks. NTREIS
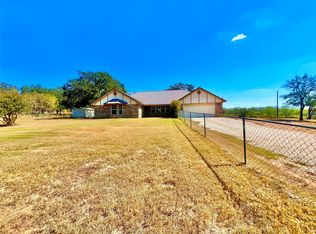
 - $575,0003 bd2 ba1.8k sqft1340 N Us Highway 281, Hamilton, TX 76531For Sale
 MLS ID #21179407, Larry Tatum. NTREIS
 - $524,9003 bd3 ba2.8k sqft6226 Fm 1241, Hamilton, TX 76531For Sale
 MLS ID #21313719, Ashley Haile. NTREIS
 - $714,0003 bd2 ba1.9k sqft3650 Fm 932, Jonesboro, TX 76538Active
 MLS ID #624115, Misty Bills, CENTURY 21 Judge Fite Co.. Central Texas MLS
