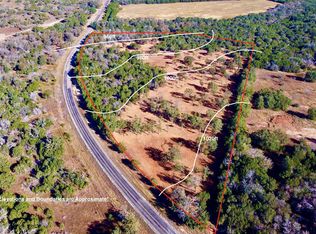
This 15.59-acre Jonesboro property offers a rare balance of open land, wooded privacy, and practical living space. The custom 1,900-square-foot home provides three bedrooms, two bathrooms, a flex room, a generous mud area, and a walk-in pantry. Warmth radiates from the woodstove in the main living area, while the covered patio invites quiet mornings or evening breezes. This home is offered fully furnished, including appliances and a 20-foot storage container.
Adjacent stands a fully insulated 3,000-square-foot shop with three roll-up doors and overhead storage, ready for projects, equipment, or creative pursuits.

Mature trees frame the landscape, joined by two stock tanks, a seasonal creek, and fencing that defines the full acreage. A private well, permitted septic system, dual electric meters, and solar array with battery backup are already in place. The land currently maintains an active wildlife exemption.
Whether this becomes your everyday residence, a weekend escape, or a place to explore and create, the setting invites a slower pace and room to breathe.
Schedule a private showing today to experience the property in person.
Active
Price cut: $884K (9/2)
$714,000
3650 Fm 932, Jonesboro, TX 76538
3beds
1,920sqft
Farm
Built in 2022
15.59 Acres Lot
$692,500 Zestimate®
$372/sqft
$-- HOA
What's special
Seasonal creekWooded privacyFully furnished including appliancesThree bedroomsTwo bathroomsCovered patioOpen land
- 47 days
- 145
- 9
Zillow last checked:
Listing updated:
Listed by:
Misty Bills 254-633-2121,
CENTURY 21 Judge Fite Co.
Source: Central Texas MLS,MLS#: 624115 Originating MLS: Williamson County Association of REALTORS
Originating MLS: Williamson County Association of REALTORSFacts & features
Interior
Bedrooms & bathrooms
- Bedrooms: 3
- Bathrooms: 2
- Full bathrooms: 2
Appliances
- Included: Dryer, Dishwasher, Electric Range, Disposal, Gas Water Heater, Washer, Cooktop, Microwave, Range
- Laundry: Laundry Room
Features
- Breakfast Bar, Bookcases, Ceiling Fan(s), Carbon Monoxide Detector, Double Vanity, Storage, Vaulted Ceiling(s), Granite Counters, Kitchen Island, Pantry, Walk-In Pantry
- Flooring: Vinyl
- Windows: Double Pane Windows
- Number of fireplaces: 1
- Fireplace features: Wood Burning Stove
Interior area
- Total interior livable area: 1,920 sqft
Video & virtual tour
Property
Parking
- Total spaces: 4
- Parking features: Attached, Garage, Oversized
- Attached garage spaces: 4
Features
- Levels: One
- Stories: 1
- Patio & porch: Covered, Patio, Porch
- Exterior features: Covered Patio, Porch, Rain Gutters
- Fencing: Barbed Wire,Full,Perimeter
- Has view: Yes
- View description: None, Pond
- Has water view: Yes
- Water view: Pond
- Body of water: Pond/Stock Tank,None
Lot
- Size: 15.59 Acres
- Residential vegetation: Heavily Wooded
Details
- Additional structures: Residence, Workshop
- Parcel number: 106187
Construction
Type & style
- Home type: SingleFamily
- Architectural style: Barndominium
- Property subtype: Farm
Materials
- Metal Siding, Steel Frame
- Foundation: Slab
- Roof: Metal
Condition
- Resale
- Year built: 2022
Utilities & green energy
- Sewer: Septic Tank
- Water: Private, Well
Community & HOA
Community
- Security: Smoke Detector(s)
- Subdivision: B Mcdaniel
Location
- Region: Jonesboro
Financial & listing details
- Price per square foot: $372/sqft
- Tax assessed value: $861,050
- Annual tax amount: $1,693
- Date on market: 9/1/2026
- Cumulative days on market: 48 days
- Listing agreement: Exclusive Right To Sell
- Listing terms: Cash,Conventional,FHA,Owner May Carry,VA Loan
- Road surface type: Gravel
Estimated market value
$692,500
$658,000 - $727,000
$2,130/mo
Price history
| Date | Event | Price |
|---|---|---|
| 9/2/2026 | Price change | $714,000-55.3%$372/sqft |
Source:  Central Texas MLS #624115 Report a problem Central Texas MLS #624115 Report a problem | ||
| 9/1/2026 | Price change | $1,598,000+74.8%$832/sqft |
Source: Central Texas MLS #624123 Report a problem | ||
| 9/1/2026 | Listed for sale | $914,000-42%$476/sqft |
Source: Central Texas MLS #624137 Report a problem | ||
| 8/29/2026 | Listing removed | $1,575,000$820/sqft |
Source: Central Texas MLS #611138 Report a problem | ||
| 8/10/2026 | Price change | $1,575,000-1.5%$820/sqft |
Source: Central Texas MLS #611138 Report a problem | ||
| 7/30/2026 | Price change | $1,599,000-0.1%$833/sqft |
Source: Central Texas MLS #611138 Report a problem | ||
| 6/30/2026 | Price change | $1,600,000-1.2%$833/sqft |
Source: Central Texas MLS #611138 Report a problem | ||
| 5/19/2026 | Price change | $1,620,000-3%$844/sqft |
Source: Central Texas MLS #611138 Report a problem | ||
| 4/18/2026 | Listed for sale | $1,670,000$870/sqft |
Source: Central Texas MLS #611138 Report a problem | ||
| 4/16/2026 | Listing removed | -- |
Source: Owner Report a problem | ||
| 1/12/2026 | Listed for sale | $1,670,000-2.9%$870/sqft |
Source: Owner Report a problem | ||
| 12/23/2025 | Listing removed | -- |
Source: Owner Report a problem | ||
| 9/18/2025 | Price change | $1,720,000-0.9%$896/sqft |
Source: Owner Report a problem | ||
| 9/8/2025 | Price change | $1,735,000-0.9%$904/sqft |
Source: Owner Report a problem | ||
| 7/31/2025 | Price change | $1,750,000-1.7%$911/sqft |
Source: Owner Report a problem | ||
| 6/16/2025 | Listed for sale | $1,780,000-7.5%$927/sqft |
Source: Owner Report a problem | ||
| 3/8/2024 | Listing removed | -- |
Source: Owner Report a problem | ||
| 2/29/2024 | Price change | $1,925,000-4.9%$1,003/sqft |
Source: Owner Report a problem | ||
| 2/22/2024 | Listed for sale | $2,025,000$1,055/sqft |
Source: Owner Report a problem | ||
Public tax history
| Year | Property taxes | Tax assessment |
|---|---|---|
| 2025 | $1,693 +21.4% | $861,050 +2.7% |
| 2024 | $1,394 | $838,670 +15.3% |
| 2023 | -- | $727,170 +27.7% |
| 2022 | $147 -5.4% | $569,520 +18.3% |
| 2021 | $155 -6.4% | $481,580 +8.2% |
| 2020 | $166 -4.9% | $445,110 +12.8% |
| 2019 | $174 +11.5% | $394,620 +7.7% |
| 2018 | $156 0% | $366,280 +4124.7% |
| 2017 | $156 +2.9% | $8,670 |
| 2016 | $152 +1.2% | $8,670 |
| 2015 | $150 | $8,670 |
| 2014 | $150 | $8,670 |
Find assessor info on the county website
Monthly payment
Est. payment
Payment breakdown
Explore the cost of this home by adjusting the details. Changes won't be saved.Climate risks
Neighborhood: 76538
Similar homes
- $749,0004 bd3 ba2.2k sqft392 Bear Branch Rd, Purmela, TX 76566For Sale
 MLS ID #21357775, Calvin Burks. NTREIS
 - $725,0004 bd3 ba2.4k sqft2919 County Road 176, Gatesville, TX 76528Active
 MLS ID #611901, Jana Carpenter, Dixon Realty Team|KW. Central Texas MLS
 - $650,0003 bd2 ba1.9k sqft310 County Road 92, Purmela, TX 76566For Sale
 MLS ID #21343939, Calvin Burks. NTREIS
 - $815,0003 bd3 ba1.5k sqft910 Star Ln, Gatesville, TX 76528For Sale
 MLS ID #21348524, Sue Milam Reed. NTREIS
 - $399,0003 bd2 ba2.2k sqft105 Lms Ln, Gatesville, TX 76528ActiveMLS ID #620383, Kandi Luensmann, Front Porch Realty. Central Texas MLS
- $639,0003 bd4 ba2.4k sqft516 Cedar Mountain Rd, Gatesville, TX 76528ActiveMLS ID #625221, Jana Carpenter, Dixon Realty Team|KW. Central Texas MLS
- $675,0003 bd2 ba1.5k sqft115 Spotted Fawn Dr, Gatesville, TX 76528ActiveMLS ID #558237, Vanessa Thomas, All City Real Estate. Central Texas MLS
- $679,9004 bd3 ba2.3k sqft490 County Road 56, Copperas Cove, TX 76522ActiveMLS ID #585871, Jack Smith, Donlie McMullin Realty. Central Texas MLS
- $475,0003 bd2 ba1.9k sqft700 Fm 1783, Gatesville, TX 76528ActiveMLS ID #619256, Sara Brown, Dixon Realty Team|KW. Central Texas MLS
- $525,0003 bd2 ba2.6k sqft910 Cedar Ridge Rd, Gatesville, TX 76528ActiveMLS ID #624465, Clinton Brown, All City Real Estate Ltd. Co. Central Texas MLS
- $525,0002 bd1 ba1.6k sqft6785 Fm 1783, Gatesville, TX 76528ActiveMLS ID #614013, Sunshine Buckner, Dixon Realty Team|KW. Central Texas MLS
