The ultimate private retreat and the ONLY available 40 plus acre homestead compound in Coryell County in this price point. Nestled in the heavy woods of Jonesboro, this rare 47.32 acre legacy property features three separate living structures, offering an unmatched opportunity for a multi generational family estate, private corporate retreat, or dedicated live in guest setup. Avoid the massive expense, supply chain delays, and logistical headaches of building from scratch, this turnkey rural compound is ready today.
MAIN RESIDENCE: A 1 year old custom home (1,750 sq ft) with 3 bedrooms, 2 full baths, plus an office or flex space (4th bedroom option) and remaining builder warranty. Wrapped in durable Hardie Plank siding, the interior boasts 10 ft ceilings, a soaring vaulted living room, electric fireplace, luxury vinyl plank flooring throughout, and quartz countertops in the kitchen and all baths.
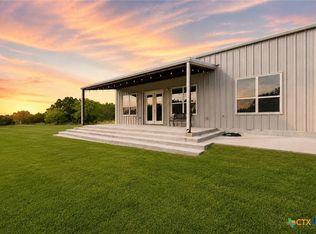
SECONDARY RESIDENCE (BARNDO): An independent 1 bedroom, 1 bathroom home with a full kitchen, living area, laundry, and private deck. Attached is a covered RV awning with 30 amp electric, water, and sewer hookups, plus an additional 50 amp service on site.
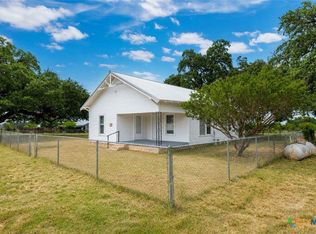
GUEST CABIN: A separate 288 sq ft cabin with a full bathroom and attached deck, ideal as a guest suite, studio, or private office.
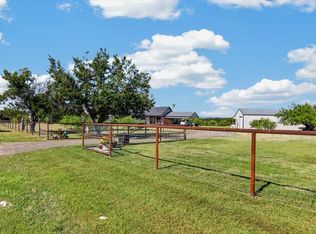
THE LAND AND INFRASTRUCTURE: 47.32 heavily wooded acres with mature oaks, seasonal creek, waterfall, rock formations, and 6 miles of private hiking and biking trails. Includes a workshop on a concrete slab with full power and overhang, Conex storage container, and tech tower for instant high speed internet. Fully perimeter fenced for sheep or goats and currently Wildlife Exempt for low taxes.
Central location within 15 mins to Gatesville, 25 mins to Hamilton, and 45 mins to Waco, with easy drives to DFW, Austin, Houston, and San Antonio. Jonesboro ISD.
For sale
Price cut: $77K (10/1)
$998,000
2155 County Road 197, Jonesboro, TX 76538
4beds
1,750sqft
Farm, Single Family Residence
Built in 2025
47.32 Acres Lot
$968,900 Zestimate®
$570/sqft
$-- HOA
What's special
Electric fireplaceSeasonal creekConex storage containerFull kitchenDurable hardie plank sidingRock formations
- 74 days
- 276
- 34
Zillow last checked:
Listing updated:
Listed by:
Brian Haile,
Haile Real Estate 254-485-1827
Source: NTREIS,MLS#: 21369100
Facts & features
Interior
Bedrooms & bathrooms
- Bedrooms: 4
- Bathrooms: 2
- Full bathrooms: 2
Primary bedroom
- Features: Ceiling Fan(s)
- Level: First
- Dimensions: 12 x 14
Bedroom
- Features: Ceiling Fan(s)
- Level: First
- Dimensions: 11 x 10
Bedroom
- Features: Ceiling Fan(s)
- Level: First
- Dimensions: 11 x 11
Primary bathroom
- Features: Stone Counters
- Level: First
- Dimensions: 10 x 8
Dining room
- Level: First
- Dimensions: 13 x 9
Other
- Features: Built-in Features, Stone Counters
- Level: First
- Dimensions: 7 x 8
Kitchen
- Features: Breakfast Bar, Built-in Features, Eat-in Kitchen, Stone Counters
- Level: First
- Dimensions: 13 x 11
Laundry
- Features: Built-in Features
- Level: First
- Dimensions: 10 x 6
Living room
- Features: Ceiling Fan(s)
- Level: First
- Dimensions: 18 x 17
Office
- Features: Ceiling Fan(s)
- Level: First
- Dimensions: 9 x 13
Heating
- Central, Electric
Cooling
- Attic Fan, Central Air, Ceiling Fan(s), Electric
Appliances
- Included: Dishwasher, Electric Cooktop, Electric Oven, Electric Range, Electric Water Heater, Disposal, Microwave, Vented Exhaust Fan
- Laundry: Washer Hookup, Electric Dryer Hookup, Laundry in Utility Room
Features
- Built-in Features, Eat-in Kitchen, Granite Counters, High Speed Internet, Kitchen Island, Open Floorplan, Vaulted Ceiling(s), Walk-In Closet(s)
- Flooring: Luxury Vinyl Plank
- Windows: Window Coverings
- Has basement: No
- Number of fireplaces: 1
- Fireplace features: Electric
Interior area
- Total interior livable area: 1,750 sqft
Video & virtual tour
Property
Parking
- Total spaces: 2
- Parking features: Additional Parking, Covered, RV Carport, RV Access/Parking
- Carport spaces: 2
Features
- Levels: One
- Stories: 1
- Patio & porch: Covered
- Pool features: None
- Fencing: Barbed Wire
Lot
- Size: 47.32 Acres
- Features: Acreage, Agricultural, Hardwood Trees, Rock Outcropping, Many Trees, Wooded
- Residential vegetation: Cleared, Heavily Wooded
Details
- Additional structures: Guest House, Outbuilding, Workshop
- Parcel number: 102747
- Other equipment: Negotiable
Construction
Type & style
- Home type: SingleFamily
- Architectural style: Modern,Ranch,Farmhouse
- Property subtype: Farm, Single Family Residence
- Attached to another structure: Yes
Materials
- Other, Concrete
- Foundation: Slab
- Roof: Composition
Condition
- Resale
- Year built: 2025
Utilities & green energy
- Sewer: Septic Tank
- Water: Community/Coop
- Utilities for property: Electricity Available, None, Overhead Utilities, Septic Available, Water Available
Community & HOA
Community
- Security: Smoke Detector(s)
- Subdivision: P Dean
HOA
- Has HOA: No
Location
- Region: Jonesboro
Financial & listing details
- Price per square foot: $570/sqft
- Tax assessed value: $656,150
- Annual tax amount: $2,174
- Date on market: 8/26/2026
- Cumulative days on market: 75 days
- Road surface type: Gravel, Asphalt
Estimated market value
$968,900
$920,000 - $1.02M
$2,068/mo
Price history
| Date | Event | Price |
|---|---|---|
| 10/1/2026 | Price change | $998,000-7.2%$570/sqft |
Source: NTREIS #21369100 Report a problem | ||
| 8/26/2026 | Listed for sale | $1,075,000+131.2%$614/sqft |
Source: NTREIS #21369100 Report a problem | ||
| 10/17/2024 | Sold | -- |
Source: Public Record Report a problem | ||
| 6/4/2021 | Sold | -- |
Source:  Central Texas MLS #435590 Report a problem | ||
| 4/12/2021 | Pending sale | $465,000$266/sqft |
Source: Central Texas MLS #435590 Report a problem | ||
| 4/1/2021 | Listed for sale | $465,000$266/sqft |
Source: Central Texas MLS #435590 Report a problem | ||
| 7/8/2016 | Sold | -- |
Source: Agent Provided Report a problem | ||
Public tax history
| Year | Property taxes | Tax assessment |
|---|---|---|
| 2025 | $882 -34% | $656,150 -0.2% |
| 2024 | $1,335 | $657,540 +4.9% |
| 2023 | -- | $626,713 +16.1% |
| 2022 | $2,182 +13.9% | $539,840 +103.9% |
| 2021 | $1,916 -0.2% | $264,790 +4.6% |
| 2020 | $1,919 +0% | $253,151 +14.3% |
| 2019 | $1,919 +8.5% | $221,500 +7.7% |
| 2018 | $1,769 -50.6% | $205,630 +3.4% |
| 2017 | $3,583 +218.4% | $198,890 +209.4% |
| 2016 | $1,126 +5.7% | $64,280 +5.2% |
| 2015 | $1,065 | $61,110 -0.8% |
| 2014 | $1,065 | $61,580 +15.5% |
| 2013 | -- | $53,330 +0.4% |
| 2012 | -- | $53,120 +21% |
| 2011 | -- | $43,890 -0.8% |
| 2010 | -- | $44,260 -0.9% |
| 2009 | -- | $44,650 -67.6% |
| 2007 | -- | $137,970 +4.1% |
| 2006 | -- | $132,550 |
Find assessor info on the county website
Monthly payment
Est. payment
Payment breakdown
Explore the cost of this home by adjusting the details. Changes won't be saved.Climate risks
Neighborhood: 76538
Nearby schools
Schools provided by the listing agent
- Elementary: Jonesboro
- Middle: Jonesboro
- High: Jonesboro
- District: Jonesboro ISD
Source: NTREIS. This data may not be complete. We recommend contacting the local school district to confirm school assignments for this home.
- $407,100-- bd2 ba2.5k sqft2700 County Road 197, Jonesboro, TX 76538Off Market
- $162,600-- bd1 ba1.1k sqft2150 County Road 197, Jonesboro, TX 76538Off Market
- $442,000-- bd-- ba432 sqft197 County Rd, Jonesboro, TX 76538Off Market
- $525,470-- bd2 ba3.4k sqft2366 County Road 197, Jonesboro, TX 76538Off Market

Similar homes
- $714,0003 bd2 ba1.9k sqft3650 Fm 932, Jonesboro, TX 76538Active
 MLS ID #624115, Misty Bills, CENTURY 21 Judge Fite Co.. Central Texas MLS
- $850,0002 bd1 ba1.2k sqftCounty Road 310, Jonesboro, TX 76538For Sale
 MLS ID #21188090, Brian Haile. NTREIS
- $815,0003 bd3 ba1.5k sqft910 Star Ln, Gatesville, TX 76528For Sale
 MLS ID #21348524, Sue Milam Reed. NTREIS
- $699,0003 bd1 ba892 sqft8160 Fm 2412, Gatesville, TX 76528Active
 MLS ID #618681, Sara Brown, Dixon Realty Team|KW. Central Texas MLS
- $575,0003 bd2 ba2.2k sqft257 Beadle Rd, Gatesville, TX 76528ActiveMLS ID #628400, Lute Sullins, Tejas Real Estate. Central Texas MLS
- $639,0003 bd4 ba2.4k sqft516 Cedar Mountain Rd, Gatesville, TX 76528ActiveMLS ID #625221, Jana Carpenter, Dixon Realty Team|KW. Central Texas MLS
- $675,0003 bd2 ba1.5k sqft115 Spotted Fawn Dr, Gatesville, TX 76528ActiveMLS ID #558237, Vanessa Thomas, All City Real Estate. Central Texas MLS
- $1,125,0002 bd1 ba1.3k sqft2051 County Road 3155, Valley Mills, TX 76689ActiveMLS ID #603326, Kristi Roberts, On Point Realty. Central Texas MLS
