Welcome to a one of a kind property that exemplifies Texas Country living. With a thoughtfully remodeled house, pool and hot tub, gun range, deer stands, and seasonal creek this is the ideal home for a weekend retreat, hunters paradise or simply a place to live, work and play! Gated and fully fenced with a pasture, well for watering, this land has so much to offer, you could even convert the seasonal creek into a pond. A standout feature is the incredible1500 Sq. Ft. Barndo with spray foam insulation, siding, epoxy flooring, full bath with large oversized walk in shower, large windows looking out to 15x50'' covered patio, the pasture and pool. Recent improvements include: all new electrical, plumbing, septic, new foundation, brand new dream kitchen with quartz counter tops and double ovens, new windows that have the most amazing views. The gorgeous pool, spa, and outdoor covered areas with 100 year old trees invite you to stay outside and enjoy the peaceful countryside. Star Lane is a see it to believe it masterpiece of country living that still allows easy access to Gatesville, Waco, and the Temple Belton area.
For sale
$815,000
910 Star Ln, Gatesville, TX 76528
3beds
1,500sqft
Single Family Residence
Built in 1990
14.89 Acres Lot
$-- Zestimate®
$543/sqft
$-- HOA
What's special
Pool and hot tubSeasonal creekEpoxy flooringCovered patioThoughtfully remodeled houseWell for wateringGun range
- 73 days
- 219
- 29
Zillow last checked:
Listing updated:
Listed by:
Sue Milam Reed 0249839 254-741-1500,
Kelly, Realtors 254-741-1500,
Shelby Milam 0726475 254-366-9606,
Kelly, Realtors
Source: NTREIS,MLS#: 21348524
Facts & features
Interior
Bedrooms & bathrooms
- Bedrooms: 3
- Bathrooms: 3
- Full bathrooms: 3
Primary bedroom
- Features: Built-in Features, Closet Cabinetry, Ceiling Fan(s), Separate Shower
- Level: First
- Dimensions: 0 x 0
Bedroom
- Features: Ceiling Fan(s)
- Level: First
- Dimensions: 0 x 0
Bedroom
- Features: Ceiling Fan(s)
- Level: First
- Dimensions: 0 x 0
Primary bathroom
- Features: Separate Shower
- Level: First
- Dimensions: 0 x 0
Living room
- Features: Built-in Features
- Level: First
- Dimensions: 0 x 0
Heating
- Central, Electric
Cooling
- Central Air, Ceiling Fan(s), Electric
Appliances
- Included: Double Oven, Dryer, Dishwasher, Electric Cooktop, Electric Oven, Electric Water Heater, Microwave, Refrigerator, Washer
- Laundry: Washer Hookup, Dryer Hookup, ElectricDryer Hookup, Laundry in Utility Room
Features
- Eat-in Kitchen, Granite Counters, High Speed Internet, Kitchen Island, Open Floorplan, Pantry, Smart Home
- Flooring: Luxury Vinyl Plank
- Windows: Window Coverings
- Has basement: No
- Has fireplace: No
- Fireplace features: None
Interior area
- Total interior livable area: 1,500 sqft
Video & virtual tour
Property
Parking
- Total spaces: 2
- Parking features: Attached Carport, Additional Parking, Asphalt, Covered, Driveway, Epoxy Flooring, Electric Gate, Enclosed, Garage, Garage Door Opener, Garage Faces Side, Secured, See Remarks
- Carport spaces: 2
Accessibility
- Accessibility features: Grip-Accessible Features
Features
- Levels: One
- Stories: 1
- Patio & porch: Covered
- Exterior features: Private Yard
- Has private pool: Yes
- Pool features: Heated, In Ground, Outdoor Pool, Pool, Private, Pool/Spa Combo, Sport
- Fencing: Barbed Wire,Cross Fenced,Fenced,Full,Gate,Pipe
Lot
- Size: 14.89 Acres
- Features: Acreage, Hardwood Trees, Pasture, Many Trees, Wooded
- Residential vegetation: Cleared, Grassed, Partially Wooded, Brush
Details
- Additional structures: Bunkhouse
- Parcel number: 107311
- Other equipment: Satellite Dish
Construction
Type & style
- Home type: SingleFamily
- Architectural style: Barndominium,Traditional,Detached,Farmhouse
- Property subtype: Single Family Residence
- Attached to another structure: Yes
Materials
- Metal Siding
- Foundation: Pillar/Post/Pier
- Roof: Composition,Metal
Condition
- Resale
- Year built: 1990
Utilities & green energy
- Sewer: Septic Tank
- Utilities for property: Electricity Connected, None, Septic Available, Separate Meters, Water Available
Community & HOA
Community
- Security: Carbon Monoxide Detector(s), Smoke Detector(s)
- Subdivision: King Country Ranch
HOA
- Has HOA: No
Location
- Region: Gatesville
Financial & listing details
- Price per square foot: $543/sqft
- Tax assessed value: $393,290
- Annual tax amount: $694
- Date on market: 8/6/2026
- Cumulative days on market: 74 days
- Listing terms: Cash,Conventional,VA Loan
Estimated market value
Not available
Estimated sales range
Not available
$1,974/mo
Price history
| Date | Event | Price |
|---|---|---|
| 8/6/2026 | Listed for sale | $815,000+788.8%$543/sqft |
Source: NTREIS #21348524 Report a problem | ||
| 9/28/2016 | Sold | -- |
Source:  Central Texas MLS #646009_8209513 Report a problem Central Texas MLS #646009_8209513 Report a problem | ||
| 5/24/2016 | Listing removed | $91,700$61/sqft |
Source: Homesearch.Com Realty Services Inc #5164517 Report a problem | ||
| 5/4/2016 | Listed for sale | $91,700+41.1%$61/sqft |
Source: Homesearch.Com Realty Services Inc #5160837 Report a problem | ||
| 3/2/2016 | Listing removed | -- |
Source: Auction.com Report a problem | ||
| 3/1/2016 | Price change | $65,000$43/sqft |
Source: Auction.com Report a problem | ||
| 2/12/2016 | Listed for sale | -- |
Source: Auction.com Report a problem | ||
Public tax history
| Year | Property taxes | Tax assessment |
|---|---|---|
| 2025 | $694 -13% | $206,865 +10% |
| 2024 | $798 | $188,059 +10% |
| 2023 | -- | $170,963 +10% |
| 2022 | $1,721 -3.4% | $155,421 +10% |
| 2021 | $1,782 +0% | $141,292 +10% |
| 2020 | $1,782 +7.1% | $128,447 +10% |
| 2019 | $1,664 +4.8% | $116,770 +7.5% |
| 2018 | $1,587 +48.5% | $108,610 +76.1% |
| 2017 | $1,069 +41.2% | $61,670 -1.3% |
| 2016 | $757 -3% | $62,480 +5.5% |
| 2015 | $780 | $59,240 +2.1% |
| 2014 | $780 | $58,020 -44.8% |
| 2013 | -- | $105,030 +2% |
| 2012 | -- | $103,010 -0.5% |
| 2011 | -- | $103,530 -0.5% |
| 2010 | -- | $104,060 -0.5% |
| 2009 | -- | $104,590 -5.6% |
| 2008 | -- | $110,780 +24% |
| 2007 | -- | $89,340 +6.9% |
| 2006 | -- | $83,560 +61.6% |
| 2004 | -- | $51,720 +1.7% |
| 2003 | -- | $50,860 |
| 2002 | -- | $50,860 +1.8% |
| 2001 | -- | $49,950 |
Find assessor info on the county website
Monthly payment
Est. payment
Payment breakdown
Explore the cost of this home by adjusting the details. Changes won't be saved.Climate risks
Neighborhood: 76528
Nearby schools
Schools provided by the listing agent
- Elementary: Gatesville
- Middle: Gatesville
- High: Gatesville
- District: Gatesville ISD
Source: NTREIS. This data may not be complete. We recommend contacting the local school district to confirm school assignments for this home.

Similar homes
- $525,0002 bd1 ba1.6k sqft6785 Fm 1783, Gatesville, TX 76528Active
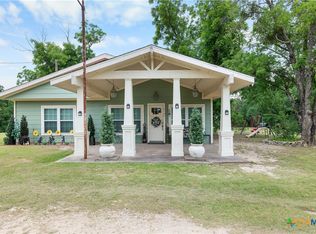
 MLS ID #614013, Sunshine Buckner, Dixon Realty Team|KW. Central Texas MLS
 - $675,0003 bd2 ba1.5k sqft115 Spotted Fawn Dr, Gatesville, TX 76528Active
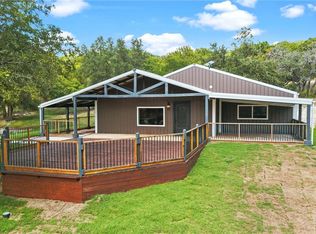 MLS ID #558237, Vanessa Thomas, All City Real Estate. Central Texas MLS
 - $749,0004 bd3 ba2.2k sqft392 Bear Branch Rd, Purmela, TX 76566For Sale
 MLS ID #21357775, Calvin Burks. NTREIS
 - $475,0003 bd2 ba1.9k sqft700 Fm 1783, Gatesville, TX 76528Active
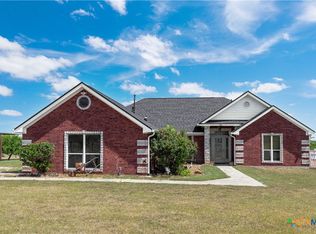 MLS ID #619256, Sara Brown, Dixon Realty Team|KW. Central Texas MLS
 - $699,0003 bd1 ba892 sqft8160 Fm 2412, Gatesville, TX 76528ActiveMLS ID #618681, Sara Brown, Dixon Realty Team|KW. Central Texas MLS
- $460,0003 bd2 ba1.4k sqft113 Leisure Acres Rd, Gatesville, TX 76528ActiveMLS ID #615812, Teresa Johnson, Front Porch Realty. Central Texas MLS
- $875,0003 bd2 ba1.5k sqft13770 Private Road 3642, Kempner, TX 76539ActiveMLS ID #621796, Natalie Hammond, Turnkey Ranch Real Estate. Central Texas MLS
- $425,0004 bd2 ba1.7k sqft116 Leisure Acres Rd, Gatesville, TX 76528ActiveMLS ID #614553, Jana Carpenter, Dixon Realty Team|KW. Central Texas MLS
- $714,0003 bd2 ba1.9k sqft3650 Fm 932, Jonesboro, TX 76538ActiveMLS ID #624115, Misty Bills, CENTURY 21 Judge Fite Co.. Central Texas MLS
- $435,0004 bd2 ba1.8k sqft211 County Road 128, Gatesville, TX 76528ActiveMLS ID #618720, Tracy Brown, Dixon Realty Team|KW. Central Texas MLS
- $749,9003 bd2 ba2k sqft8089 E FM 580, Kempner, TX 76539For Sale
 MLS ID #176571, Audrey Bear, Bear Real Estate Services. HLMLS as distributed by MLS GRID
 - $699,9002 bd3 ba1.8k sqft557 Lindorbet Rd, Copperas Cove, TX 76522ActiveMLS ID #612666, Jennifer Rowe, Sweetwaters Realty Llc. Central Texas MLS
- $499,0003 bd2 ba2k sqft190 Cedar Bluff Loop, Gatesville, TX 76528ActiveMLS ID #593347, Kandi Luensmann, Front Porch Realty. Central Texas MLS
