Skip main navigation
Off market
  • $423,500

    3435 Fm 932, Jonesboro, TX 76538

    3beds
    1,508sqft
    SingleFamily
    Built in 2006
    7.8 Acres Lot
    $423,500 Zestimate®
    $281/sqft
    $1,397 Estimated rent

    Home value

    $423,500

    $394,000 - $453,000

    $1,397/mo

    Zestimate® history
    Loading
    Loading...

    Owner options

    List your home for rent

    $1,397/mo

    Rent Zestimate®

    Find your next renter with Zillow Rental Manager. Plus, with online applications, you can quickly screen prospective tenants – for free.

    Learn more

    $1,397/mo

    Rent Zestimate®

    Refinance and save

    $2,828/mo

    Est. payment

    Refinancing to a lower rate could help reduce your monthly payments and save thousands over the life of the loan.

    See today's rates

    $2,828/mo

    Est. payment

    Explore your selling options

    Work with a Zillow partner agent

    Leverage their expertise and Zillow's premium Showcase listings to get your home seen by more buyers.

    Get started

    List with your own agent

    Get your home in front of millions of buyers by listing it on Zillow.

    Learn how to do it

    Sell it yourself

    Take full control of how buyers see your home on Zillow by listing For Sale by Owner (FSBO).

    List your home

    What's special


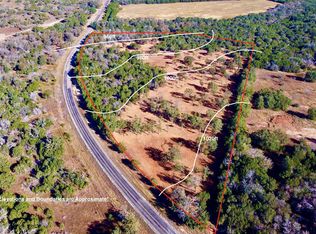
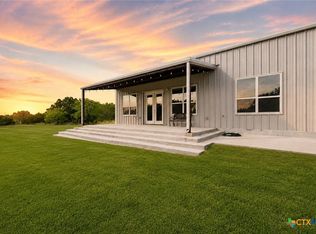
    PARIDISE! Electric gate opens to a gorgeous 3/2 brick home on over 7 acres w/beautiful tree coverage. This immaculate, open concept, home sets back off the road for privacy. The front door opens to a spacious den, gorgeous wood burning fireplace, dining area, & large kitchen. Spacious Master Bedroom features tray ceiling. Master bath contains 2 walk in closets, double sinks, & oversized shower. Other spacious bedrooms have great closet space. Step outside into your, unbelievable, fully fenced back yard! Bridge leads over rock wall to the patio, w/a rock spillway beneath, perfect for morning coffee or watching wildlife. Rock firepit is ready to warm those hands on a winter night. Off to the side of the house you'll find Seasonal tank w/exceptional drainage on the property leading into tank. Attached 3 car garage has plenty of room for parking, storage or workout room. Additional detached, 2 car garage & RV hook up on the property.

    This property is off market, which means it's not currently listed for sale or rent on Zillow. This may be different from what's available on other websites or public sources.
    Facts & features

    Interior

    Bedrooms & bathrooms
    • Bedrooms: 3
    • Bathrooms: 2
    • Full bathrooms: 2
    Heating
    • Forced air, Electric
    Cooling
    • Central
    Appliances
    • Included: Dishwasher, Garbage disposal, Microwave, Range / Oven
    • Laundry: Laundry Room, Inside
    Features
    • High Ceilings, Eat-in Kitchen, Crown Molding, Smart Thermostat, Open Floorplan, Shower/Tub Combo, All Bedrooms Down, Multiple Dining Areas
    • Flooring: Carpet, Laminate
    • Attic: Pull Down Stairs, Access Only
    • Has fireplace: Yes
    • Fireplace features: Wood Burning, Den
    Interior area
    • Structure area source: Appraiser
    • Total interior livable area: 1,508 sqft

    Property

    Parking
    • Total spaces: 1
    • Parking features: Carport, Garage - Attached
    Features
    • Patio & porch: Patio-Uncovered
    • Exterior features: Brick
    • Fencing: Ranch
    • Waterfront features: Pond/Stock Tank
    Lot
    • Size: 7.80 Acres
    • Features: Secluded, Mature Trees, Ranch, 5-10 acres
    • Topography: Level
    Details
    • Additional structures: Storage
    • Parcel number: 042240900
    • Special conditions: Resale

    Construction

    Type & style
    • Home type: SingleFamily
    • Architectural style: Traditional
    Materials
    • Roof: Composition
    Condition
    • Complete Construction
    • Year built: 2006

    Utilities & green energy

    • Sewer: Septic Tank, Private Sewer
    • Water: Well
    • Utilities for property: Phone Available, Co-Op Electric

    Community & neighborhood

    Security
    • Security features: Smoke Detector(s)
    Location
    • Region: Jonesboro

    Other

    Other facts
    • Flooring: Carpet, Laminate
    • Sewer: Septic Tank, Private Sewer
    • RoadSurfaceType: Paved, Caliche
    • WaterSource: Well
    • Topography: Level
    • Appliances: Dishwasher, Disposal, Microwave, Electric Range, Electric Water Heater, Range Hood, Water Heater 1 Unit
    • FireplaceYN: true
    • Heating: Electric, Central, 1 Unit, Fireplace(s)
    • HeatingYN: true
    • CoolingYN: true
    • FireplaceFeatures: Wood Burning, Den
    • FoundationDetails: Slab
    • WaterfrontYN: true
    • ConstructionMaterials: Brick, 4-Side Masonry
    • ArchitecturalStyle: Traditional
    • Utilities: Phone Available, Co-Op Electric
    • CoveredSpaces: 1
    • Cooling: Central Air, Electric, 1 Unit
    • BuildingAreaSource: Appraiser
    • LivingAreaSource: Appraiser
    • LaundryFeatures: Laundry Room, Inside
    • OtherStructures: Storage
    • InteriorFeatures: High Ceilings, Eat-in Kitchen, Crown Molding, Smart Thermostat, Open Floorplan, Shower/Tub Combo, All Bedrooms Down, Multiple Dining Areas
    • SecurityFeatures: Smoke Detector(s)
    • ExteriorFeatures: Fire Pit, Outbuildings, Automatic Gate, Private Backyard, Private Gate
    • Attic: Pull Down Stairs, Access Only
    • RoomMasterBedroomFeatures: Ceiling Fan(s), Walk-In Closet(s), Double Vanity, Shower Only, Closets - Multi
    • RoomKitchenFeatures: Pantry, Electric, Breakfast Bar, Eat-in Kitchen, Breakfast Area, Custom Cabinets, Open to Family Room, Open To Dining
    • LotFeatures: Secluded, Mature Trees, Ranch, 5-10 acres
    • Roof: Shingle-Composition
    • PatioAndPorchFeatures: Patio-Uncovered
    • MlsStatus: Pending Take Backups
    • TaxAnnualAmount: 3457
    • PropertyCondition: Complete Construction
    • SpecialListingConditions: Resale
    • YearBuiltSource: Appr Dist
    • Fencing: Ranch
    • WaterfrontFeatures: Pond/Stock Tank
    • CoListAgentEmail: chancetaylor@outlook.com
    • CoListAgentFullName: Chance Taylor
    • Road surface type: Paved, Caliche

    Price history

    DateEventPrice
    1/12/2021Sold--
    Source: Central Texas MLS #426437 Report a problem
    11/24/2020Pending sale$309,500$205/sqft
    Source: Texas Star Real Estate #426437 Report a problem
    11/18/2020Listed for sale$309,500$205/sqft
    Source: Texas Star Real Estate #426437 Report a problem
    4/3/2017Sold--
    Source: Central Texas MLS #646009_8211652 Report a problem

    Public tax history

    YearProperty taxesTax assessment
    2025-- $321,480 +2.1%
    2024$2,034 $314,780 +0.7%
    2023-- $312,703 +10%
    2022$3,042 -2.3%$284,275 +10%
    2021$3,113 $258,432 +10%
    2020-- $234,938 +10%
    2019$2,254 -22.6%$213,580 +7.3%
    2018$2,914 +15.1%$199,010 +1.3%
    2017$2,532 +16.1%$196,540 -1.1%
    2016$2,181 +1.9%$198,760 +28.6%
    2015$2,140 $154,550 -5.7%
    2014$2,140 $163,950 +5.5%
    2013-- $155,430 +7.1%
    2012-- $145,080 -2.3%
    2011-- $148,480 -0.8%
    2010-- $149,640 -0.8%
    2009-- $150,800 -2.5%
    2008-- $154,650 +9%
    2007-- $141,940

    Find assessor info on the county website

    Neighborhood: 76538

    Nearby schools

    GreatSchools rating
    Schools provided by the listing agent
    • District: Evant ISD

    Source: The MLS. This data may not be complete. We recommend contacting the local school district to confirm school assignments for this home.

    Get pre-qualified for a loan
    At Zillow Home Loans, we can pre-qualify you in as little as 5 minutes with no impact to your credit score.

    An equal housing lender. NMLS #10287.