Welcome to 303 Navajo Trail in Hamilton, Texas-an inviting 3-bedroom, 2-bath home offering 2,017 square feet, nestled beneath a canopy of mature oak trees on a beautifully landscaped double lot totaling approximately 1.4 acres. From the moment you arrive, the charm is undeniable. The property features a peaceful, park-like setting with towering trees, shaded green space, and a thoughtfully designed backyard that truly sets this home apart. A meandering creek bed, crossed by a quaint footbridge, creates a serene focal point-perfect for relaxing evenings, entertaining guests, or simply enjoying the natural beauty right outside your door. Inside, you'll find a functional layout with comfortable living spaces designed for everyday living. The property also offers an oversized garage, providing ample room for parking and storage, along with a separate 308 sq ft workshop-ideal for hobbies, projects, or additional workspace. Located in a quiet, established neighborhood, this property combines space, privacy, and character with the convenience of town living. Opportunities like this-on acreage with this kind of setting-are hard to find. Schedule your showing today and experience it for yourself.
For sale
$349,900
303 Navajo Trl, Hamilton, TX 76531
3beds
2,017sqft
Single Family Residence
Built in 1968
1.4 Acres Lot
$-- Zestimate®
$173/sqft
$-- HOA
What's special
Meandering creek bedTowering treesShaded green spacePeaceful park-like settingQuaint footbridgeThoughtfully designed backyard
- 160 days
- 266
- 32
Zillow last checked:
Listing updated:
Listed by:
Juliann Watson 254-216-3515,
Davidson Craig Real Estate
Source: My State MLS,MLS#: 11738874
Facts & features
Interior
Bedrooms & bathrooms
- Bedrooms: 3
- Bathrooms: 2
- Full bathrooms: 2
Rooms
- Room types: Den, Dining Room, En Suite, Kitchen, Laundry Room, Living Room, Master Bedroom
Kitchen
- Features: Pass-Through, Laminate Counters
Basement
- Area: 0
Heating
- Has Heating (Unspecified Type)
Features
- Flooring: Hardwood, Carpet
- Has basement: No
- Number of fireplaces: 1
Interior area
- Total structure area: 2,017
- Total interior livable area: 2,017 sqft
- Finished area above ground: 2,017
Property
Parking
- Total spaces: 2
- Parking features: Driveway, Attached
- Garage spaces: 2
- Has uncovered spaces: Yes
Features
- Stories: 1
- Patio & porch: Patio
- Exterior features: Sprinkler System
- Has view: Yes
- View description: Stream, Street, Wooded
- Has water view: Yes
- Water view: Stream
Lot
- Size: 1.4 Acres
- Features: Trees
Details
- Additional structures: Workshop
- Parcel number: 14882 & 14883
- Lease amount: $0
Construction
Type & style
- Home type: SingleFamily
- Architectural style: Ranch
- Property subtype: Single Family Residence
Materials
- Masonry - Brick, Brick Siding
- Roof: Asphalt
Condition
- New construction: No
- Year built: 1968
Utilities & green energy
- Electric: Amps(0)
Community & HOA
HOA
- Has HOA: No
Location
- Region: Hamilton
Financial & listing details
- Price per square foot: $173/sqft
- Date on market: 5/4/2026
- Date available: 05/04/2026
- Listing agreement: Exclusive
Estimated market value
Not available
Estimated sales range
Not available
$2,196/mo
Price history
| Date | Event | Price |
|---|---|---|
| 5/4/2026 | Listed for sale | $349,900$173/sqft |
Source: My State MLS #11738874 Report a problem | ||
Public tax history
Tax history is unavailable.
Monthly payment
Est. payment
Payment breakdown
Explore the cost of this home by adjusting the details. Changes won't be saved.Climate risks
Neighborhood: 76531
Nearby schools
Schools provided by the listing agent
- District: Hamilton Isd
Source: My State MLS. This data may not be complete. We recommend contacting the local school district to confirm school assignments for this home.
Similar homes
- $330,0003 bd2 ba2.5k sqft565 Fm 1241, Hamilton, TX 76531For Sale
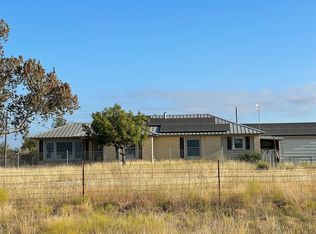 MLS ID #21108195, Josh Mehaffey. NTREIS
 - $259,9003 bd2 ba1.3k sqft1100 E Coke St, Hamilton, TX 76531For Sale
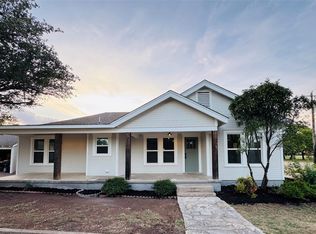 MLS ID #21400093, Tiffany English. NTREIS
 - $225,0003 bd2 ba1.6k sqft601 Navajo Trl, Hamilton, TX 76531For Sale
 MLS ID #21269849, Sheena Christian-Dolloff. NTREIS
 - $299,0004 bd2 ba2.8k sqft715 S College St, Hamilton, TX 76531For Sale
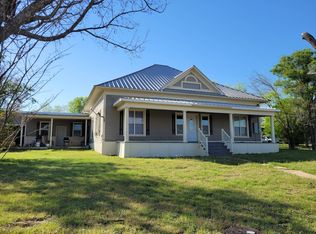 MLS ID #11679661, Kevin Gilmore, Davidson Craig Real Estate. My State MLS
 - $207,0003 bd2 ba1.6k sqft817 S Bell St, Hamilton, TX 76531Active
 MLS ID #618281, Jana Carpenter, Dixon Realty Team|KW. Central Texas MLS
 - $208,0003 bd2 ba2.2k sqft104 E Whitney St, Hamilton, TX 76531ActiveMLS ID #600584, Sara Brown, Dixon Realty Team|KW. Central Texas MLS
- $399,0003 bd2 ba2.2k sqft105 Lms Ln, Gatesville, TX 76528ActiveMLS ID #620383, Kandi Luensmann, Front Porch Realty. Central Texas MLS
- $339,0001 bd1 ba1.1k sqft4 County Road 426, Evant, TX 76525ActiveMLS ID #582843, Lindy Burks, Burks Real Estate. Central Texas MLS
