Built in 1911 and brimming with Craftsman character, this charming home at 506 E Main Street is nestled right in the heart of Hamilton. Offering approximately 2,132 square feet, 4 bedrooms, 2.5 bathrooms, and a spacious 0.35-acre lot, it combines the warmth of a historic home with the room and functionality needed for everyday living.
From its inviting exterior to its character-filled interior, this is the kind of home that simply makes you smile. Generously sized living spaces provide room to gather, relax, and entertain, while thoughtful architectural details reflect more than a century of history. The large lot offers plenty of outdoor space for gardening, play, pets, or peaceful evenings beneath the Texas sky. Previously used as a commercial business space, this property has the potential for commercial zoning use again.
Located near the center of town, the home puts Hamilton's local shops, restaurants, schools, and community conveniences close at hand. Hamilton is a welcoming Central Texas town known for its friendly atmosphere, relaxed pace, historic character, and strong sense of community. Surrounded by rolling countryside, ranchland, and wide-open skies, it offers small-town living with convenient access to Waco, Stephenville, and the greater Central Texas region.
Historic, adorable, spacious, and wonderfully located, this 1911 Craftsman is a special opportunity to own a piece of Hamilton history and make it your own.
For sale
Price cut: $2K (9/29)
$178,000
506 E Main St, Hamilton, TX 76531
4beds
2,132sqft
Single Family Residence
Built in 1911
0.35 Acres Lot
$-- Zestimate®
$83/sqft
$-- HOA
What's special
Craftsman characterGenerously sized living spacesThoughtful architectural detailsCharacter-filled interiorInviting exterior
- 26 days
- 449
- 24
Likely to sell faster than
Zillow last checked:
Listing updated:
Listed by:
Julia Swank 0770923,
NextHome Our Town 254-855-9500
Source: NTREIS,MLS#: 21376618
Facts & features
Interior
Bedrooms & bathrooms
- Bedrooms: 4
- Bathrooms: 3
- Full bathrooms: 2
- 1/2 bathrooms: 1
Primary bedroom
- Features: Ceiling Fan(s), En Suite Bathroom, Fireplace
- Level: First
- Dimensions: 0 x 0
Bedroom
- Features: Ceiling Fan(s), En Suite Bathroom
- Level: First
- Dimensions: 0 x 0
Bedroom
- Features: Ceiling Fan(s)
- Level: First
- Dimensions: 0 x 0
Bonus room
- Level: First
- Dimensions: 0 x 0
Other
- Features: Built-in Features, En Suite Bathroom, Jack and Jill Bath, Solid Surface Counters
- Level: First
- Dimensions: 0 x 0
Other
- Features: Built-in Features
- Level: First
- Dimensions: 0 x 0
Kitchen
- Features: Built-in Features, Butler's Pantry, Ceiling Fan(s), Dual Sinks, Walk-In Pantry
- Level: First
- Dimensions: 0 x 0
Living room
- Features: Built-in Features, Ceiling Fan(s)
- Level: First
- Dimensions: 0 x 0
Living room
- Features: Ceiling Fan(s), Fireplace
- Level: First
- Dimensions: 0 x 0
Utility room
- Features: Utility Room
- Level: First
- Dimensions: 0 x 0
Heating
- Central
Cooling
- Central Air, Ceiling Fan(s)
Appliances
- Included: Dishwasher, Electric Cooktop, Electric Oven, Electric Range, Disposal, Refrigerator
Features
- Built-in Features, Pantry, Natural Woodwork
- Flooring: Combination, Hardwood, Vinyl
- Has basement: No
- Number of fireplaces: 2
- Fireplace features: Bedroom, Living Room
Interior area
- Total interior livable area: 2,132 sqft
Video & virtual tour
Property
Parking
- Total spaces: 2
- Parking features: Additional Parking, Door-Multi, Driveway, Garage Faces Front, Garage, Gravel, Off Street, Storage, Unpaved
- Garage spaces: 2
Accessibility
- Accessibility features: Accessible Bedroom, Accessible Kitchen
Features
- Levels: One
- Stories: 1
- Patio & porch: Deck, Covered
- Exterior features: Private Yard
- Pool features: None
- Fencing: Back Yard,Chain Link
Lot
- Size: 0.35 Acres
- Features: Level, Few Trees
Details
- Additional structures: Garage(s), Storage
- Parcel number: 14596
- Other equipment: Satellite Dish
Construction
Type & style
- Home type: SingleFamily
- Architectural style: Craftsman,Detached
- Property subtype: Single Family Residence
Materials
- Foundation: Pillar/Post/Pier
- Roof: Metal
Condition
- Resale
- Year built: 1911
Utilities & green energy
- Sewer: Public Sewer
- Water: Public
- Utilities for property: Natural Gas Available, Sewer Available, Water Available
Community & HOA
Community
- Features: Fenced Yard, Sidewalks
- Security: Smoke Detector(s)
- Subdivision: S10002
HOA
- Has HOA: No
Location
- Region: Hamilton
Financial & listing details
- Price per square foot: $83/sqft
- Tax assessed value: $273,650
- Annual tax amount: $3,972
- Date on market: 9/9/2026
- Cumulative days on market: 27 days
- Listing terms: Cash,Conventional,FHA,VA Loan
Estimated market value
Not available
Estimated sales range
Not available
$1,771/mo
Price history
| Date | Event | Price |
|---|---|---|
| 9/29/2026 | Price change | $178,000-1.1%$83/sqft |
Source: NTREIS #21376618 Report a problem | ||
| 9/9/2026 | Listed for sale | $180,000-18.2%$84/sqft |
Source:  Central Texas MLS #624796 Report a problem Central Texas MLS #624796 Report a problem | ||
| 6/11/2026 | Listing removed | $220,000$103/sqft |
Source: NTREIS #21068081 Report a problem | ||
| 4/21/2026 | Price change | $220,000-4.3%$103/sqft |
Source: NTREIS #21068081 Report a problem | ||
| 3/24/2026 | Price change | $230,000-4.2%$108/sqft |
Source: NTREIS #21068081 Report a problem | ||
| 3/4/2026 | Price change | $240,000-5.9%$113/sqft |
Source: NTREIS #21068081 Report a problem | ||
| 1/8/2026 | Price change | $255,000-3.8%$120/sqft |
Source: NTREIS #21068081 Report a problem | ||
| 11/3/2025 | Price change | $265,000-3.6%$124/sqft |
Source: NTREIS #21068081 Report a problem | ||
| 9/24/2025 | Listed for sale | $275,000+139.1%$129/sqft |
Source: NTREIS #21068081 Report a problem | ||
| 3/2/2020 | Listing removed | $115,000$54/sqft |
Source: Liveoak Properties #14197540 Report a problem | ||
| 2/24/2020 | Listed for sale | $115,000$54/sqft |
Source: Liveoak Properties #14197540 Report a problem | ||
Public tax history
| Year | Property taxes | Tax assessment |
|---|---|---|
| 2025 | $3,972 +2.7% | $273,650 +5.7% |
| 2024 | $3,867 -2.9% | $258,880 -4.8% |
| 2023 | $3,983 -14.5% | $271,960 +4.1% |
| 2022 | $4,659 +72.2% | $261,340 +107.3% |
| 2021 | $2,706 +26.5% | $126,090 +39.1% |
| 2020 | $2,140 +22.4% | $90,650 +25.5% |
| 2018 | $1,749 | $72,240 |
| 2017 | -- | $72,240 |
| 2016 | -- | $72,240 +1% |
| 2015 | -- | $71,510 |
| 2014 | -- | $71,510 |
| 2013 | -- | $71,510 -3% |
| 2012 | -- | $73,740 |
| 2011 | -- | $73,740 -1% |
| 2010 | -- | $74,450 -0.6% |
| 2009 | -- | $74,890 |
| 2008 | -- | $74,890 +12.5% |
| 2007 | -- | $66,580 |
Find assessor info on the county website
Monthly payment
Est. payment
Payment breakdown
Explore the cost of this home by adjusting the details. Changes won't be saved.Climate risks
Neighborhood: 76531
Nearby schools
Schools provided by the listing agent
- Elementary: Ann Whitney
- Middle: Hamilton
- High: Hamilton
- District: Hamilton ISD
Source: NTREIS. This data may not be complete. We recommend contacting the local school district to confirm school assignments for this home.
Similar homes
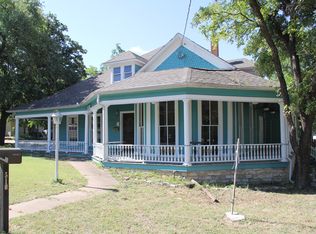
- $220,0004 bd2 ba2.8k sqft609 E Main St, Hamilton, TX 76531For Sale
 MLS ID #21245167, Brian Haile. NTREIS
 - $189,7003 bd2 ba1.1k sqft510 S Williams St, Hamilton, TX 76531For Sale
 MLS ID #21360893, Jacqueline Apigo. NTREIS
 - $209,0003 bd2 ba1.8k sqft801 W Crews St, Hamilton, TX 76531For Sale
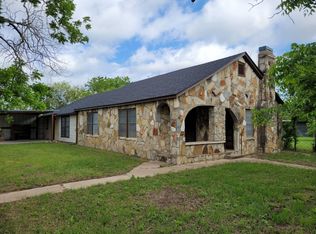 MLS ID #11629410, Judy Whaley, Davidson Craig Real Estate. My State MLS
 - $207,0003 bd2 ba1.6k sqft817 S Bell St, Hamilton, TX 76531Active
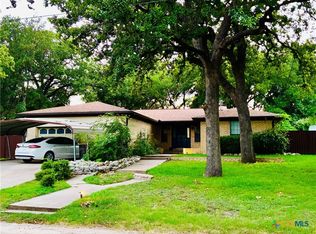
 MLS ID #618281, Jana Carpenter, Dixon Realty Team|KW. Central Texas MLS
 - $208,0003 bd2 ba2.2k sqft104 E Whitney St, Hamilton, TX 76531ActiveMLS ID #600584, Sara Brown, Dixon Realty Team|KW. Central Texas MLS
- $250,0005 bd4 ba3k sqft117 Fm 183, Purmela, TX 76566ActiveMLS ID #621316, Megan Hansen, Compass RE Texas, LLC. Central Texas MLS
