Motivated Seller. Deep price cuts. Don't pass up this beauty without looking. Welcome to this beautifully renovated Country Rock Home on 1.355 acres in Carlton Texas.
Experience the perfect blend of timeless charm and modern comfort in this beautifully renovated 2,675-square-foot, two-story rock home situated in the friendly community of Carlton, Texas. Located in Hamilton County and within the highly sought-after Hico Independent School District, this exceptional property offers country living at its finest.
Featuring 3 spacious bedrooms and 2 full bathrooms, this move-in-ready home has been thoughtfully updated while preserving its classic character. Gorgeous laminate floors flow throughout the home, adding warmth and elegance to the inviting living spaces. New windows, doors, barn doors, paint, smoke alarms, appliances and electrical add to its appeal. The refrigerator, washer, and dryer come with the house.
Designed for comfort, efficiency, and self-sufficiency, the property includes a solar power system with a transferable warranty that helps reduce electricity costs, along with a private water well and septic system, allowing you to enjoy the independence and peace of mind that comes with rural living. There is a seasonal tank at the back of the property as well, adding to the overall appeal.
Step outside and enjoy the beauty of your own acre of land, with plenty of room for gardening, outdoor entertaining, pets, or simply relaxing under the wide-open Texas sky. Whether you're looking for a peaceful family home, a weekend retreat, or a place to embrace country living, this property offers the perfect balance of privacy and convenience. The buyer and the buyer's agent to verify all the details of this listing for accuracy.
For sale
Price cut: $40K (10/18)
$350,000
5377 Fm 219 W, Carlton, TX 76436
3beds
2,675sqft
Single Family Residence
Built in 2007
1.36 Acres Lot
$345,400 Zestimate®
$131/sqft
$-- HOA
What's special
New windowsOwn acre of landBarn doors
- 97 days
- 120
- 13
Zillow last checked:
Listing updated:
Listed by:
Anita Stodghill,
Compass RE Texas 214-814-8100
Source: NTREIS,MLS#: 21333069
Facts & features
Interior
Bedrooms & bathrooms
- Bedrooms: 3
- Bathrooms: 2
- Full bathrooms: 2
Primary bedroom
- Features: Ceiling Fan(s), Walk-In Closet(s)
- Level: First
- Dimensions: 19 x 13
Bedroom
- Features: Ceiling Fan(s), Walk-In Closet(s)
- Level: First
- Dimensions: 12 x 11
Bedroom
- Features: Ceiling Fan(s), Walk-In Closet(s)
- Level: Second
- Dimensions: 21 x 13
Dining room
- Level: First
- Dimensions: 19 x 12
Family room
- Features: Ceiling Fan(s)
- Level: First
- Dimensions: 18 x 17
Kitchen
- Level: First
- Dimensions: 19 x 15
Living room
- Features: Ceiling Fan(s)
- Level: First
- Dimensions: 17 x 17
Heating
- Central, Electric
Cooling
- Central Air, Ceiling Fan(s), Electric
Appliances
- Included: Dryer, Dishwasher, Electric Cooktop, Electric Oven, Electric Range, Electric Water Heater, Refrigerator, Washer
- Laundry: Washer Hookup, Dryer Hookup
Features
- Decorative/Designer Lighting Fixtures, Eat-in Kitchen, Granite Counters, High Speed Internet, Tile Counters, Vaulted Ceiling(s), Wired for Data, Walk-In Closet(s), Wired for Sound
- Flooring: Laminate
- Has basement: No
- Has fireplace: No
Interior area
- Total interior livable area: 2,675 sqft
Video & virtual tour
Property
Parking
- Parking features: Driveway, Gravel, No Garage
Features
- Levels: One and One Half
- Stories: 1
- Patio & porch: Covered
- Exterior features: Storage
- Pool features: None
- Fencing: Chain Link,Partial Cross,Perimeter,Partial,Pipe,Stone,Wire
Lot
- Size: 1.36 Acres
- Features: Acreage, Pasture, Pond on Lot, Few Trees
- Residential vegetation: Brush, Cleared, Grassed
Details
- Additional structures: Storage
- Parcel number: R25326
Construction
Type & style
- Home type: SingleFamily
- Architectural style: Modern,Ranch,Detached,Farmhouse
- Property subtype: Single Family Residence
- Attached to another structure: Yes
Materials
- Rock, Stone
- Foundation: Slab
- Roof: Metal
Condition
- Resale
- Year built: 2007
Utilities & green energy
- Electric: Photovoltaics Seller Owned
- Sewer: Septic Tank
- Water: Well
- Utilities for property: Septic Available, Water Available
Community & HOA
Community
- Subdivision: Bowie Add
HOA
- Has HOA: No
Location
- Region: Carlton
Financial & listing details
- Price per square foot: $131/sqft
- Tax assessed value: $357,980
- Annual tax amount: $4,882
- Date on market: 7/16/2026
- Cumulative days on market: 97 days
- Listing terms: Cash,Conventional,1031 Exchange,FHA,VA Loan
Estimated market value
$345,400
$328,000 - $363,000
$2,101/mo
Price history
| Date | Event | Price |
|---|---|---|
| 10/18/2026 | Price change | $350,000-10.3%$131/sqft |
Source: NTREIS #21333069 Report a problem | ||
| 8/29/2026 | Price change | $390,000-2.3%$146/sqft |
Source: NTREIS #21333069 Report a problem | ||
| 8/4/2026 | Price change | $399,000-2.7%$149/sqft |
Source: NTREIS #21333069 Report a problem | ||
| 7/16/2026 | Listed for sale | $410,000+67.3%$153/sqft |
Source: NTREIS #21333069 Report a problem | ||
| 3/2/2022 | Listing removed | -- |
Source: NTREIS #14574498 Report a problem | ||
| 7/13/2021 | Sold | -- |
Source: Agent Provided Report a problem | ||
| 5/15/2021 | Pending sale | $245,000$92/sqft |
Source: NTREIS #14574527 Report a problem | ||
| 5/10/2021 | Listed for sale | $245,000$92/sqft |
Source: NTREIS #14574527 Report a problem | ||
| 5/10/2021 | Listing removed | $245,000+22.6%$92/sqft |
Source: NTREIS #14574498 Report a problem | ||
| 5/4/2020 | Listing removed | $199,900$75/sqft |
Source: DAVIDSON-CRAIG REAL ESTATE #14102701 Report a problem | ||
| 3/16/2020 | Listed for sale | $199,900$75/sqft |
Source: DAVIDSON-CRAIG REAL ESTATE #14102701 Report a problem | ||
| 1/30/2020 | Pending sale | $199,900$75/sqft |
Source: DAVIDSON-CRAIG REAL ESTATE #14102701 Report a problem | ||
| 5/30/2019 | Listed for sale | $199,900$75/sqft |
Source: Davidson-Craig Real Estate #14102701 Report a problem | ||
| 9/2/2017 | Sold | -- |
Source: Agent Provided Report a problem | ||
| 3/21/2013 | Sold | -- |
Source: Agent Provided Report a problem | ||
Public tax history
| Year | Property taxes | Tax assessment |
|---|---|---|
| 2025 | $3,521 +1.9% | $357,980 +9.7% |
| 2024 | $3,454 +15.7% | $326,436 +10% |
| 2023 | $2,985 -22% | $296,760 0% |
| 2022 | $3,826 +59.8% | $296,780 +98.6% |
| 2021 | $2,394 +9.8% | $149,434 +10% |
| 2020 | $2,181 +16% | $135,849 +23.5% |
| 2018 | $1,880 | $109,990 |
| 2017 | -- | $109,990 |
| 2016 | -- | $109,990 |
| 2015 | -- | $109,990 |
| 2014 | -- | $109,990 |
| 2013 | -- | $109,990 -22.5% |
| 2012 | -- | $141,930 +18.3% |
| 2011 | -- | $120,000 +55.5% |
| 2010 | -- | $77,160 +9.7% |
| 2009 | -- | $70,360 +22.8% |
| 2008 | -- | $57,290 +35.4% |
| 2007 | -- | $42,320 |
Find assessor info on the county website
Monthly payment
Est. payment
Payment breakdown
Explore the cost of this home by adjusting the details. Changes won't be saved.Climate risks
Neighborhood: 76436
Nearby schools
Schools provided by the listing agent
- Elementary: Hico
- Middle: Hico
- High: Hico
- District: Hico ISD
Source: NTREIS. This data may not be complete. We recommend contacting the local school district to confirm school assignments for this home.
Similar homes
- $299,0003 bd2 ba1.4k sqft234 County Road 127, Carlton, TX 76436For Sale
 MLS ID #21391532, Jill Hogg. NTREIS
 - $347,0003 bd2 ba1.9k sqft101 Scenic Dr, Dublin, TX 76446For Sale
 MLS ID #21355293, Jim Leatherwood. NTREIS
 - $329,9003 bd3 ba3.7k sqft720B E Leslie St, Hamilton, TX 76531For Sale
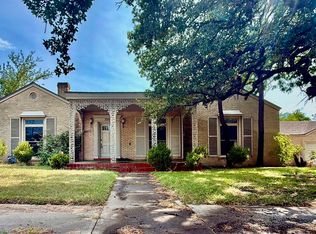 MLS ID #21352869, Ashley Haile. NTREIS
 - $349,9003 bd2 ba2k sqft303 Navajo Trl, Hamilton, TX 76531For Sale
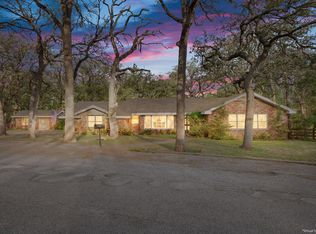 MLS ID #11738874, Juliann Watson, Davidson Craig Real Estate. My State MLS
