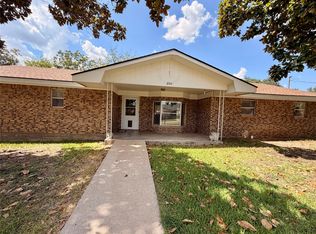
This spacious and versatile home offers an abundance of living, entertaining, workshop, and storage space both inside and out. The flexible floor plan provides options for a home office, hobby room, or additional living area.
The large living room is a comfortable gathering space featuring a wood-burning fireplace insert with blower and convenient access to the side yard. The kitchen, utility room, and bathrooms have been updated with ceramic tile, while the bathrooms feature tiled walk-in showers with accessibility in mind.
The outdoor improvements truly set this property apart. Enjoy a large carport, screened front porch, screened back porch, and an impressive 20x30 covered back patio that is perfect for relaxing, entertaining, or enjoying the mature oak and pecan trees. The property also offers exceptional workspace and storage, including a 20x30 air-conditioned workshop with two windows and two fans, a 12x12 tractor shed, and a long storage shed.
The large corner lot features multiple gates, including convenient street access into the yard. The double-fenced backyard provides flexibility for pets, gardening, recreation, or creating separate outdoor areas. Whether you need room for vehicles, equipment, hobbies, a workshop, entertaining, or simply want extra space to spread out, this property offers a rare combination of versatile living space and extensive outdoor improvements.
A property with this much usable space, workshop capacity, covered outdoor living, and storage is a rare find. Come see all this property has to offer!
Buyer’s Agent To Verify All Information.
For sale
Price cut: $34.9K (11/3)
$289,990
100 Pecan St, Gustine, TX 76455
3beds
2,912sqft
Single Family Residence
Built in 1975
0.52 Acres Lot
$281,700 Zestimate®
$100/sqft
$-- HOA
What's special
Large carportLong storage shedFlexible floor planSpacious and versatile homeScreened front porchScreened back porchTiled walk-in showers
- 41 days
- 32
- 2
Zillow last checked:
Listing updated:
Listed by:
Kathleen Huggins 0683620 972-249-6231,
Sunland International Inc. 972-249-6231
Source: NTREIS,MLS#: 21396953
Facts & features
Interior
Bedrooms & bathrooms
- Bedrooms: 3
- Bathrooms: 2
- Full bathrooms: 2
Primary bedroom
- Features: Sitting Area in Primary, Walk-In Closet(s)
- Level: First
- Dimensions: 17 x 12
Bedroom
- Level: First
- Dimensions: 16 x 12
Bedroom
- Level: First
- Dimensions: 23 x 15
Living room
- Level: First
- Dimensions: 21 x 15
Utility room
- Level: First
- Dimensions: 9 x 7
Heating
- Central, Electric
Cooling
- Central Air, Ceiling Fan(s), Electric
Appliances
- Included: Dishwasher, Electric Cooktop, Electric Oven
- Laundry: Washer Hookup, Electric Dryer Hookup
Features
- Walk-In Closet(s)
- Flooring: Carpet, Tile
- Has basement: No
- Number of fireplaces: 1
- Fireplace features: Blower Fan, Insert, Masonry, Wood Burning
Interior area
- Total interior livable area: 2,912 sqft
Video & virtual tour
Property
Parking
- Total spaces: 4
- Parking features: Carport
- Carport spaces: 4
Accessibility
- Accessibility features: Accessible Full Bath
Features
- Levels: One
- Stories: 1
- Pool features: None
Lot
- Size: 0.52 Acres
- Features: Corner Lot
Details
- Parcel number: 000000004889
Construction
Type & style
- Home type: SingleFamily
- Architectural style: Ranch,Detached
- Property subtype: Single Family Residence
Materials
- Brick
- Foundation: Slab
- Roof: Composition
Condition
- Resale
- Year built: 1975
Utilities & green energy
- Sewer: Public Sewer
- Water: Public
- Utilities for property: Sewer Available, Water Available
Community & HOA
Community
- Subdivision: Franks
HOA
- Has HOA: No
Location
- Region: Gustine
Financial & listing details
- Price per square foot: $100/sqft
- Tax assessed value: $288,680
- Annual tax amount: $4,803
- Date on market: 10/3/2026
- Cumulative days on market: 41 days
- Listing terms: Cash,Conventional,FHA,VA Loan
Estimated market value
$281,700
$268,000 - $296,000
Not available
Price history
| Date | Event | Price |
|---|---|---|
| 11/3/2026 | Price change | $289,990-10.7%$100/sqft |
Source: NTREIS #21396953 Report a problem | ||
| 10/3/2026 | Listed for sale | $324,900+278.2%$112/sqft |
Source: NTREIS #21396953 Report a problem | ||
| 11/3/2018 | Listing removed | $85,900$29/sqft |
Source: Roy Proctor Realtors #13796988 Report a problem | ||
| 9/26/2018 | Pending sale | $85,900$29/sqft |
Source: Roy Proctor Realtors #13796988 Report a problem | ||
| 7/14/2018 | Price change | $85,900+1.2%$29/sqft |
Source: Roy Proctor Realtors #13796988 Report a problem | ||
| 7/12/2018 | Listed for sale | $84,900-5.6%$29/sqft |
Source: Roy Proctor Realtors #13796988 Report a problem | ||
| 2/19/2017 | Listed for sale | $89,900+45%$31/sqft |
Source: Erath County Real Estate #13541898 Report a problem | ||
| 4/21/2011 | Listing removed | $62,000$21/sqft |
Source: Roy Proctor Realtors #11464285 Report a problem | ||
| 11/7/2010 | Price change | $62,000-4.6%$21/sqft |
Source: Roy Proctor Realtors #11464285 Report a problem | ||
| 10/16/2010 | Price change | $65,000-9.7%$22/sqft |
Source: Roy Proctor Realtors #11464285 Report a problem | ||
| 10/1/2010 | Price change | $72,000+2.9%$25/sqft |
Source: Roy Proctor Realtors #11464285 Report a problem | ||
| 9/25/2010 | Price change | $70,000-6.7%$24/sqft |
Source: Roy Proctor Realtors #11464285 Report a problem | ||
| 8/27/2010 | Listed for sale | $75,000$26/sqft |
Source: Roy Proctor Realtors #11464285 Report a problem | ||
Public tax history
| Year | Property taxes | Tax assessment |
|---|---|---|
| 2026 | -- | $272,616 +10% |
| 2025 | -- | $247,833 +10% |
| 2024 | -- | $225,303 +30.2% |
| 2023 | -- | $173,030 +10% |
| 2022 | -- | $157,300 +10% |
| 2021 | -- | $143,000 +10% |
| 2020 | -- | $130,000 +4.3% |
| 2019 | -- | $124,650 +39.4% |
| 2017 | -- | $89,420 +9.1% |
| 2016 | -- | $81,930 +6% |
| 2015 | -- | $77,290 +4.5% |
| 2014 | -- | $73,940 |
| 2012 | -- | $73,940 -3.8% |
| 2011 | -- | $76,860 +5.3% |
| 2010 | -- | $72,960 |
| 2009 | -- | $72,960 |
| 2008 | -- | $72,960 +12.1% |
| 2007 | -- | $65,087 |
Find assessor info on the county website
Monthly payment
Est. payment
Payment breakdown
Explore the cost of this home by adjusting the details. Changes won't be saved.Climate risks
Neighborhood: 76455
Nearby schools

Similar homes
- $239,0003 bd2 ba2.8k sqft308 N Cotton Belt Ave, Gustine, TX 76455For Sale
 MLS ID #21266404, Kerry Kersh. NTREIS
- $186,5003 bd2 ba2k sqft200 S Speed St, Gustine, TX 76455For Sale
 MLS ID #21380099, Meredith Barker. NTREIS
- $299,0003 bd2 ba1.6k sqft4750 Highway 1702, Gustine, TX 76455For Sale
 MLS ID #21379255, Donna J. Wallace. NTREIS
- $280,0003 bd1 ba1.5k sqft5370 Highway 1702, Gustine, TX 76455For Sale
 MLS ID #21299047, Katie Burr. NTREIS
