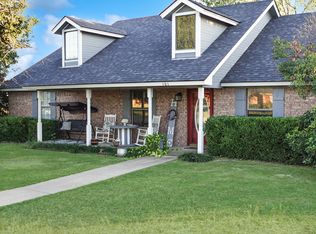
Charming 3-bedroom, 2-bath brick home in an established neighborhood with convenient access for commuting! This home offers a spacious den with a cozy fireplace, a comfortable kitchen with a separate dining area, and a second living space that could easily be converted into a 4th bedroom. The garage conversion provides additional flexible space—perfect for a game room, home office, or extra living area.
Step outside to enjoy the large backyard with a privacy fence and outdoor jacuzzi, creating the perfect setting for relaxing evenings or entertaining friends and family. This home offers plenty of space and potential both inside and out!
For sale
$320,000
1106 S Alexander Ave, Duncanville, TX 75137
3beds
1,740sqft
:
Get pre-qualified$2,314/mo
Single Family Residence
Built in 1971
0.28 Acres Lot
$310,100 Zestimate®
$184/sqft
$-- HOA
What's special
Outdoor jacuzziSecond living space
- 139 days |
- 87 |
- 4 |
Zillow last checked:
Listing updated:
Listed by:
Jeannette Marquez 0791667 469-400-0107,
Realty of America, LLC 512-788-9495,
Eva Patino 0821143 469-660-9256,
Realty of America, LLC
Source: NTREIS,MLS#: 21203619
Facts & features
Interior
Bedrooms & bathrooms
- Bedrooms: 3
- Bathrooms: 2
- Full bathrooms: 2
Primary bedroom
- Level: First
- Dimensions: 1 x 1
Bedroom
- Level: First
- Dimensions: 1 x 1
Bedroom
- Level: First
- Dimensions: 1 x 1
Dining room
- Level: First
- Dimensions: 1 x 1
Living room
- Features: Fireplace
- Level: First
- Dimensions: 1 x 1
Heating
- Central
Cooling
- Central Air
Features
- Granite Counters, Pantry
- Has basement: No
- Number of fireplaces: 1
- Fireplace features: Living Room
Interior area
- Total interior livable area: 1,740 sqft
Video & virtual tour
Property
Parking
- Parking features: See Remarks
Features
- Levels: One
- Stories: 1
- Pool features: None, Other
Lot
- Size: 0.28 Acres
Details
- Parcel number: 22095500200100000
Construction
Type & style
- Home type: SingleFamily
- Architectural style: Detached
- Property subtype: Single Family Residence
Materials
- Foundation: Slab
Condition
- Year built: 1971
Utilities & green energy
- Sewer: Public Sewer
- Utilities for property: Sewer Available
Community & HOA
Community
- Subdivision: Hilltop Estates
HOA
- Has HOA: No
Location
- Region: Duncanville
Financial & listing details
- Price per square foot: $184/sqft
- Tax assessed value: $302,000
- Annual tax amount: $6,765
- Date on market: 3/11/2026
- Cumulative days on market: 140 days
- Listing terms: Cash,Conventional,FHA,VA Loan
- Exclusions: refrigerator, washer, dryer and microwave
Estimated market value
$310,100
$295,000 - $326,000
$2,108/mo
Price history
| Date | Event | Price |
|---|---|---|
| 3/11/2026 | Listed for sale | $320,000+6.7%$184/sqft |
Source: NTREIS #21203619 Report a problem | ||
| 8/15/2022 | Sold | -- |
Source: NTREIS #20101165 Report a problem | ||
| 7/15/2022 | Pending sale | $300,000$172/sqft |
Source: NTREIS #20101165 Report a problem | ||
| 7/13/2022 | Contingent | $300,000$172/sqft |
Source: NTREIS #20101165 Report a problem | ||
| 7/1/2022 | Listed for sale | $300,000+574.2%$172/sqft |
Source: NTREIS #20101165 Report a problem | ||
| 4/14/2011 | Listing removed | $44,500$26/sqft |
Source: Coldwell Banker Residential Brokerage - #11567140 Report a problem | ||
| 3/30/2011 | Listed for sale | $44,500-28.2%$26/sqft |
Source: Coldwell Banker Residential Brokerage - #11567140 Report a problem | ||
| 2/14/2011 | Sold | -- |
Source: Public Record Report a problem | ||
| 10/13/2010 | Price change | $62,000-22.5%$36/sqft |
Source: Browne-Hollar Realty #11458412 Report a problem | ||
| 9/2/2010 | Price change | $80,000-32.8%$46/sqft |
Source: Browne-Hollar Realty #11458412 Report a problem | ||
| 8/16/2010 | Listed for sale | $119,000$68/sqft |
Source: Browne-Hollar Realty #11458412 Report a problem | ||
Public tax history
| Year | Property taxes | Tax assessment |
|---|---|---|
| 2025 | $6,765 +9.2% | $302,000 +4.8% |
| 2024 | $6,193 +18.9% | $288,180 +25.8% |
| 2023 | $5,208 -8.4% | $229,000 |
| 2022 | $5,686 | $229,000 |
Find assessor info on the county website
Monthly payment
Est. payment
Payment breakdown
Explore the cost of this home by adjusting the details. Changes won't be saved.Climate risks
Neighborhood: 75137
Nearby schools
GreatSchools rating
- 8/10Dublin Intermediate SchoolGrades: 4-6Distance: 7.8 mi
- 5/10Dublin High SchoolGrades: 7-12Distance: 7.1 mi
- 7/10Dublin Elementary SchoolGrades: PK-3Distance: 7.9 mi
Schools provided by the listing agent
- Elementary: Merrifield
- Middle: Reed
- High: Duncanville
- District: Duncanville ISD
Source: NTREIS. This data may not be complete. We recommend contacting the local school district to confirm school assignments for this home.
- $235,100-- bd-- ba1.8k sqft145 County Road 280, Dublin, TX 76446Off Market
- $208,800-- bd-- ba1.2k sqft303 County Road 280, Dublin, TX 76446Off Market
- $64,950-- bd-- ba1.9k sqft16799 Sheehan St, Dublin, TX 76446Off Market
- $272,000-- bd-- ba2k sqft17255 East Rd #SH6, Dublin, TX 76446Off Market
- $34,560-- bd-- ba2k sqft17255 East Rd #SH6, Dublin, TX 76446Off Market
- $18,5009,016.92 Square Feet16756 E State Highway 6, Dublin, TX 76446Lot/Land
- $6,210-- bd-- ba2.2k sqft16756 Sheehan St, Dublin, TX 76446Off Market
- $403,000-- bd-- ba1k sqft16783 East Rd #SH6, Dublin, TX 76446Off Market
A local agent can set up tours, give advice and negotiate with sellers.
Similar homes
- $347,0003 bd2 ba1.9k sqft101 Scenic Dr, Dublin, TX 76446For Sale
 MLS ID #21250798, Ricky Sorrells. NTREIS
 - $275,0003 bd2 ba1.6k sqft511 W Clinton St, Dublin, TX 76446For SaleMLS ID #21338940, Erica Gomez. NTREIS
- $350,0005 bd3 ba2.5k sqft501 Endora St, Dublin, TX 76446For Sale
 MLS ID #21277103, Miles Gilman. NTREIS
 - $289,0002 bd2 ba1.9k sqft401 Sandy Ln, Dublin, TX 76446For Sale
 MLS ID #21190801, Jessica Doyle. NTREIS
 - $324,9004 bd2 ba2.1k sqft575 N Charlotte Ave, Stephenville, TX 76401For SaleMLS ID #21317760, Janelle Black. NTREIS
- $294,9003 bd2 ba1.5k sqft231 Choctaw Dr, Stephenville, TX 76401For SaleMLS ID #21289145, Polly Hamilton. NTREIS
- $320,0004 bd2 ba1.7k sqft30495 E State Highway 6, Hico, TX 76457For SaleMLS ID #21288456, Ricky Sorrells. NTREIS
- $310,0003 bd2 ba1.4k sqft845 N Ollie St, Stephenville, TX 76401For SaleMLS ID #21249983, Ben Tackett. NTREIS
- $305,0003 bd2 ba1.8k sqft1109 N Lillian St, Stephenville, TX 76401For SaleMLS ID #21318330, Tyler Chandler. NTREIS
- $295,0003 bd2 ba1.2k sqft1530 W Groesbeck St, Stephenville, TX 76401For SaleMLS ID #21322954, Josh Scarbrough. NTREIS
- $320,0004 bd2 ba1.9k sqft1762 N McCart St, Stephenville, TX 76401For SaleMLS ID #21305333, Stephen Reich. NTREIS
- $295,0003 bd2 ba2k sqft501 Moonlight Trl, Stephenville, TX 76401For SaleMLS ID #21313332, Lani Rust. NTREIS
- $315,0003 bd2 ba1.3k sqft1037 W Frey St, Stephenville, TX 76401For SaleMLS ID #21227665, Sam Byrd. NTREIS
- $315,0003 bd2 ba1.8k sqft1143 W Jones St, Stephenville, TX 76401For SaleMLS ID #20984546, Polly Hamilton. NTREIS
- $339,9003 bd2 ba1.6k sqft2509 County Road 226, Stephenville, TX 76401For SaleMLS ID #21311855, Mary Winslow. NTREIS
- $345,0003 bd2 ba1.3k sqft230 W Live Oak St, Dublin, TX 76446For SaleMLS ID #21296469, Misty Robertson. NTREIS
- $299,0003 bd1 ba1.5k sqft115 Doublehorn St, Stephenville, TX 76401For SaleMLS ID #21244473, Sam Byrd. NTREIS
- $279,0004 bd2 ba1.7k sqft270 Barker St, Stephenville, TX 76401For SaleMLS ID #21324931, Katie Burr. NTREIS
- $350,0003 bd3 ba2.3k sqft1147 W Frey St, Stephenville, TX 76401For SaleMLS ID #21301329, Case Horton. NTREIS
- $415,0004 bd3 ba2.1k sqft1479 Lockwood St, Stephenville, TX 76401For SaleMLS ID #21336135, Joyce Holland. NTREIS
