Welcome to this charming, remodeled home just a short walk from Tarleton State University! With 3 spacious bedrooms and a flexible bonus room that could easily serve as a 4th bedroom, office, or study, this home offers the perfect blend of comfort and versatility.
Step inside to find a warm and inviting entryway—ideal for showcasing your favorite plants or creating a cozy reading nook. Original hardwood floors add timeless character to parts of the home, while updates throughout provide modern convenience and style.
The heart of the home is the living area, where a beautiful fireplace serves as a stunning focal point and a perfect spot to gather on cool evenings. The kitchen has been tastefully updated with sleek granite countertops, offering plenty of space for meal prep and entertaining.
With two full bathrooms, mornings are a breeze for busy households. Whether you're a growing family or a student looking for a quiet, comfortable space near campus, this home fits the bill.
Don't miss this rare opportunity to own a move-in ready home in a prime location—charm, function, and walkability all wrapped into one!
For sale
$315,000
1143 W Jones St, Stephenville, TX 76401
3beds
1,822sqft
Single Family Residence
Built in 1919
0.32 Acres Lot
$-- Zestimate®
$173/sqft
$-- HOA
What's special
- 326 days
- 158
- 9
Zillow last checked:
Listing updated:
Listed by:
Polly Hamilton 814130,
Haile & Company Real Estate, LLC 254-485-8883
Source: NTREIS,MLS#: 20984546
Facts & features
Interior
Bedrooms & bathrooms
- Bedrooms: 3
- Bathrooms: 2
- Full bathrooms: 2
Primary bedroom
- Level: First
- Dimensions: 22 x 12
Living room
- Features: Ceiling Fan(s), Fireplace
- Level: First
- Dimensions: 14 x 18
Appliances
- Included: Dishwasher, Electric Cooktop, Electric Oven
Features
- Eat-in Kitchen, Granite Counters, High Speed Internet, Multiple Master Suites
- Flooring: Tile, Wood
- Has basement: No
- Number of fireplaces: 1
- Fireplace features: Decorative
Interior area
- Total interior livable area: 1,822 sqft
Video & virtual tour
Property
Parking
- Parking features: Gravel
Accessibility
- Accessibility features: Accessible Full Bath, Accessible Bedroom
Features
- Levels: One
- Stories: 1
- Pool features: None
Lot
- Size: 0.32 Acres
Details
- Parcel number: R000030825
Construction
Type & style
- Home type: SingleFamily
- Architectural style: Detached
- Property subtype: Single Family Residence
- Attached to another structure: Yes
Condition
- Year built: 1919
Utilities & green energy
- Sewer: Public Sewer
- Water: Public
- Utilities for property: Cable Available, Sewer Available, Water Available
Community & HOA
Community
- Subdivision: College Heights
HOA
- Has HOA: No
Location
- Region: Stephenville
Financial & listing details
- Price per square foot: $173/sqft
- Tax assessed value: $164,640
- Annual tax amount: $2,865
- Date on market: 10/15/2025
- Cumulative days on market: 271 days
Estimated market value
Not available
Estimated sales range
Not available
$1,830/mo
Price history
| Date | Event | Price |
|---|---|---|
| 1/15/2026 | Price change | $315,000-6%$173/sqft |
Source: NTREIS #20984546 Report a problem | ||
| 10/15/2025 | Listed for sale | $335,000$184/sqft |
Source: NTREIS #20984546 Report a problem | ||
| 8/21/2025 | Listing removed | $335,000$184/sqft |
Source: NTREIS #20984546 Report a problem | ||
| 7/30/2025 | Price change | $335,000-1.5%$184/sqft |
Source: NTREIS #20984546 Report a problem | ||
| 6/30/2025 | Listed for sale | $340,000$187/sqft |
Source: NTREIS #20984546 Report a problem | ||
Public tax history
| Year | Property taxes | Tax assessment |
|---|---|---|
| 2025 | -- | $164,640 |
| 2024 | $2,865 -1.8% | $164,640 |
| 2023 | $2,918 +3.1% | $164,640 +14.2% |
| 2022 | $2,830 +38.1% | $144,230 +46.2% |
| 2021 | $2,050 -2.5% | $98,620 |
| 2020 | $2,101 +6.7% | $98,620 +10.6% |
| 2019 | $1,969 -1% | $89,160 +5.9% |
| 2018 | $1,988 | $84,160 -7.1% |
| 2017 | $1,988 +5.2% | $90,560 +5.7% |
| 2016 | $1,890 +11% | $85,670 |
| 2015 | $1,703 | $85,670 +11% |
| 2014 | $1,703 | $77,150 -21.4% |
| 2007 | -- | $98,210 |
Find assessor info on the county website
Monthly payment
Est. payment
Payment breakdown
Explore the cost of this home by adjusting the details. Changes won't be saved.Climate risks
Neighborhood: 76401
Nearby schools
Schools provided by the listing agent
- Elementary: Central
- District: Stephenville ISD
Source: NTREIS. This data may not be complete. We recommend contacting the local school district to confirm school assignments for this home.

Similar homes
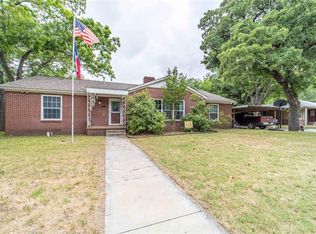
- $310,0003 bd2 ba1.4k sqft845 N Ollie St, Stephenville, TX 76401For Sale
 MLS ID #21249983, Ben Tackett. NTREIS
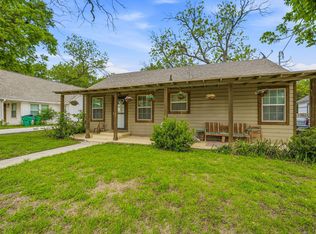
 - $315,0003 bd2 ba1.6k sqft624 Alexander Rd, Stephenville, TX 76401For Sale
 MLS ID #21366808, Heather Hardin Mccall. NTREIS
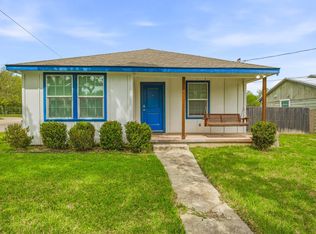
 - $310,0003 bd2 ba1.3k sqft1037 W Frey St, Stephenville, TX 76401For Sale
 MLS ID #21227665, Sam Byrd. NTREIS
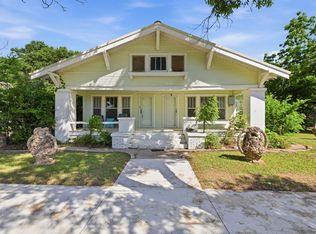
 - $339,0004 bd4 ba2.1k sqft817 W Long St, Stephenville, TX 76401For Sale
 MLS ID #21260507, Brooke Ladouceur. NTREIS
