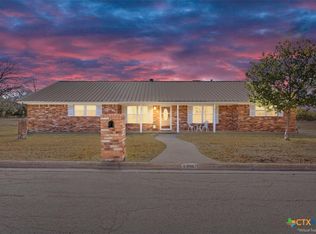
Welcome to 216 Mesa Drive! This beautifully maintained 4-bedroom, 2.5-bathroom home is located on a quiet street in the highly desirable Creek Cliff Estates neighborhood of Gatesville, Texas.
Offering approximately 2,300 square feet of living space on a generous 0.63-acre lot, this property combines comfort, functionality, and small-town charm. Recent updates include a fully remodeled primary bathroom, remodeled half bath, new flooring, fresh interior paint, and a roof that is less than three years old.
Inside, you’ll find multiple inviting living spaces filled with natural light, including a spacious family room with a cozy fireplace and built-in shelving, a formal living room, and a formal dining area perfect for entertaining. The kitchen offers ample cabinet and counter space, a breakfast nook, pantry, and convenient access to the laundry area.
The spacious primary suite serves as a relaxing retreat with private master bathroom and a walk-in closet. The split-bedroom layout provides added privacy and functionality for families or guests.
In addition to the main living areas, the home also features a 23 ft x 10 ft flex room or optional 4th bedroom above the garage — ideal for a home office, guest suite, game room, or playroom.
Step outside to enjoy the oversized fenced backyard, covered patio, and peaceful setting perfect for entertaining, kids, or pets. The property also includes a two-car attached garage plus a detached carport with an additional storage/storage-workshop area.
Residents of Creek Cliff Estates enjoy private access to the community pool while being conveniently located near Gatesville schools, shopping, dining, and local amenities. Homes in this established neighborhood rarely come available, making 216 Mesa Drive an exceptional opportunity for buyers seeking space, privacy, and a true sense of community in Central Texas.
Call today to schedule your private showing!
Pending
Price cut: $14K (8/6)
$355,000
216 Mesa Dr, Gatesville, TX 76528
4beds
2,300sqft
Single Family Residence
Built in 1989
0.63 Acres Lot
$348,500 Zestimate®
$154/sqft
$-- HOA
What's special
Two-car attached garageRemodeled half bathFresh interior paintNew flooringPrivate master bathroomCovered patioFully remodeled primary bathroom
- 101 days
- 463
- 37
Zillow last checked:
Listing updated:
Listed by:
Lute Sullins (254)865-8954,
Tejas Real Estate
Source: Central Texas MLS,MLS#: 611512 Originating MLS: Fort Hood Area Association of REALTORS
Originating MLS: Fort Hood Area Association of REALTORSFacts & features
Interior
Bedrooms & bathrooms
- Bedrooms: 4
- Bathrooms: 3
- Full bathrooms: 2
- 1/2 bathrooms: 1
Heating
- Central, Gas
Cooling
- Central Air, Electric, 1 Unit
Appliances
- Included: Dishwasher, Electric Range, Gas Water Heater, Microwave, Refrigerator, Water Heater, Range
- Laundry: Washer Hookup, Inside, Laundry in Utility Room, Laundry Room
Features
- Attic, Bookcases, Built-in Features, Ceiling Fan(s), Separate/Formal Dining Room, Home Office, Laminate Counters, Multiple Living Areas, Multiple Dining Areas, See Remarks, Storage, Tub Shower, Vanity, Natural Woodwork, Walk-In Closet(s), Window Treatments, Breakfast Area, Custom Cabinets, Pantry
- Flooring: Carpet, Tile, Vinyl
- Windows: Plantation Shutters, Window Treatments
- Attic: Other,Partially Floored,See Remarks
- Number of fireplaces: 1
- Fireplace features: Gas Log, Living Room, Stone
Interior area
- Total interior livable area: 2,300 sqft
Video & virtual tour
Property
Parking
- Total spaces: 3
- Parking features: Attached, Circular Driveway, Carport, Detached Carport, Garage, Garage Faces Rear
- Attached garage spaces: 2
- Carport spaces: 1
- Covered spaces: 3
- Has uncovered spaces: Yes
Features
- Levels: One,Other
- Stories: 1
- Patio & porch: Covered, Deck, Patio, Porch
- Exterior features: Covered Patio, Deck, Other, Porch, Rain Gutters, Storage, See Remarks
- Pool features: Community, Other, See Remarks
- Fencing: Back Yard,Wrought Iron
- Has view: Yes
- View description: Other
- Body of water: Other-See Remarks
Lot
- Size: 0.63 Acres
- Topography: Sloping
Details
- Additional structures: Garage Apartment, Storage
- Parcel number: 111756
Construction
Type & style
- Home type: SingleFamily
- Architectural style: Traditional
- Property subtype: Single Family Residence
Materials
- Brick, Wood Siding
- Foundation: Slab
- Roof: Composition,Shingle
Condition
- Resale
- Year built: 1989
Utilities & green energy
- Sewer: Public Sewer
- Water: Public
- Utilities for property: Electricity Available, Natural Gas Available, Natural Gas Connected, Trash Collection Public
Community & HOA
Community
- Features: Other, See Remarks, Community Pool
- Subdivision: Creek Cliff Estate
HOA
- Has HOA: Yes
- Services included: Other, See Remarks
Location
- Region: Gatesville
Financial & listing details
- Price per square foot: $154/sqft
- Tax assessed value: $290,410
- Date on market: 5/19/2026
- Cumulative days on market: 103 days
- Listing agreement: Exclusive Right To Sell
- Listing terms: Cash,Conventional,FHA,USDA Loan,VA Loan
- Electric utility on property: Yes
- Road surface type: Paved
Estimated market value
$348,500
$331,000 - $366,000
$2,604/mo
Price history
| Date | Event | Price |
|---|---|---|
| 8/28/2026 | Pending sale | $355,000$154/sqft |
Source:  Central Texas MLS #611512 Report a problem Central Texas MLS #611512 Report a problem | ||
| 8/19/2026 | Contingent | $355,000$154/sqft |
Source: Central Texas MLS #611512 Report a problem | ||
| 8/6/2026 | Price change | $355,000-3.8%$154/sqft |
Source: Central Texas MLS #611512 Report a problem | ||
| 5/20/2026 | Listed for sale | $369,000+13.5%$160/sqft |
Source: Central Texas MLS #611512 Report a problem | ||
| 5/22/2024 | Sold | -- |
Source: Central Texas MLS #529974 Report a problem | ||
| 5/6/2024 | Pending sale | $325,000$141/sqft |
Source: Central Texas MLS #529974 Report a problem | ||
| 4/17/2024 | Contingent | $325,000$141/sqft |
Source: Central Texas MLS #529974 Report a problem | ||
| 3/22/2024 | Listed for sale | $325,000$141/sqft |
Source: Central Texas MLS #529974 Report a problem | ||
Public tax history
| Year | Property taxes | Tax assessment |
|---|---|---|
| 2025 | -- | $290,410 +7% |
| 2024 | $889 | $271,524 +10% |
| 2023 | -- | $246,840 +10% |
| 2022 | $996 | $224,400 +10% |
| 2021 | -- | $204,000 +9.2% |
| 2020 | -- | $186,749 +3.1% |
| 2019 | $996 -0.1% | $181,110 -0.4% |
| 2018 | $997 +0.1% | $181,801 +8% |
| 2017 | $996 +0% | $168,410 +2.7% |
| 2016 | $996 -10.5% | $163,920 +20% |
| 2015 | $1,113 | $136,590 +2.7% |
| 2014 | $1,113 | $132,940 -1.9% |
| 2013 | -- | $135,550 -0.5% |
| 2012 | -- | $136,290 +1.9% |
| 2011 | -- | $133,720 -1.1% |
| 2010 | -- | $135,150 -1.1% |
| 2009 | -- | $136,590 -6% |
| 2008 | -- | $145,250 +7.3% |
| 2007 | -- | $135,310 +16% |
| 2006 | -- | $116,660 +21.4% |
| 2004 | -- | $96,130 +2.6% |
| 2003 | -- | $93,680 |
| 2002 | -- | $93,680 +9.6% |
| 2001 | -- | $85,500 |
Find assessor info on the county website
Monthly payment
Est. payment
Payment breakdown
Explore the cost of this home by adjusting the details. Changes won't be saved.Climate risks
Neighborhood: 76528
Nearby schools
Schools provided by the listing agent
- District: Gatesville ISD
Source: Central Texas MLS. This data may not be complete. We recommend contacting the local school district to confirm school assignments for this home.
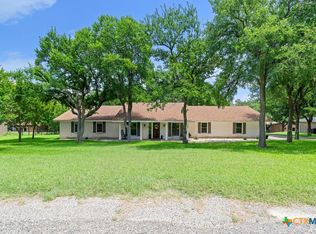
Similar homes
- $--4 bd3 ba2.3k sqft129 Chicktown Rd, Gatesville, TX 76528Auction
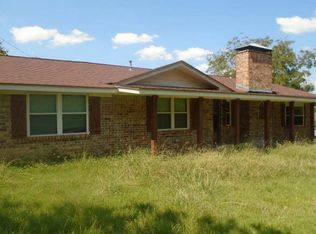 ServiceLink Auction
 - $425,0004 bd2 ba1.7k sqft116 Leisure Acres Rd, Gatesville, TX 76528Active
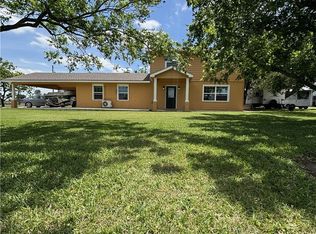
 MLS ID #614553, Jana Carpenter, Dixon Realty Team|KW. Central Texas MLS
 - $385,0003 bd2 ba2k sqft615 River Oaks Dr, Gatesville, TX 76528Active
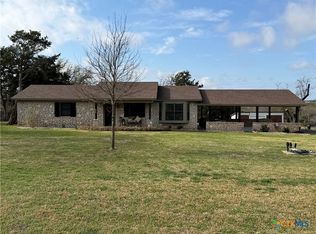 MLS ID #606631, Amber Carothers, Front Porch Realty. Central Texas MLS
 - $488,9004 bd2 ba2.5k sqft100 Sunny Ln, Gatesville, TX 76528Active
 MLS ID #590861, Jana Carpenter, Dixon Realty Team|KW. Central Texas MLS
 - $285,0004 bd1 ba1.7k sqft105 Curry Dr, Gatesville, TX 76528ActiveMLS ID #620440, Jana Carpenter, Dixon Realty Team|KW. Central Texas MLS
- $435,0003 bd2 ba2.5k sqft106 Sunny Ln, Gatesville, TX 76528ActiveMLS ID #604905, Kandi Luensmann, Front Porch Realty. Central Texas MLS
- $432,5003 bd2 ba2.2k sqft105 Lms Ln, Gatesville, TX 76528ActiveMLS ID #620383, Kandi Luensmann, Front Porch Realty. Central Texas MLS
- $455,0003 bd2 ba2k sqft585 Fm 2412, Gatesville, TX 76528ActiveMLS ID #611167, Sara Brown, Dixon Realty Team|KW. Central Texas MLS
- $450,0004 bd2 ba1.8k sqft211 County Road 128, Gatesville, TX 76528ActiveMLS ID #618720, Tracy Brown, Dixon Realty Team|KW. Central Texas MLS
- $460,0003 bd2 ba1.4k sqft113 Leisure Acres Rd, Gatesville, TX 76528ActiveMLS ID #615812, Teresa Johnson, Front Porch Realty. Central Texas MLS
- $249,5003 bd2 ba1.9k sqft2411 Osage Rd, Gatesville, TX 76528ActiveMLS ID #609550, Lute Sullins, Tejas Real Estate. Central Texas MLS
- $249,0004 bd3 ba1.6k sqft111 Cottonwood Dr, Gatesville, TX 76528ActiveMLS ID #619148, Amber Carothers, Front Porch Realty. Central Texas MLS
- $190,0003 bd2 ba1.2k sqft1309 W Main St, Gatesville, TX 76528ActiveMLS ID #617347, Kaylan Summers, McCall Real Estate. Central Texas MLS
- $254,9003 bd2 ba1.8k sqft2405 Osage Rd, Gatesville, TX 76528ActiveMLS ID #622132, Jana Carpenter, Dixon Realty Team|KW. Central Texas MLS
- $239,5003 bd2 ba2k sqft1412 E Leon St, Gatesville, TX 76528ActiveMLS ID #612866, Chance Taylor, Dixon Realty Team|KW. Central Texas MLS
- $235,0003 bd2 ba2.5k sqft400 Grandview Dr, Gatesville, TX 76528ActiveMLS ID #619117, Tracy Brown, Dixon Realty Team|KW. Central Texas MLS
- $199,9003 bd3 ba3.3k sqft205 Lakewood Dr, Gatesville, TX 76528ActiveMLS ID #608357, Sara Brown, Dixon Realty Team|KW. Central Texas MLS
- $197,5004 bd2 ba1.5k sqft1311 W Main St, Gatesville, TX 76528ActiveMLS ID #596633, Jonathan Agrait, All City Real Estate Ltd. Co. Central Texas MLS
