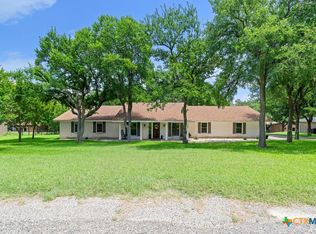
This charming, well-kept, 1374 Sq. Ft. Brick home sits on a large .491 acre lot on a cul-de-sac in Creek Cliff Estates. Entry way has a nice coat closet. The cozy living area has a wood-burning fireplace and is open to the kitchen and dining area. Kitchen has Granite counters with a Breakfast Bar. Electric Range, Microwave, Refrigerator and Dishwasher all convey.
This home has a great floor plan with 3 Bedrooms with Walk-In Closets (Master has 2), 2 Full Baths with Granite counters and plenty of storage. The attached bed in Bedroom 2 is negotiable as well as the TV wall mounts.
Outside there is a large front yard with mature trees and nice shrubs on the front and side. In the back there is a ~14'5'' x 8'10" covered patio and a fenced area for the pets. From the patio, there is a nice view of the wooded hillside. There is also a ~ 12'3" x 8'3" storage building secured on concrete blocks for extra storage.
This property is easily accessed from the Chicktown Road entrance of Creek Cliff Estates via Dodds Creek Dr.
There is an optional HOA for use of the Community Pool for $250 per year. Please note that the pool pictures were taken during a previous Summer Season. The pool may not be currently prepped for upcoming season.
Disclaimer: A part of the Middle Trinity Ground Water Conservation District. Sq. footage provided by the Coryell Co Appraisal Dist., NOT the Listing Broker /Agents. Measurements & taxes are approximate. Buyer should verify all information including utility availability.
Closed
Price Unknown
107 Tanglewood Dr, Gatesville, TX 76528
3beds
1,374sqft
Single Family Residence
Built in 1984
0.49 Acres Lot
$253,600 Zestimate®
$--/sqft
$1,535 Estimated rent
Home value
$253,600
$241,000 - $266,000
$1,535/mo
Zestimate® history
Owner options
List your home for rent
$1,535/mo
Rent Zestimate®
Find your next renter with Zillow Rental Manager. Plus, with online applications, you can quickly screen prospective tenants – for free.
$1,535/mo
Rent Zestimate®
Refinance and save
Refinancing to a lower rate could help reduce your monthly payments and save thousands over the life of the loan.
Explore your selling options
Work with a Zillow partner agent
Leverage their expertise and Zillow's premium Showcase listings to get your home seen by more buyers.
Get startedList with your own agent
Get your home in front of millions of buyers by listing it on Zillow.
Learn how to do itSell it yourself
Take full control of how buyers see your home on Zillow by listing For Sale by Owner (FSBO).
List your homeWhat's special
Large front yardGreat floor planWalk-in closetsGranite countersMature trees
Zillow last checked:
Listing updated:
Listed by:
Kathy Smith (254)248-1212,
On Point Realty,
Kristi Roberts 254-220-5454,
On Point Realty
Bought with:
Kathy Smith, TREC #0708836
On Point Realty
Source: Central Texas MLS,MLS#: 534484 Originating MLS: Fort Hood Area Association of REALTORS
Originating MLS: Fort Hood Area Association of REALTORSFacts & features
Interior
Bedrooms & bathrooms
- Bedrooms: 3
- Bathrooms: 2
- Full bathrooms: 2
Primary bedroom
- Level: Main
- Dimensions: 15.0 X 11.9
Bedroom 2
- Level: Main
- Dimensions: 10.10 X 10.1
Bedroom 3
- Level: Main
- Dimensions: 10.10 X 10.5
Primary bathroom
- Level: Main
- Dimensions: 9.0 X 4.11
Bathroom
- Level: Main
- Dimensions: 9.3 X 4.11
Dining room
- Level: Main
- Dimensions: 11.2 X 9
Entry foyer
- Level: Main
- Dimensions: 6 X 3.10
Kitchen
- Level: Main
- Dimensions: 10.8 X 10.6
Laundry
- Level: Main
- Dimensions: 8.8 X 5.5
Living room
- Level: Main
- Dimensions: 19.4 X 13.6
Heating
- Central, Electric, Fireplace(s)
Cooling
- Central Air, Electric, 1 Unit
Appliances
- Included: Electric Range, Electric Water Heater, Microwave, Refrigerator, Water Heater, Some Electric Appliances, Range
- Laundry: Washer Hookup, Electric Dryer Hookup, Inside, Laundry in Utility Room, Laundry Room
Features
- All Bedrooms Down, Ceiling Fan(s), Entrance Foyer, His and Hers Closets, Multiple Closets, Tub Shower, Vanity, Walk-In Closet(s), Breakfast Bar, Granite Counters, Kitchen/Family Room Combo, Kitchen/Dining Combo
- Flooring: Concrete, Painted/Stained
- Attic: Access Only
- Number of fireplaces: 1
- Fireplace features: Living Room, Stone, Wood Burning
Interior area
- Total interior livable area: 1,374 sqft
Property
Parking
- Total spaces: 2
- Parking features: Garage, Garage Faces Side
- Garage spaces: 2
Features
- Levels: One
- Stories: 1
- Patio & porch: Covered, Patio, Porch
- Exterior features: Covered Patio, Porch, Rain Gutters, Storage
- Pool features: Community, In Ground
- Fencing: Back Yard,Chain Link,Other,Partial,Privacy,See Remarks,Wood
- Has view: Yes
- View description: None
- Body of water: None
Lot
- Size: 0.49 Acres
- Topography: Sloping
Details
- Additional structures: Storage
- Parcel number: 111761
- Horses can be raised: Yes
Construction
Type & style
- Home type: SingleFamily
- Architectural style: Ranch
- Property subtype: Single Family Residence
Materials
- Brick, Masonry
- Foundation: Slab
- Roof: Composition,Shingle
Condition
- Resale
- Year built: 1984
Utilities & green energy
- Sewer: Public Sewer
- Water: Public
- Utilities for property: Trash Collection Public, Water Available
Community & HOA
Community
- Features: None, Community Pool
- Security: Smoke Detector(s)
- Subdivision: Creek Cliff Estate
HOA
- Has HOA: Yes
- Services included: Other, See Remarks
- HOA fee: $250 monthly
Location
- Region: Gatesville
Financial & listing details
- Tax assessed value: $231,020
- Date on market: 2/20/2024
- Cumulative days on market: 46 days
- Listing agreement: Exclusive Right To Sell
- Listing terms: Cash,Conventional,FHA,Texas Vet,USDA Loan,VA Loan
- Road surface type: Asphalt
Price history
| Date | Event | Price |
|---|---|---|
| 6/3/2024 | Sold | -- |
Source:  Central Texas MLS #534484 Report a problem Central Texas MLS #534484 Report a problem | ||
| 4/11/2024 | Pending sale | $249,900$182/sqft |
Source: Central Texas MLS #534484 Report a problem | ||
| 4/1/2024 | Contingent | $249,900$182/sqft |
Source: Central Texas MLS #534484 Report a problem | ||
| 2/23/2024 | Listed for sale | $249,900+7.7%$182/sqft |
Source: Central Texas MLS #534484 Report a problem | ||
| 8/10/2022 | Sold | -- |
Source: NTREIS #20088102 Report a problem | ||
| 6/30/2022 | Pending sale | $232,000$169/sqft |
Source: NTREIS #20088102 Report a problem | ||
| 6/28/2022 | Contingent | $232,000$169/sqft |
Source: NTREIS #20088102 Report a problem | ||
| 6/17/2022 | Listed for sale | $232,000+218.2%$169/sqft |
Source: NTREIS #20088102 Report a problem | ||
| 3/2/2016 | Sold | -- |
Source: Public Record Report a problem | ||
| 1/14/2016 | Listed for sale | $72,900$53/sqft |
Source: That Realty Place Report a problem | ||
Public tax history
| Year | Property taxes | Tax assessment |
|---|---|---|
| 2025 | -- | $231,020 -0.6% |
| 2024 | $3,226 | $232,410 +4.7% |
| 2023 | -- | $221,930 +30.3% |
| 2022 | $1,350 | $170,387 +10% |
| 2021 | -- | $154,897 +10% |
| 2020 | $2,672 -2.7% | $140,815 +3.5% |
| 2019 | $2,746 +8.1% | $136,059 +10% |
| 2018 | $2,541 +33.1% | $123,690 +45.3% |
| 2017 | $1,908 -6.2% | $85,100 -10.5% |
| 2016 | $2,036 +14.5% | $95,040 -1.2% |
| 2015 | $1,777 | $96,230 +1.4% |
| 2014 | $1,777 | $94,920 +3.1% |
| 2013 | -- | $92,110 -0.8% |
| 2012 | -- | $92,880 -4.7% |
| 2011 | -- | $97,490 -2.1% |
| 2010 | -- | $99,610 -1% |
| 2009 | -- | $100,640 -9.5% |
| 2008 | -- | $111,160 +4.4% |
| 2007 | -- | $106,430 +10.1% |
| 2006 | -- | $96,640 +35.6% |
| 2004 | -- | $71,280 +2.6% |
| 2003 | -- | $69,480 |
| 2002 | -- | $69,480 +1.7% |
| 2001 | -- | $68,300 |
Find assessor info on the county website
Neighborhood: 76528
Nearby homes
- $271,600-- bd2 ba1.8k sqft109 Tanglewood Dr, Gatesville, TX 76528Off Market
- $281,800-- bd2 ba1.6k sqft212 Mesa Dr, Gatesville, TX 76528Off Market
- $485,900-- bd3 ba2.7k sqft105 Tanglewood Dr, Gatesville, TX 76528Off Market
- $400,0004 bd3 ba2.1k sqft214 Mesa Dr, Gatesville, TX 76528Pending
- $417,5003 bd2 ba2.7k sqft102 Tanglewood Dr, Gatesville, TX 76528Off Market
- $288,400-- bd2 ba2.1k sqft210 Mesa Dr, Gatesville, TX 76528Off Market
- $263,300-- bd2 ba2k sqft204 Dodds Creek Dr, Gatesville, TX 76528Off Market
- $355,0004 bd3 ba2.3k sqft216 Mesa Dr, Gatesville, TX 76528For Sale
Nearby schools
GreatSchools rating
- 7/10Gatesville Elementary SchoolGrades: 1-3Distance: 3.7 mi
- 6/10Gatesville Junior High SchoolGrades: 7-8Distance: 3.7 mi
- 6/10Gatesville High SchoolGrades: 9-12Distance: 3.7 mi
Schools provided by the listing agent
- District: Gatesville ISD
Source: Central Texas MLS. This data may not be complete. We recommend contacting the local school district to confirm school assignments for this home.
- Texas
- Coryell County
- Gatesville
- 76528
- 107 Tanglewood Dr
Nearby cities
Nearby zip codes
Other Gatesville Topics
