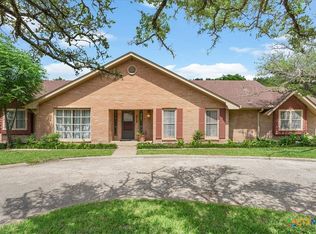
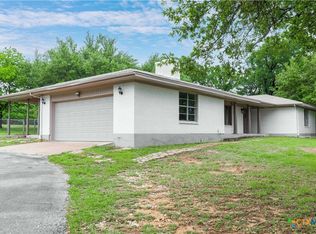
Tucked back in sought-after Creek Cliff Estate, this inviting 4-bedroom, 2.5-bath home offers the space and setting you’ve been looking for. The vaulted ceilings and a statement fireplace with built-ins anchor the spacious living room. Tons of natural light fills the home, creating a warm and welcoming atmosphere. The kitchen has charm and functionality with generous prep space and ample storage. The primary suite serves as a peaceful haven, with two closets for added convenience and organization. Three additional spacious bedrooms that provide flexibility for family, guests, or a home office. With no carpet throughout, the home offers easy maintenance and a clean, updated feel. Stepping outside there is a 40-foot deck just off the dining room that is perfect for gatherings, grilling, or simply relaxing under the trees. The oversized side-entry garage is ideal for workshop use, featuring built-in cabinets, expansive counter space, and plenty of room for tools, equipment, and hands-on projects. Complete with a full sprinkler system and all new windows as of 3 years ago. Just minutes from Gatesville Hospital and downtown, 35 minutes to Fort Hood, and an easy drive to Waco and Temple.
Pending
$400,000
214 Mesa Dr, Gatesville, TX 76528
4beds
2,196sqft
Single Family Residence
Built in 1980
0.89 Acres Lot
$-- Zestimate®
$182/sqft
$-- HOA
What's special
Statement fireplace with built-insTons of natural lightWarm and welcoming atmosphereVaulted ceilingsThree additional spacious bedroomsFull sprinkler system
- 178 days |
- 74 |
- 3 |
Zillow last checked:
Listing updated:
Listed by:
Veronica Brown 254-213-6336,
Magnolia Realty Temple Belton
Source: Central Texas MLS,MLS#: 605876 Originating MLS: Temple Belton Board of REALTORS
Originating MLS: Temple Belton Board of REALTORSFacts & features
Interior
Bedrooms & bathrooms
- Bedrooms: 4
- Bathrooms: 3
- Full bathrooms: 2
- 1/2 bathrooms: 1
Heating
- Central
Cooling
- Electric, 1 Unit
Appliances
- Included: Double Oven, Electric Range, Disposal, Gas Water Heater, Water Heater, Some Electric Appliances, Built-In Oven, Cooktop
- Laundry: Electric Dryer Hookup, Laundry in Utility Room, Laundry Room
Features
- Ceiling Fan(s), Double Vanity, His and Hers Closets, Multiple Closets, Pull Down Attic Stairs, Recessed Lighting, Vanity, Vaulted Ceiling(s), Walk-In Closet(s), Granite Counters, Kitchen Island, Kitchen/Dining Combo, Pantry
- Flooring: Tile, Wood
- Attic: Pull Down Stairs
- Has fireplace: Yes
- Fireplace features: Living Room, Stone, Wood Burning
Interior area
- Total interior livable area: 2,196 sqft
Video & virtual tour
Property
Parking
- Total spaces: 2
- Parking features: Attached, Garage, Oversized
- Attached garage spaces: 2
Features
- Levels: One
- Stories: 1
- Patio & porch: Deck
- Exterior features: Deck
- Pool features: Community, In Ground
- Fencing: None
- Has view: Yes
- View description: None
- Body of water: None
Lot
- Size: 0.89 Acres
- Topography: Sloping
Details
- Parcel number: 111755
Construction
Type & style
- Home type: SingleFamily
- Architectural style: Ranch
- Property subtype: Single Family Residence
Materials
- Brick, Masonry
- Foundation: Slab
- Roof: Composition,Shingle
Condition
- Resale
- Year built: 1980
Utilities & green energy
- Sewer: Public Sewer
- Water: Public
- Utilities for property: Electricity Available, Natural Gas Available, High Speed Internet Available, Trash Collection Public
Community & HOA
Community
- Features: None, Community Pool
- Subdivision: Creek Cliff Est
HOA
- Has HOA: Yes
- HOA name: Creek Cliff HOA
Location
- Region: Gatesville
Financial & listing details
- Price per square foot: $182/sqft
- Tax assessed value: $352,200
- Date on market: 3/2/2026
- Cumulative days on market: 176 days
- Listing agreement: Exclusive Right To Sell
- Listing terms: Cash,Conventional,FHA,VA Loan
- Electric utility on property: Yes
- Road surface type: Paved
Estimated market value
Not available
Estimated sales range
Not available
Not available
Price history
| Date | Event | Price |
|---|---|---|
| 8/7/2026 | Pending sale | $400,000$182/sqft |
Source:  Central Texas MLS #605876 Report a problem Central Texas MLS #605876 Report a problem | ||
| 7/16/2026 | Contingent | $400,000$182/sqft |
Source: Central Texas MLS #605876 Report a problem | ||
| 5/12/2026 | Price change | $400,000-4.8%$182/sqft |
Source: Central Texas MLS #605876 Report a problem | ||
| 3/2/2026 | Listed for sale | $420,000+12%$191/sqft |
Source: Central Texas MLS #605876 Report a problem | ||
| 7/16/2022 | Sold | -- |
Source: Central Texas MLS #475610 Report a problem | ||
| 6/21/2022 | Pending sale | $375,000$171/sqft |
Source: Central Texas MLS #475610 Report a problem | ||
| 6/15/2022 | Listed for sale | $375,000+71.6%$171/sqft |
Source: Central Texas MLS #475610 Report a problem | ||
| 3/29/2018 | Sold | -- |
Source: Central Texas MLS #332856 Report a problem | ||
| 2/13/2018 | Pending sale | $218,500$99/sqft |
Source: Kristis Properties #332856 Report a problem | ||
| 1/5/2018 | Listed for sale | $218,500+29.7%$99/sqft |
Source: Kristis Properties #332856 Report a problem | ||
| 6/3/2012 | Listing removed | $168,500$77/sqft |
Source: TEJAS REAL ESTATE #169154 Report a problem | ||
| 12/7/2011 | Listed for sale | $168,500$77/sqft |
Source: TEJAS REAL ESTATE #169154 Report a problem | ||
Public tax history
| Year | Property taxes | Tax assessment |
|---|---|---|
| 2025 | -- | $341,000 +10% |
| 2024 | $5,028 | $310,000 |
| 2023 | -- | $310,000 +21% |
| 2022 | $4,759 +1.9% | $256,262 +10% |
| 2021 | $4,669 +3.6% | $232,965 +10% |
| 2020 | $4,505 | $211,786 +3.2% |
| 2019 | -- | $205,300 +12.3% |
| 2018 | $3,895 +13.5% | $182,765 +10% |
| 2017 | $3,432 +162.5% | $166,150 +7.6% |
| 2016 | $1,307 -7.8% | $154,450 +16.9% |
| 2015 | $1,418 | $132,140 +3.3% |
| 2014 | $1,418 | $127,920 -1.2% |
| 2013 | -- | $129,430 +0.4% |
| 2012 | -- | $128,970 -5.9% |
| 2011 | -- | $137,050 -1.2% |
| 2010 | -- | $138,670 -2.3% |
| 2009 | -- | $141,910 -9.3% |
| 2008 | -- | $156,460 +5.6% |
| 2007 | -- | $148,160 +16.8% |
| 2006 | -- | $126,870 +14.2% |
| 2004 | -- | $111,090 +2.5% |
| 2003 | -- | $108,330 |
| 2002 | -- | $108,330 +9.3% |
| 2001 | -- | $99,100 |
Find assessor info on the county website
Monthly payment
Est. payment
Payment breakdown
Explore the cost of this home by adjusting the details. Changes won't be saved.Climate risks
Neighborhood: 76528
Nearby schools
GreatSchools rating
- 7/10Gatesville Elementary SchoolGrades: 1-3Distance: 3.8 mi
- 6/10Gatesville Junior High SchoolGrades: 7-8Distance: 3.7 mi
- 6/10Gatesville High SchoolGrades: 9-12Distance: 3.7 mi
Schools provided by the listing agent
- District: Gatesville ISD
Source: Central Texas MLS. This data may not be complete. We recommend contacting the local school district to confirm school assignments for this home.
- $355,0004 bd3 ba2.3k sqft216 Mesa Dr, Gatesville, TX 76528For Sale
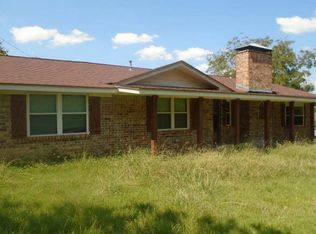
- $280,000-- bd2 ba1.6k sqft212 Mesa Dr, Gatesville, TX 76528Off Market
- $270,100-- bd2 ba1.8k sqft109 Tanglewood Dr, Gatesville, TX 76528Off Market
- $--3 bd2 ba1.3k sqft107 Tanglewood Dr, Gatesville, TX 76528Sold

- $368,300-- bd3 ba2.3k sqft213 Mesa Dr, Gatesville, TX 76528Off Market
- $261,500-- bd2 ba2k sqft204 Dodds Creek Dr, Gatesville, TX 76528Off Market
- $284,900-- bd2 ba2.1k sqft210 Mesa Dr, Gatesville, TX 76528Off Market
- $75,860-- bd-- ba-- sqft203 Dodds Creek Dr, Gatesville, TX 76528Off Market
A local agent can set up tours, give advice and negotiate with sellers.
A local lender can help you make sure your offer is ready when you are.
Similar homes
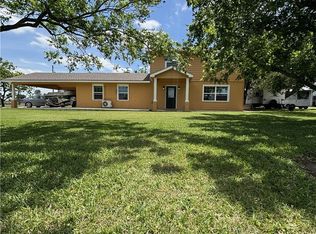
- $--4 bd3 ba2.3k sqft129 Chicktown Rd, Gatesville, TX 76528Auction
 ServiceLink Auction
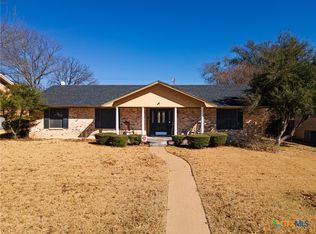
 - $425,0004 bd2 ba1.7k sqft116 Leisure Acres Rd, Gatesville, TX 76528Active
 MLS ID #614553, Jana Carpenter, Dixon Realty Team|KW. Central Texas MLS
 - $435,0003 bd2 ba2.5k sqft106 Sunny Ln, Gatesville, TX 76528Active
 MLS ID #604905, Kandi Luensmann, Front Porch Realty. Central Texas MLS
 - $455,0003 bd2 ba2k sqft585 Fm 2412, Gatesville, TX 76528Active
 MLS ID #611167, Sara Brown, Dixon Realty Team|KW. Central Texas MLS
 - $385,0003 bd2 ba2k sqft615 River Oaks Dr, Gatesville, TX 76528ActiveMLS ID #606631, Amber Carothers, Front Porch Realty. Central Texas MLS
- $488,9004 bd2 ba2.5k sqft100 Sunny Ln, Gatesville, TX 76528ActiveMLS ID #590861, Jana Carpenter, Dixon Realty Team|KW. Central Texas MLS
- $432,5003 bd2 ba2.2k sqft105 Lms Ln, Gatesville, TX 76528ActiveMLS ID #620383, Kandi Luensmann, Front Porch Realty. Central Texas MLS
- $450,0004 bd2 ba1.8k sqft211 County Road 128, Gatesville, TX 76528ActiveMLS ID #618720, Tracy Brown, Dixon Realty Team|KW. Central Texas MLS
- $460,0003 bd2 ba1.4k sqft113 Leisure Acres Rd, Gatesville, TX 76528ActiveMLS ID #615812, Teresa Johnson, Front Porch Realty. Central Texas MLS
- $589,0003 bd3 ba3.2k sqft2115 S High Cir #84, Gatesville, TX 76528ActiveMLS ID #593510, Wilma Wall, Front Porch Realty. Central Texas MLS
- $285,0004 bd1 ba1.7k sqft105 Curry Dr, Gatesville, TX 76528ActiveMLS ID #620440, Jana Carpenter, Dixon Realty Team|KW. Central Texas MLS
- $249,0004 bd3 ba1.6k sqft111 Cottonwood Dr, Gatesville, TX 76528ActiveMLS ID #619148, Amber Carothers, Front Porch Realty. Central Texas MLS
- $249,5003 bd2 ba1.9k sqft2411 Osage Rd, Gatesville, TX 76528ActiveMLS ID #609550, Lute Sullins, Tejas Real Estate. Central Texas MLS
- $390,0003 bd2 ba1.6k sqft445 Beadle Rd, Gatesville, TX 76528ActiveMLS ID #622166, Amy Wagner, Homestead Real Estate. Central Texas MLS
- $594,5003 bd2 ba1.9k sqft700 Fm 1783, Gatesville, TX 76528ActiveMLS ID #619256, Sara Brown, Dixon Realty Team|KW. Central Texas MLS
- $254,9003 bd2 ba1.8k sqft2405 Osage Rd, Gatesville, TX 76528ActiveMLS ID #622132, Jana Carpenter, Dixon Realty Team|KW. Central Texas MLS
- $375,0004 bd2 ba2.3k sqft443 County Road 316, Jonesboro, TX 76538For SaleMLS ID #21299852, Shauna Canalez. NTREIS
- $265,0004 bd2 ba1.7k sqft1106 Sierra Vista Dr, Gatesville, TX 76528For SaleMLS ID #21248153, Diane Pryor. NTREIS
- $225,0003 bd2 ba1.7k sqft204 N 26th St, Gatesville, TX 76528ActiveMLS ID #620630, Crystal Miller, Miller Home Team. Central Texas MLS
- $239,5003 bd2 ba2k sqft1412 E Leon St, Gatesville, TX 76528ActiveMLS ID #612866, Chance Taylor, Dixon Realty Team|KW. Central Texas MLS
