This stunning Crawford Ranchette offers a perfect blend of spacious country living and modern amenities. With five bedrooms and three bathrooms, it caters to families and those seeking additional space for hobbies or work. The open concept living area seamlessly connects the kitchen, which is a chef's dream featuring a Blue Star range, quartz countertops, a stainless steel column refrigerator, two dishwashers, an oversized island, and dual sinks—ideal for both everyday cooking and entertaining.
Natural light floods the home thanks to the abundance of windows, enhancing the welcoming atmosphere. The master suite serves as a luxurious retreat with heated bathroom floors, marble flooring, and a freestanding soaker tub for ultimate relaxation. On the first floor, two additional bedrooms offer flexibility for office or hobby spaces, while the upstairs features two more bedrooms with a convenient Jack and Jill bathroom. Another convenient feature is the second washer and dryer upstairs! No need to move clothes from one story to the other.
Outside, tranquility reigns. The expansive grounds provide ample space for animals, complete with three shelter barns suitable for horses, goats, or cattle. The spacious chicken coop is also another stand out feature and is equipped with electric for all your poultry needs. The impressive modern barn is a standout feature currently housing a gym, a homesteading room, a milking room, and a large office space upstairs, making it perfect for various uses. HOWEVER, the possibilities are endless for this space. It could be used for anything you can dream up!
Set within the Crawford ISD, this easy-to-maintain, fully fenced acreage is a rare find that promises peaceful living just a short drive from Waco. This property truly embodies the essence of country living with all the comforts of modern life.
Back on the Market at no fault to the seller!
For sale
Price cut: $51K (9/8)
$899,000
1197 Prairie Chapel Rd, Crawford, TX 76638
5beds
2,980sqft
Single Family Residence
Built in 2018
15 Acres Lot
$-- Zestimate®
$302/sqft
$-- HOA
What's special
Stainless steel column refrigeratorTwo dishwashersAbundance of windowsMarble flooringFive bedroomsThree bathroomsQuartz countertops
- 54 days
- 613
- 67
Zillow last checked:
Listing updated:
Listed by:
Danya Lane 696405,
Texas Luxury and Land 254-749-2175
Source: NTREIS,MLS#: 21345248
Facts & features
Interior
Bedrooms & bathrooms
- Bedrooms: 5
- Bathrooms: 3
- Full bathrooms: 3
Primary bedroom
- Level: First
- Dimensions: 0 x 0
Bedroom
- Level: First
- Dimensions: 0 x 0
Bedroom
- Level: First
- Dimensions: 0 x 0
Bedroom
- Level: Second
- Dimensions: 0 x 0
Bedroom
- Level: Second
- Dimensions: 0 x 0
Laundry
- Level: First
- Dimensions: 0 x 0
Living room
- Level: First
- Dimensions: 0 x 0
Heating
- Central
Cooling
- Central Air
Appliances
- Included: Some Gas Appliances, Built-In Gas Range, Built-In Refrigerator, Dishwasher, Disposal, Microwave, Plumbed For Gas
Features
- Chandelier, Decorative/Designer Lighting Fixtures, Double Vanity, Eat-in Kitchen, Kitchen Island, Open Floorplan, Pantry
- Flooring: Carpet, Wood
- Has basement: No
- Number of fireplaces: 1
- Fireplace features: Propane
Interior area
- Total interior livable area: 2,980 sqft
Video & virtual tour
Property
Parking
- Total spaces: 2
- Parking features: Additional Parking
- Carport spaces: 2
Accessibility
- Accessibility features: Accessible Full Bath, Accessible Bedroom, Accessible Kitchen, Accessible Hallway(s)
Features
- Levels: Two
- Stories: 2
- Exterior features: Garden
- Pool features: None
- Fencing: Fenced,Full
Lot
- Size: 15 Acres
- Features: Acreage
Details
- Additional structures: Barn(s), Stable(s)
- Parcel number: 405923
- Horses can be raised: Yes
- Horse amenities: Barn
Construction
Type & style
- Home type: SingleFamily
- Architectural style: Modern,Detached,Farmhouse
- Property subtype: Single Family Residence
Materials
- Foundation: Slab
- Roof: Composition
Condition
- Resale
- Year built: 2018
Utilities & green energy
- Sewer: Aerobic Septic
- Utilities for property: Septic Available
Community & HOA
Community
- Subdivision: Kelker A D
HOA
- Has HOA: No
Location
- Region: Crawford
Financial & listing details
- Price per square foot: $302/sqft
- Tax assessed value: $105,230
- Annual tax amount: $32
- Date on market: 7/30/2026
- Cumulative days on market: 54 days
- Road surface type: Gravel
Estimated market value
Not available
Estimated sales range
Not available
Not available
Price history
| Date | Event | Price |
|---|---|---|
| 9/8/2026 | Price change | $899,000-5.4%$302/sqft |
Source: NTREIS #21345248 Report a problem | ||
| 8/21/2026 | Listed for sale | $950,000$319/sqft |
Source: NTREIS #21345248 Report a problem | ||
| 8/10/2026 | Contingent | $950,000$319/sqft |
Source: NTREIS #21345248 Report a problem | ||
| 7/30/2026 | Listed for sale | $950,000-5%$319/sqft |
Source: NTREIS #21345248 Report a problem | ||
| 3/24/2026 | Listing removed | $999,999$336/sqft |
Source: NTREIS #20931197 Report a problem | ||
| 11/7/2025 | Price change | $999,999-4.8%$336/sqft |
Source: NTREIS #20931197 Report a problem | ||
| 6/15/2025 | Price change | $1,050,000-4.5%$352/sqft |
Source: NTREIS #20931197 Report a problem | ||
| 5/9/2025 | Listed for sale | $1,099,000+75.8%$369/sqft |
Source: NTREIS #20931197 Report a problem | ||
| 12/9/2020 | Listing removed | $625,000$210/sqft |
Source: Magnolia Realty #196582 Report a problem | ||
| 11/18/2020 | Pending sale | $625,000$210/sqft |
Source: Magnolia Realty #196582 Report a problem | ||
| 11/10/2020 | Price change | $625,000-20.4%$210/sqft |
Source: Magnolia Realty #196582 Report a problem | ||
| 9/14/2020 | Price change | $785,000-4.8%$263/sqft |
Source: Magnolia Realty #196582 Report a problem | ||
| 7/17/2020 | Listed for sale | $825,000$277/sqft |
Source: Magnolia Realty #196582 Report a problem | ||
Public tax history
| Year | Property taxes | Tax assessment |
|---|---|---|
| 2022 | $32 -4.4% | $105,230 +15% |
| 2021 | $34 | $91,500 -78.6% |
| 2020 | -- | $428,570 +33.2% |
| 2019 | $70 | $321,640 +8477.1% |
| 2018 | $70 | $3,750 |
Find assessor info on the county website
Monthly payment
Est. payment
Payment breakdown
Explore the cost of this home by adjusting the details. Changes won't be saved.Climate risks
Neighborhood: 76638
Nearby schools
Schools provided by the listing agent
- Elementary: Crawford
- Middle: Crawford
- High: Crawford
- District: Crawford ISD
Source: NTREIS. This data may not be complete. We recommend contacting the local school district to confirm school assignments for this home.
Similar homes
- $715,0004 bd4 ba3.2k sqft175 Winding Trl, Crawford, TX 76638For Sale
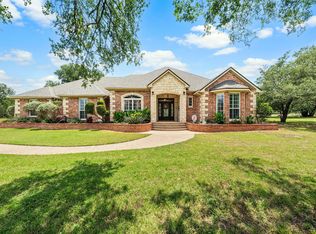 MLS ID #21275481, Valerie Warschak. NTREIS
 - $849,9004 bd4 ba3.3k sqft260 Willow Moon Ranch Rd, Crawford, TX 76638For Sale
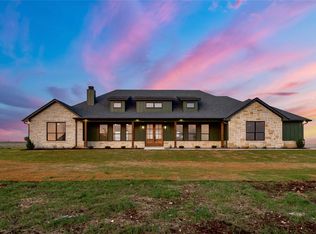 MLS ID #21227288, Haley Holden. NTREIS
 - $775,0004 bd4 ba2.9k sqft2765 Pleasant Run Rd, Mc Gregor, TX 76657For Sale
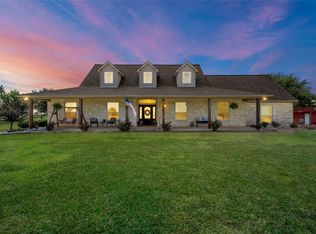 MLS ID #21339963, Kristin Clements. NTREIS
 - $1,100,0006 bd3 ba3.1k sqft353 Willow Moon Ranch Rd, Crawford, TX 76638For Sale
 MLS ID #20796231, Misael Castillo. NTREIS
