Discover refined country living on this extraordinary 20 acre estate in the heart of Crawford, where contemporary design meets the tranquility of the Texas countryside offering lifestyle opportunities that come with wide-open space—including a shop, stock tank, perfect for recreation, livestock, or simply enjoying the natural setting. A blend of luxury and thoughtful craftsmanship, with an expertly designed living space unfolding beneath dramatic plank vaulted ceilings and large windows framing expansive views that flood the home with natural light. Striking black steel double doors will open to reveal a home of exceptional craftsmanship and attention to detail. The chef's kitchen will be a showcase of luxury and functionality, featuring quartz countertops, a professional gas cooking range, black stainless steel appliances, and custom wood cabinetry throughout—designed equally for intimate family meals and entertaining. The luxurious primary suite will serve as a private sanctuary, complete with a spa-inspired bathroom featuring a soaking tub, separate tiled shower, and premium finishes. Three additional bedrooms with one potentially used as a versatile flex room will provide ample space for family, guests, a home office or playroom to suit your lifestyle. Beyond the main residence, the expansive acreage truly sets this property apart with the on-site shop offering endless possibilities. The stock tank enhances the land’s usability and charm, providing both practical function and a scenic focal point. The expansive front porch invites leisurely mornings with sweeping views, while the outdoor kitchen and grill area sets the stage for dining and entertaining under the stars.
New construction
Price cut: $155K (9/6)
$995,000
7001 Old McGregor Crawford Rd, Crawford, TX 76638
4beds
2,938sqft
Single Family Residence
Built in 2025
20 Acres Lot
$-- Zestimate®
$339/sqft
$-- HOA
What's special
Premium finishesExpansive front porchStock tankSweeping viewsBlack stainless steel appliancesContemporary designQuartz countertops
- 197 days
- 747
- 37
Zillow last checked:
Listing updated:
Listed by:
Kathryn Townson 0689732 254-741-1500,
Kelly, Realtors 254-741-1500
Source: NTREIS,MLS#: 21145148
Facts & features
Interior
Bedrooms & bathrooms
- Bedrooms: 4
- Bathrooms: 4
- Full bathrooms: 3
- 1/2 bathrooms: 1
Primary bedroom
- Features: Ceiling Fan(s), Double Vanity, En Suite Bathroom, Separate Shower, Walk-In Closet(s)
- Level: First
- Dimensions: 0 x 0
Dining room
- Level: First
- Dimensions: 1 x 1
Living room
- Features: Ceiling Fan(s), Fireplace
- Level: First
- Dimensions: 1 x 1
Heating
- Central, Electric, Fireplace(s)
Cooling
- Attic Fan, Central Air, Ceiling Fan(s), Electric
Appliances
- Included: Dishwasher, Disposal, Gas Range, Gas Water Heater, Microwave, Refrigerator, Tankless Water Heater
- Laundry: Washer Hookup, Dryer Hookup, ElectricDryer Hookup, Laundry in Utility Room
Features
- Chandelier, Decorative/Designer Lighting Fixtures, Double Vanity, Granite Counters, Kitchen Island, Open Floorplan, Other, Pantry, Vaulted Ceiling(s), Walk-In Closet(s)
- Flooring: Luxury Vinyl Plank
- Has basement: No
- Number of fireplaces: 1
- Fireplace features: Living Room, Wood Burning
Interior area
- Total interior livable area: 2,938 sqft
Video & virtual tour
Property
Parking
- Total spaces: 3
- Parking features: Door-Multi, Driveway, Garage, Garage Door Opener, Garage Faces Side
- Attached garage spaces: 3
Features
- Levels: One
- Stories: 1
- Patio & porch: Rear Porch, Front Porch, Patio, Covered
- Exterior features: Gas Grill, Outdoor Grill, Outdoor Kitchen, Rain Gutters
- Pool features: None
- Fencing: Fenced,Perimeter
Lot
- Size: 20 Acres
- Features: Acreage, Sprinkler System
- Residential vegetation: Grassed
Details
- Additional structures: Guest House, Outdoor Kitchen, Other
- Parcel number: 118273
Construction
Type & style
- Home type: SingleFamily
- Architectural style: Craftsman,Detached
- Property subtype: Single Family Residence
Materials
- Board & Batten Siding, Rock, Stone
- Foundation: Slab
- Roof: Composition,Shingle
Condition
- Under Construction
- New construction: Yes
- Year built: 2025
Utilities & green energy
- Sewer: Aerobic Septic
- Utilities for property: Septic Available
Community & HOA
Community
- Security: Smoke Detector(s)
- Subdivision: Hardwick H G
HOA
- Has HOA: No
Location
- Region: Crawford
Financial & listing details
- Price per square foot: $339/sqft
- Annual tax amount: $102
- Date on market: 3/6/2026
- Cumulative days on market: 208 days
- Listing terms: Cash,Conventional
Estimated market value
Not available
Estimated sales range
Not available
Not available
Price history
| Date | Event | Price |
|---|---|---|
| 9/6/2026 | Price change | $995,000-13.5%$339/sqft |
Source: NTREIS #21145148 Report a problem | ||
| 8/29/2026 | Price change | $1,150,000-4.2%$391/sqft |
Source: NTREIS #21145148 Report a problem | ||
| 8/6/2026 | Price change | $1,200,000-20%$408/sqft |
Source: NTREIS #21145148 Report a problem | ||
| 4/30/2026 | Price change | $1,500,000+17.6%$511/sqft |
Source: NTREIS #21145148 Report a problem | ||
| 4/14/2026 | Price change | $1,275,000-27.1%$434/sqft |
Source: NTREIS #21145148 Report a problem | ||
| 3/6/2026 | Listed for sale | $1,750,000$596/sqft |
Source: NTREIS #21145148 Report a problem | ||
| 1/17/2026 | Listing removed | $1,750,000$596/sqft |
Source: NTREIS #21145148 Report a problem | ||
| 1/13/2026 | Price change | $1,750,000+25%$596/sqft |
Source: NTREIS #21145148 Report a problem | ||
| 1/9/2026 | Price change | $1,400,000-20%$477/sqft |
Source: NTREIS #21145148 Report a problem | ||
| 1/8/2026 | Listed for sale | $1,750,000$596/sqft |
Source: NTREIS #21145148 Report a problem | ||
Public tax history
Tax history is unavailable.
Monthly payment
Est. payment
Payment breakdown
Explore the cost of this home by adjusting the details. Changes won't be saved.Climate risks
Neighborhood: 76638
Nearby schools
Schools provided by the listing agent
- Elementary: Crawford
- Middle: Crawford
- High: Crawford
- District: Crawford ISD
Source: NTREIS. This data may not be complete. We recommend contacting the local school district to confirm school assignments for this home.
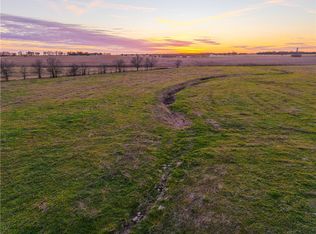
- $--20.41 acresOld McGregor Crawford Rd, Crawford, TX 76638Sold
- $227,5003 bd2 ba1.1k sqft7003 Old McGregor Crawford Rd, Crawford, TX 76638Off Market
- $460,0004 bd2 ba2.9k sqft7005 Old McGregor Crawford Rd, Crawford, TX 76638Off Market
- $183,900-- bd-- ba1.2k sqft3875 Old McGregor Crawford Rd, Crawford, TX 76638Off Market
Similar homes
- $899,0005 bd3 ba2.9k sqft1197 Prairie Chapel Rd, Crawford, TX 76638For Sale
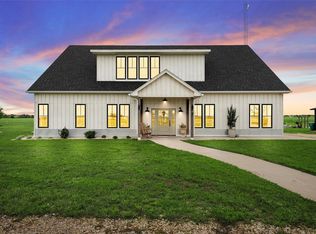 MLS ID #21345248, Danya Lane. NTREIS
 - $1,095,0004 bd4 ba3.9k sqft417 Willow Moon Ranch Rd, Crawford, TX 76638For Sale
 MLS ID #21299942, Lisa Horn. NTREIS
 - $735,0003 bd4 ba3.2k sqft735 Winding Trl, Crawford, TX 76638For Sale
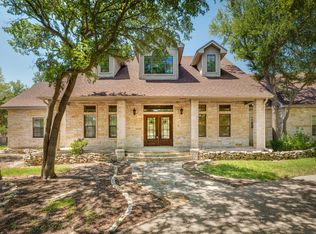 MLS ID #21349493, Kyla Dieterich. NTREIS
 - $1,100,0006 bd3 ba3.1k sqft353 Willow Moon Ranch Rd, Crawford, TX 76638For Sale
 MLS ID #20796231, Misael Castillo. NTREIS
