A supremely desirable property offering an abundance of amenities and remarkable flexibility, you’ll be hard-pressed to find a home that checks as many boxes as this lovely Lorena property. ~~~ Set prominently atop a bluff overlooking the South Bosque River Valley, the home offers a unique dual personality—functioning beautifully as one expansive residence or, when desired, as a spacious primary home with a complete, attached apartment. The apartment enjoys convenient pass-through access from the main home as well as its own private exterior entrance and garage, making it exceptionally versatile for guests, extended family, or additional living space. ~~~ The primary residence features three generously sized bedrooms, three full bathrooms, a powder room, an eat-in kitchen, and a bonus room that works wonderfully as an office or den, while also offering the potential to serve as a fourth bedroom. From the main living area, access leads to an impressive additional space that could easily function as a game room, man cave, guest suite, or apartment. Complete with a kitchenette, full bathroom, and bunk room, this flexible area truly knows no bounds. ~~~ The outdoor amenities are equally impressive, with direct access to the backyard pool and spa, both carports, and a private garage. Step outside and a dreamscape awaits, featuring an outdoor bar, inviting pool and spa, raised herb garden, and privacy fencing creating the perfect barrier for pets and kiddos alike. ~~~ Beyond the fenced recreational areas, the property’s gently rolling, tree-lined acreage provides cross-fencing and perimeter fencing suitable for most livestock needs. It’s an ideal amount of land—enough to accommodate a variety of uses and aspirations without ever feeling like a second job requiring constant attention. ~~~ With so much versatility, functionality, and appeal in one exceptional property, immediate inquiry is suggested for those seeking a distinctive home in the coveted Lorena area.
For sale
Price cut: $50K (10/29)
$1,050,000
467 Mourning Dove Ln, Lorena, TX 76655
5beds
4,041sqft
Single Family Residence
Built in 2007
9.44 Acres Lot
$1,011,900 Zestimate®
$260/sqft
$-- HOA
What's special
Inviting pool and spaRaised herb gardenOutdoor barThree generously sized bedroomsEat-in kitchenPowder room
- 94 days
- 438
- 21
Zillow last checked:
Listing updated:
Listed by:
Matthew McLeod 575417,
The McLeod Company 254-644-4095
Source: NTREIS,MLS#: 21354199
Facts & features
Interior
Bedrooms & bathrooms
- Bedrooms: 5
- Bathrooms: 5
- Full bathrooms: 4
- 1/2 bathrooms: 1
Primary bedroom
- Features: Closet Cabinetry, Ceiling Fan(s), Dual Sinks, Double Vanity, En Suite Bathroom, Garden Tub/Roman Tub, Linen Closet, Sitting Area in Primary, Separate Shower, Walk-In Closet(s)
- Level: First
- Dimensions: 22 x 18
Living room
- Features: Built-in Features, Ceiling Fan(s), Fireplace
- Level: First
- Dimensions: 28 x 26
Appliances
- Included: Some Gas Appliances, Double Oven, Dishwasher, Electric Oven, Gas Cooktop, Disposal, Gas Water Heater, Microwave, Plumbed For Gas
Features
- Built-in Features, Chandelier, Central Vacuum, Decorative/Designer Lighting Fixtures, Double Vanity, Eat-in Kitchen, Granite Counters, High Speed Internet, In-Law Floorplan, Kitchen Island, Loft, Multiple Master Suites, Open Floorplan, Pantry, Paneling/Wainscoting, Cable TV, Vaulted Ceiling(s), Natural Woodwork, Walk-In Closet(s)
- Has basement: No
- Number of fireplaces: 1
- Fireplace features: Wood Burning
Interior area
- Total interior livable area: 4,041 sqft
Video & virtual tour
Property
Parking
- Total spaces: 5
- Parking features: Attached Carport, Carport, Garage, Garage Door Opener, Heated Garage, Garage Faces Rear
- Attached garage spaces: 1
- Carport spaces: 4
- Covered spaces: 3
Features
- Levels: One
- Stories: 1
- Has private pool: Yes
- Pool features: Fenced, Gunite, In Ground, Outdoor Pool, Pool, Private, Waterfall, Water Feature
- Has spa: Yes
- Spa features: Hot Tub
Lot
- Size: 9.44 Acres
Details
- Parcel number: 300924000019030
Construction
Type & style
- Home type: SingleFamily
- Architectural style: Detached
- Property subtype: Single Family Residence
Condition
- Year built: 2007
Utilities & green energy
- Sewer: Septic Tank
- Water: Community/Coop, Rural
- Utilities for property: Electricity Available, Electricity Connected, Septic Available, Separate Meters, Water Available, Cable Available
Community & HOA
Community
- Subdivision: Williams S M
HOA
- Has HOA: No
Location
- Region: Lorena
Financial & listing details
- Price per square foot: $260/sqft
- Tax assessed value: $853,390
- Annual tax amount: $11,073
- Date on market: 8/7/2026
- Cumulative days on market: 94 days
Estimated market value
$1,011,900
$961,000 - $1.06M
$5,345/mo
Price history
| Date | Event | Price |
|---|---|---|
| 10/29/2026 | Price change | $1,050,000-4.5%$260/sqft |
Source: NTREIS #21354199 Report a problem | ||
| 10/7/2026 | Price change | $1,100,000-4.3%$272/sqft |
Source: NTREIS #21354199 Report a problem | ||
| 8/7/2026 | Listed for sale | $1,150,000$285/sqft |
Source: NTREIS #21354199 Report a problem | ||
Public tax history
| Year | Property taxes | Tax assessment |
|---|---|---|
| 2025 | $8,284 -8.1% | $853,390 -0.5% |
| 2024 | $9,017 +4.9% | $858,030 +6.4% |
| 2023 | $8,595 -12.7% | $806,371 +10% |
| 2022 | $9,848 +2.2% | $733,064 +10.5% |
| 2021 | $9,635 | $663,458 +9.2% |
| 2020 | -- | $607,830 +16.2% |
| 2019 | $8,577 | $523,020 +19.1% |
| 2018 | $8,577 -6.5% | $439,080 -4.6% |
| 2017 | $9,177 +17.7% | $460,130 +12.2% |
| 2016 | $7,800 | $409,920 +11.5% |
| 2015 | $7,800 | $367,780 |
Find assessor info on the county website
Monthly payment
Est. payment
Payment breakdown
Explore the cost of this home by adjusting the details. Changes won't be saved.Climate risks
Neighborhood: 76655
Nearby schools
Schools provided by the listing agent
- Elementary: Lorena
- Middle: Lorena
- High: Lorena
- District: Lorena ISD
Source: NTREIS. This data may not be complete. We recommend contacting the local school district to confirm school assignments for this home.

Similar homes
- $825,0004 bd4 ba3.7k sqft504 Casa Del Rancho Rd, Lorena, TX 76655For Sale
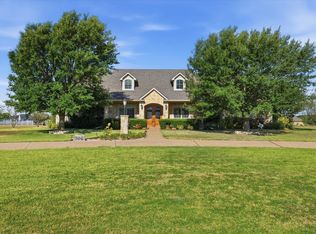 MLS ID #21343277, Patricia Meadows. NTREIS
- $988,0004 bd4 ba4.4k sqft141 Shady Trl, Mc Gregor, TX 76657For Sale
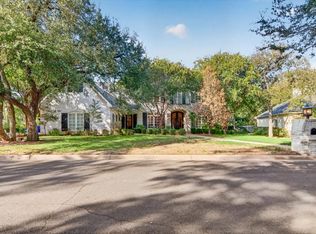 MLS ID #21382540, Sue Milam Reed. NTREIS
- $875,0004 bd4 ba3.4k sqft128 Hoffmeyer Ln, Waco, TX 76706For Sale
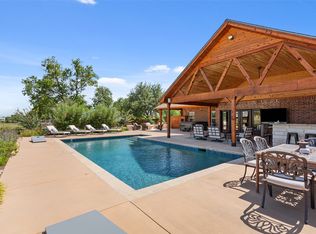 MLS ID #21346980, John Derrick. NTREIS
- $599,0004 bd3 ba3k sqft13 Timber Ridge Trl, Lorena, TX 76655For Sale
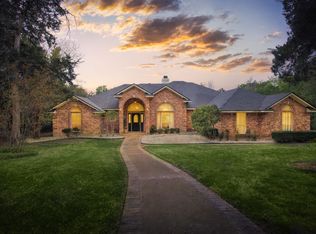 MLS ID #21221462, Katherine Snapp. NTREIS
- $990,0003 bd3 ba3.9k sqft2524 S Robinson Dr, Waco, TX 76706Active
 MLS ID #623962, Don Honeycutt, Coldwell Banker Apex. Central Texas MLS
