If Toby Keith’s ‘Should’ve Been a Cowboy’ has ever felt like your anthem, here’s your chance to stop singing it and start living it. This property nestled right in the heart of central Texas has everything you need for the perfect Ranchette. The ranch-style rock home features three oversized bedrooms, two full bathrooms, a dedicated home office, a spacious walk-in utility room, abundant storage with walk-in closets and built-in cabinetry throughout, plus a massive bonus room that could easily serve as a fourth bedroom, game room, media room, or flex space to fit your family’s needs. Designed with both comfort and functionality in mind, there’s something for everyone. Looking for additional living space? The rustic one bedroom, one bathroom garage apartment provides the perfect setup for guest or extended family. Step outside and you’ll discover cross-fenced Coastal Bermuda pastures and three stock tanks ideal for rotating or separating livestock, a four-stall horse barn with a concrete alleyway, a few additional pens, and a loafing shed. At the center of it all, you’ll find a roping arena, that with a little TLC would be ready for you to saddle up and back in the box. Additionally, the bottom pasture has its own separate water meter and a 1200 sq ft metal building offering possibilities for equipment storage and future improvements. This versatile ranchette checks all the boxes— and then some! It’s ready for its new owners to breathe fresh life into it and make it their own!
For sale
$1,200,000
902 Mockingbird Ln, Moody, TX 76557
4beds
2,370sqft
Farm, Single Family Residence
Built in 1983
48.52 Acres Lot
$1,127,100 Zestimate®
$506/sqft
$-- HOA
What's special
Cross-fenced coastal bermuda pasturesDedicated home officeThree oversized bedroomsThree stock tanksAdditional pensSpacious walk-in utility roomRoping arena
- 72 days
- 154
- 8
Zillow last checked:
Listing updated:
Listed by:
Brooke Wideman 0706756,
House of Homes 254-717-9430
Source: NTREIS,MLS#: 21342323
Facts & features
Interior
Bedrooms & bathrooms
- Bedrooms: 4
- Bathrooms: 2
- Full bathrooms: 2
Primary bedroom
- Features: Ceiling Fan(s), Dual Sinks, En Suite Bathroom, Walk-In Closet(s)
- Level: First
- Dimensions: 0 x 0
Bedroom
- Features: En Suite Bathroom
- Level: First
- Dimensions: 0 x 0
Bedroom
- Level: First
- Dimensions: 0 x 0
Primary bathroom
- Features: Dual Sinks, Granite Counters
- Level: First
- Dimensions: 0 x 0
Dining room
- Level: First
- Dimensions: 0 x 0
Living room
- Features: Ceiling Fan(s), Fireplace
- Level: First
- Dimensions: 0 x 0
Heating
- Central, Electric
Cooling
- Central Air, Electric
Appliances
- Included: Dishwasher, Electric Cooktop, Electric Water Heater
- Laundry: Laundry in Utility Room
Features
- Built-in Features, Kitchen Island, Walk-In Closet(s)
- Flooring: Carpet, Hardwood, Tile
- Has basement: No
- Number of fireplaces: 1
- Fireplace features: Living Room, Masonry, Wood Burning
Interior area
- Total interior livable area: 2,370 sqft
Video & virtual tour
Property
Parking
- Total spaces: 2
- Parking features: Driveway
- Garage spaces: 2
Features
- Levels: One
- Stories: 1
- Patio & porch: Covered
- Exterior features: Dog Run
- Pool features: None
- Fencing: Barbed Wire
Lot
- Size: 48.52 Acres
- Features: Acreage, Pasture, Pond on Lot, Few Trees
Details
- Additional structures: Arena, Bunkhouse, Corral(s), Garage(s), Grain Storage, Outbuilding, Barn(s), Stable(s)
- Parcel number: 160210000003019
- Other equipment: Livestock Equipment
- Horses can be raised: Yes
- Horse amenities: Barn, Hay Storage, Arena
Construction
Type & style
- Home type: SingleFamily
- Architectural style: Farmhouse
- Property subtype: Farm, Single Family Residence
Materials
- Rock, Stone
- Foundation: Slab
- Roof: Metal
Condition
- Year built: 1983
Utilities & green energy
- Sewer: Septic Tank
- Water: Community/Coop
- Utilities for property: Electricity Connected, Septic Available, Water Available
Community & HOA
Community
- Subdivision: Forbes R P
HOA
- Has HOA: No
Location
- Region: Moody
Financial & listing details
- Price per square foot: $506/sqft
- Tax assessed value: $538,740
- Annual tax amount: $5,119
- Date on market: 7/27/2026
- Cumulative days on market: 72 days
- Listing terms: Cash,Conventional
Estimated market value
$1,127,100
$1.07M - $1.18M
$2,461/mo
Price history
| Date | Event | Price |
|---|---|---|
| 7/27/2026 | Listed for sale | $1,200,000+220%$506/sqft |
Source: NTREIS #21342323 Report a problem | ||
| 10/17/2014 | Listing removed | $375,000$158/sqft |
Source: SBR Realty Report a problem | ||
| 9/26/2014 | Pending sale | $375,000$158/sqft |
Source: SBR Realty Report a problem | ||
| 8/8/2014 | Price change | $375,000-11.8%$158/sqft |
Source: SBR Realty Report a problem | ||
| 6/14/2014 | Listed for sale | $425,000$179/sqft |
Source: SBR Realty Report a problem | ||
Public tax history
| Year | Property taxes | Tax assessment |
|---|---|---|
| 2025 | $5,119 -4.7% | $538,740 0% |
| 2024 | $5,369 +2.6% | $538,850 +3.2% |
| 2023 | $5,235 -13.2% | $522,250 +4.1% |
| 2022 | $6,033 +20.2% | $501,820 +26% |
| 2021 | $5,020 | $398,330 +7% |
| 2020 | -- | $372,250 +7.7% |
| 2019 | $4,613 | $345,600 +46.7% |
| 2018 | $4,613 +21.2% | $235,590 +22.6% |
| 2017 | $3,806 +53.7% | $192,140 -2.5% |
| 2016 | $2,476 | $197,060 +19.9% |
| 2015 | $2,476 | $164,340 |
Find assessor info on the county website
Monthly payment
Est. payment
Payment breakdown
Explore the cost of this home by adjusting the details. Changes won't be saved.Climate risks
Neighborhood: 76557
Nearby schools
Schools provided by the listing agent
- Elementary: Bruceville-Eddy
- Middle: Bruceville-Eddy
- High: Bruceville-Eddy
- District: Bruceville-Eddy ISD
Source: NTREIS. This data may not be complete. We recommend contacting the local school district to confirm school assignments for this home.
Similar homes
- $1,100,0005 bd4 ba2.7k sqft1227 Alexander Rd, Moody, TX 76557For Sale
 MLS ID #21283404, Jana Carpenter. NTREIS
 - $999,0002 bd2 ba2.5k sqft4175 Eddy Gatesville Pkwy, Moody, TX 76557For Sale
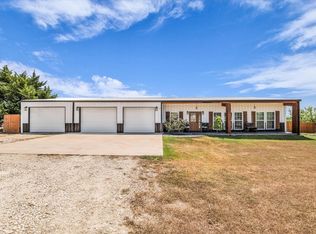 MLS ID #21373903, Robin Hartberg. NTREIS
 - $1,150,0003 bd2 ba3.1k sqft655 State Highway 236, Moody, TX 76557For Sale
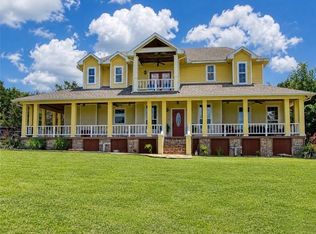 MLS ID #87994130, Melvin Chaloupka, RE/MAX Land & Homes. HAR
 - $745,0004 bd4 ba3.1k sqft525 Teague Dr, Moody, TX 76557Active

 MLS ID #626357, Jesse Wall III, Wall & Co.. Central Texas MLS
 - $1,200,0003 bd3 ba2.2k sqft6031 Buggy Ride Rd, Temple, TX 76502ActiveMLS ID #615247, Jack Folsom, Hometown Realty. Central Texas MLS
