The moment you pass through the electric gate, the pace of life feels like it changes. Tucked away on just over 8 peaceful acres in Waco, this beautifully renovated luxury retreat welcomes you into a private setting where mature trees, quiet surroundings, and open space create the rare feeling of escaping it all while still being just minutes from town. From the small barn and storage building to the garden beds and inviting covered patio areas, every inch of the exterior invites you to slow down, breathe deeply, and enjoy the beauty of home. Inside, the 3 bedroom, 3 bath layout includes an office, loft area, and a completely renovated interior designed for comfortable living and effortless entertaining. The open floor plan is warm and welcoming and includes plenty of space to gather. The primary suite is truly unforgettable, featuring beautiful cedar beams, natural light, a private coffee bar area, and a spa-like bathroom with a walk-in shower and huge soaking tub. The spacious walk-in closet connects directly to the oversized laundry room, complete with a sink and room for an additional refrigerator or freezer. If you are looking for quiet mornings on the patio, evenings under the trees, room to garden, or simply a place to gather and unwind, this property offers a lifestyle that feels peaceful, private, and incredibly special!
For sale
$999,000
423 Rogers Hill Spur, Waco, TX 76705
3beds
3,329sqft
Single Family Residence
Built in 1964
8.18 Acres Lot
$937,400 Zestimate®
$300/sqft
$-- HOA
What's special
Loft areaOpen floor planRoom to gardenWarm and welcomingGarden bedsNatural lightSpacious walk-in closet
- 173 days
- 139
- 15
Zillow last checked:
Listing updated:
Listed by:
Kristi Baker 549326,
Bentwood Realty 254-300-4800
Source: NTREIS,MLS#: 21255482
Facts & features
Interior
Bedrooms & bathrooms
- Bedrooms: 3
- Bathrooms: 3
- Full bathrooms: 3
Primary bedroom
- Features: Ceiling Fan(s), Dual Sinks, En Suite Bathroom, Garden Tub/Roman Tub, Sitting Area in Primary, Separate Shower, Walk-In Closet(s)
- Level: First
- Dimensions: 0 x 0
Bedroom
- Features: Ceiling Fan(s), En Suite Bathroom, Walk-In Closet(s)
- Level: First
- Dimensions: 0 x 0
Bedroom
- Level: First
- Dimensions: 0 x 0
Primary bathroom
- Features: Built-in Features, Dual Sinks, En Suite Bathroom, Granite Counters, Sitting Area in Primary, Sink, Separate Shower
- Level: First
- Dimensions: 0 x 0
Other
- Features: Built-in Features, En Suite Bathroom, Separate Shower
- Level: First
- Dimensions: 0 x 0
Other
- Features: Linen Closet, Separate Shower
- Level: First
- Dimensions: 0 x 0
Kitchen
- Features: Built-in Features, Granite Counters, Pantry
- Level: First
- Dimensions: 0 x 0
Living room
- Features: Ceiling Fan(s), Fireplace
- Level: First
- Dimensions: 0 x 0
Loft
- Features: Built-in Features
- Level: Second
- Dimensions: 0 x 0
Office
- Features: Ceiling Fan(s)
- Level: First
- Dimensions: 0 x 0
Utility room
- Features: Built-in Features, Closet, Linen Closet, Utility Room, Utility Sink
- Level: First
- Dimensions: 0 x 0
Heating
- Central
Cooling
- Central Air, Ceiling Fan(s)
Appliances
- Included: Dishwasher, Gas Range, Tankless Water Heater, Vented Exhaust Fan
- Laundry: Common Area, Washer Hookup, Dryer Hookup, Laundry in Utility Room
Features
- Wet Bar, Built-in Features, Decorative/Designer Lighting Fixtures, Double Vanity, Granite Counters, Loft, Open Floorplan, Pantry, Vaulted Ceiling(s), Walk-In Closet(s)
- Flooring: Tile, Vinyl
- Windows: Window Coverings
- Has basement: No
- Number of fireplaces: 1
- Fireplace features: Wood Burning Stove
Interior area
- Total interior livable area: 3,329 sqft
Video & virtual tour
Property
Parking
- Total spaces: 2
- Parking features: Covered, Carport, Detached Carport, Electric Gate, Gravel
- Carport spaces: 2
Features
- Levels: One and One Half
- Patio & porch: Patio, Screened, Covered
- Exterior features: Private Yard, Rain Gutters, Storage
- Pool features: None
- Fencing: Cross Fenced
Lot
- Size: 8.18 Acres
- Features: Acreage
Details
- Additional structures: Barn(s), Storage
- Parcel number: 382546
Construction
Type & style
- Home type: SingleFamily
- Architectural style: Detached
- Property subtype: Single Family Residence
Materials
- Rock, Stone
- Foundation: Slab
- Roof: Metal
Condition
- Year built: 1964
Utilities & green energy
- Sewer: Septic Tank
- Water: Public
- Utilities for property: Electricity Connected, Septic Available, Water Available
Community & HOA
Community
- Security: Security Gate
- Subdivision: Red Oak Farms Addition
HOA
- Has HOA: No
Location
- Region: Waco
Financial & listing details
- Price per square foot: $300/sqft
- Tax assessed value: $677,750
- Annual tax amount: $9,401
- Date on market: 5/6/2026
- Cumulative days on market: 174 days
- Listing terms: Cash,Conventional,VA Loan
Estimated market value
$937,400
$891,000 - $984,000
$2,674/mo
Price history
| Date | Event | Price |
|---|---|---|
| 7/23/2026 | Price change | $999,000-9.2%$300/sqft |
Source: NTREIS #21255482 Report a problem | ||
| 5/6/2026 | Listed for sale | $1,100,000-4.3%$330/sqft |
Source: NTREIS #21255482 Report a problem | ||
| 6/12/2025 | Listing removed | $1,150,000$345/sqft |
Source: NTREIS #225735 Report a problem | ||
| 3/26/2025 | Listed for sale | $1,150,000$345/sqft |
Source: NTREIS #225735 Report a problem | ||
| 11/5/2024 | Listing removed | $1,150,000$345/sqft |
Source:  WMLS #225735 Report a problem WMLS #225735 Report a problem | ||
| 10/20/2024 | Pending sale | $1,150,000$345/sqft |
Source: WMLS #225735 Report a problem | ||
| 9/27/2024 | Listed for sale | $1,150,000+35.3%$345/sqft |
Source: WMLS #225735 Report a problem | ||
| 5/16/2022 | Sold | -- |
Source:  Central Texas MLS #467656 Report a problem Central Texas MLS #467656 Report a problem | ||
| 4/7/2022 | Pending sale | $849,900$255/sqft |
Source: Central Texas MLS #467656 Report a problem | ||
| 4/7/2022 | Contingent | $849,900$255/sqft |
Source: NTREIS #20024109 Report a problem | ||
| 4/1/2022 | Listed for sale | $849,900$255/sqft |
Source: WMLS #206970 Report a problem | ||
Public tax history
| Year | Property taxes | Tax assessment |
|---|---|---|
| 2025 | $9,400 -1.4% | $677,750 -2.5% |
| 2024 | $9,536 -2.8% | $695,080 +2% |
| 2023 | $9,808 +97.8% | $681,770 +87.7% |
| 2022 | $4,959 +3.2% | $363,194 +18.4% |
| 2021 | $4,808 | $306,858 +10% |
| 2020 | -- | $278,962 |
| 2019 | -- | $278,962 +18.5% |
| 2018 | $4,123 -9.7% | $235,360 +4.7% |
| 2017 | $4,565 +35.5% | $224,880 +17.3% |
| 2016 | $3,369 | $191,700 +9.4% |
| 2015 | $3,369 | $175,230 +1.9% |
| 2014 | $3,369 | $171,980 -10.8% |
| 2012 | -- | $192,719 -2.1% |
| 2011 | -- | $196,857 |
Find assessor info on the county website
Monthly payment
Est. payment
Payment breakdown
Explore the cost of this home by adjusting the details. Changes won't be saved.Climate risks
Neighborhood: 76705
Nearby schools
Schools provided by the listing agent
- Elementary: Connally
- Middle: Connally
- High: Connally
- District: Connally ISD
Source: NTREIS. This data may not be complete. We recommend contacting the local school district to confirm school assignments for this home.
Similar homes
- $915,0004 bd3 ba2.9k sqft289 E Bell Rd, Waco, TX 76705For Sale
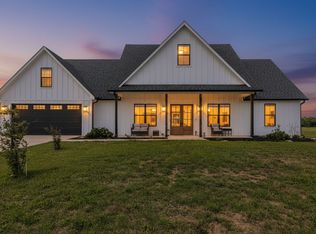 MLS ID #21241825, Russell Segler. NTREIS
 - $759,0005 bd3 ba3.3k sqft142 Stillwater Rd, Waco, TX 76708For Sale
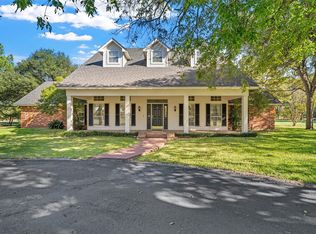 MLS ID #21406930, Lisa Horn. NTREIS
 - $599,0003 bd3 ba2.5k sqft3754 Ft Graham Rd, West, TX 76691For Sale
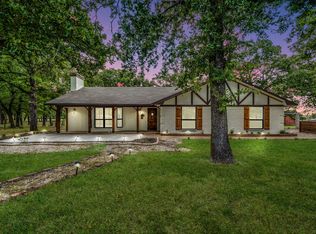 MLS ID #21413808, Toni Feyerherm. NTREIS
 - $949,0004 bd3 ba3.4k sqft180 Hcr 2224 E, Aquilla, TX 76622For Sale
 MLS ID #21326494, Kolbey Carpenter. NTREIS
