A PRIVATE CANVAS, IN THE HEART OF WACO!! Set on 10.7 beautiful acres just minutes from Baylor University, Cameron Park, MCC and TSTC, this thoughtfully designed 2017-built home offers a unique blend of modern comfort, country living, and creative versatility. The 4 bedroom split floorplan provides privacy and an easy, functional layout. The private primary suite offers a peaceful retreat at the end of the day, thoughtfully separated from the additional bedrooms for added privacy. With its comfortable proportions and connection to the home's inviting design, the primary suite provides a relaxing space to unwind while enjoying the tranquility of the surrounding property. The spacious living area makes a statement with its soaring vaulted ceiling, dramatic fireplace feature, and abundant natural light. The inviting kitchen features crisp white cabinetry, a large island, farmhouse-style sink, stainless appliances, and a large window overlooking the acreage. The open design creates a wonderful space for both everyday living and entertaining.
Beyond the main home, the property offers a stock tank, small round pen for livestock, coastal bermuda, and lots of room to enjoy the outdoors. A versatile detached building currently serves as an art studio and music room, providing an inspiring space for hobbies, creative pursuits, a workshop, or a private retreat.
10.7 acres! Gorgeous home! Creative space! Country setting! Minutes from Waco amenities! A TRULY DISTINCTIVE PROPERTY!
For sale
$850,000
3325 J J Flewellen Rd, Waco, TX 76704
4beds
1,850sqft
Single Family Residence
Built in 2017
10.7 Acres Lot
$806,600 Zestimate®
$459/sqft
$-- HOA
What's special
Dramatic fireplace featureStock tankAbundant natural lightCoastal bermudaStainless appliancesInviting kitchenSoaring vaulted ceiling
- 1 day
- 224
- 14
Zillow last checked:
Listing updated:
Listed by:
Beau Ballard 0759469,
Realty One Group Amplified 979-985-3100
Source: NTREIS,MLS#: 21381827
Facts & features
Interior
Bedrooms & bathrooms
- Bedrooms: 4
- Bathrooms: 2
- Full bathrooms: 2
Primary bedroom
- Level: First
- Dimensions: 1 x 1
Living room
- Level: First
- Dimensions: 1 x 1
Heating
- Central, Electric
Cooling
- Central Air, Ceiling Fan(s), Electric
Appliances
- Included: Dishwasher, Electric Cooktop, Electric Oven, Electric Water Heater, Disposal, Vented Exhaust Fan
- Laundry: Laundry in Utility Room
Features
- Decorative/Designer Lighting Fixtures, Double Vanity, Granite Counters, High Speed Internet, Kitchen Island, Open Floorplan, Vaulted Ceiling(s), Wired for Sound
- Flooring: Carpet, Tile
- Has basement: No
- Number of fireplaces: 1
- Fireplace features: Gas
Interior area
- Total interior livable area: 1,850 sqft
Video & virtual tour
Property
Parking
- Parking features: Driveway, Electric Gate, Gated
Features
- Levels: One
- Stories: 1
- Pool features: None
- Fencing: Barbed Wire,Cross Fenced
Lot
- Size: 10.7 Acres
- Features: Acreage, Pond on Lot
Details
- Additional structures: Shed(s), Storage, Workshop
- Parcel number: 350853
Construction
Type & style
- Home type: SingleFamily
- Architectural style: Detached
- Property subtype: Single Family Residence
Materials
- Foundation: Slab
- Roof: Shingle
Condition
- Year built: 2017
Utilities & green energy
- Sewer: Public Sewer
- Water: Public
- Utilities for property: Electricity Connected, Propane, Sewer Available, Water Available
Community & HOA
Community
- Subdivision: Davis Scott Addition
HOA
- Has HOA: No
Location
- Region: Waco
Financial & listing details
- Price per square foot: $459/sqft
- Tax assessed value: $377,220
- Annual tax amount: $6,265
- Date on market: 9/12/2026
- Cumulative days on market: 2 days
- Listing terms: Cash,Conventional,FHA,VA Loan
Estimated market value
$806,600
$766,000 - $847,000
$2,248/mo
Price history
| Date | Event | Price |
|---|---|---|
| 9/12/2026 | Listed for sale | $850,000$459/sqft |
Source: NTREIS #21381827 Report a problem | ||
Public tax history
| Year | Property taxes | Tax assessment |
|---|---|---|
| 2025 | $6,265 +3.6% | $377,220 +6.8% |
| 2024 | $6,046 +13.4% | $353,258 +10% |
| 2023 | $5,332 -12.5% | $321,144 +10% |
| 2022 | $6,095 +1% | $291,949 +10% |
| 2021 | $6,034 | $265,408 +10% |
| 2020 | -- | $241,280 -26% |
| 2019 | $8,904 | $325,870 +3% |
| 2018 | $8,904 +505.6% | $316,500 +511.7% |
| 2017 | $1,470 +6514.4% | $51,740 +863.5% |
| 2016 | $22 | $5,370 -32.6% |
| 2015 | $22 | $7,970 |
Find assessor info on the county website
Monthly payment
Est. payment
Payment breakdown
Explore the cost of this home by adjusting the details. Changes won't be saved.Climate risks
Neighborhood: Carver
Nearby schools
Schools provided by the listing agent
- Elementary: JH Hines
- Middle: GW Carver
- High: Waco
- District: Waco ISD
Source: NTREIS. This data may not be complete. We recommend contacting the local school district to confirm school assignments for this home.
Similar homes
- $979,0004 bd3 ba2.7k sqft172 Brazos Point Dr, Waco, TX 76705For Sale
 MLS ID #21366467, Charlotte Henderson. NTREIS
 - $725,0003 bd2 ba1.9k sqft140 Angle Ln, Waco, TX 76705For Sale
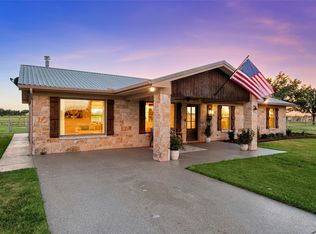 MLS ID #21362495, Rebecca Michael. NTREIS
 - $489,9005 bd2 ba1.7k sqft621 S 9th St, Waco, TX 76706For Sale
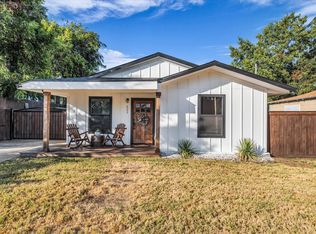 MLS ID #21383540, Kimberly N Smith. NTREIS
 - $750,0004 bd3 ba2.4k sqft4125 Green Oak Dr, Waco, TX 76710For Sale
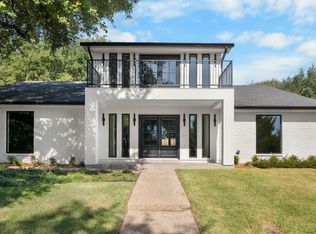 MLS ID #21377653, Jessie Reid. NTREIS
