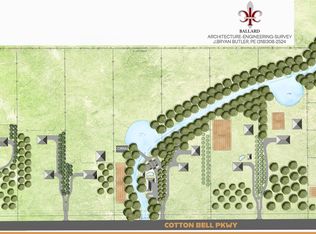

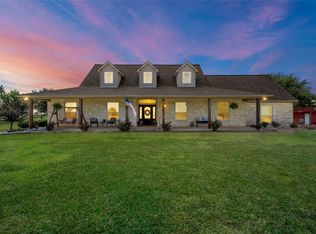
Enjoy modern comfort and peaceful country living in this beautifully crafted new construction home on nearly 3 acres! Located just minutes from Highway 84, this property offers privacy and space while remaining convenient to schools, shopping, dining, and everyday amenities.
Features include 4 bedrooms, 3.5 baths, a dedicated office, an open-concept living area, luxury vinyl flooring, granite countertops, stainless steel appliances, foam insulation, a propane tankless water heater, and a wood-burning fireplace. The spacious kitchen features abundant counter space and a large walk-in pantry, while the split-bedroom layout includes a Jack-and-Jill bath between two secondary bedrooms. The isolated primary suite offers dual vanities, an oversized walk-in shower with a built-in bench, and a generous walk-in closet with a custom dresser. Outside, nearly three acres of land provide plenty of room for a pool, workshop, barn, livestock, or outdoor entertaining. With acreage, modern finishes, and a convenient Midway ISD location, this property offers room to roam, space to grow, and a perfect place to call home!
Pending
Price cut: $20K (8/28)
$674,900
173 Willow Branch Rd, McGregor, TX 76657
4beds
2,618sqft
Single Family Residence
Built in 2026
2.98 Acres Lot
$669,900 Zestimate®
$258/sqft
$-- HOA
What's special
Dedicated office
- 176 days
- 85
- 0
Zillow last checked:
Listing updated:
Listed by:
Kristi Baker 549326,
Bentwood Realty 254-300-4800
Source: NTREIS,MLS#: 21247384
Facts & features
Interior
Bedrooms & bathrooms
- Bedrooms: 4
- Bathrooms: 4
- Full bathrooms: 3
- 1/2 bathrooms: 1
Primary bedroom
- Features: Built-in Features, Ceiling Fan(s), En Suite Bathroom, Garden Tub/Roman Tub, Separate Shower, Walk-In Closet(s)
- Level: First
- Dimensions: 0 x 0
Bedroom
- Features: Ceiling Fan(s)
- Level: First
- Dimensions: 0 x 0
Bedroom
- Features: Ceiling Fan(s)
- Level: First
- Dimensions: 0 x 0
Bedroom
- Features: Ceiling Fan(s)
- Level: First
- Dimensions: 0 x 0
Living room
- Features: Ceiling Fan(s), Fireplace
- Level: First
- Dimensions: 0 x 0
Office
- Features: Ceiling Fan(s)
- Level: First
- Dimensions: 0 x 0
Heating
- Central, Electric
Cooling
- Central Air, Ceiling Fan(s), Electric
Appliances
- Included: Dishwasher, Electric Range, Microwave
- Laundry: Common Area
Features
- Decorative/Designer Lighting Fixtures, Granite Counters, Kitchen Island, Open Floorplan, Pantry, Walk-In Closet(s)
- Flooring: Luxury Vinyl Plank
- Has basement: No
- Number of fireplaces: 1
- Fireplace features: Living Room
Interior area
- Total interior livable area: 2,618 sqft
Video & virtual tour
Property
Parking
- Total spaces: 2
- Parking features: Driveway
- Attached garage spaces: 2
Features
- Levels: One
- Stories: 1
- Pool features: None
Lot
- Size: 2.98 Acres
Details
- Parcel number: 421913
Construction
Type & style
- Home type: SingleFamily
- Architectural style: Detached
- Property subtype: Single Family Residence
Materials
- Foundation: Slab
- Roof: Composition
Condition
- Under Construction
- New construction: Yes
- Year built: 2026
Utilities & green energy
- Sewer: Aerobic Septic
- Utilities for property: Septic Available
Community & HOA
Community
- Subdivision: Cotton Belt Farms
HOA
- Has HOA: No
Location
- Region: Mcgregor
Financial & listing details
- Price per square foot: $258/sqft
- Date on market: 4/23/2026
- Cumulative days on market: 128 days
- Listing terms: Cash,Conventional,FHA,VA Loan
- Exclusions: None
Estimated market value
$669,900
$636,000 - $703,000
$3,511/mo
Price history
| Date | Event | Price |
|---|---|---|
| 9/19/2026 | Pending sale | $674,900$258/sqft |
Source: NTREIS #21247384 Report a problem | ||
| 8/28/2026 | Price change | $674,900-2.9%$258/sqft |
Source: NTREIS #21247384 Report a problem | ||
| 8/6/2026 | Price change | $694,900-0.7%$265/sqft |
Source: NTREIS #21247384 Report a problem | ||
| 8/1/2026 | Listed for sale | $699,900$267/sqft |
Source: NTREIS #21247384 Report a problem | ||
| 7/4/2026 | Contingent | $699,900$267/sqft |
Source: NTREIS #21247384 Report a problem | ||
| 4/23/2026 | Listed for sale | $699,900$267/sqft |
Source: NTREIS #21247384 Report a problem | ||
Public tax history
Tax history is unavailable.
Monthly payment
Est. payment
Payment breakdown
Explore the cost of this home by adjusting the details. Changes won't be saved.Climate risks
Neighborhood: 76657
Nearby schools
Schools provided by the listing agent
- Elementary: South Bosque
- Middle: River Valley
- High: Midway
- District: Midway ISD
Source: NTREIS. This data may not be complete. We recommend contacting the local school district to confirm school assignments for this home.
Similar homes
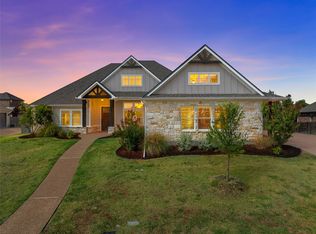
- $649,0004 bd4 ba3k sqft324 Stone Manor Dr, Mc Gregor, TX 76657For Sale
 MLS ID #21371045, Lisa Horn. NTREIS
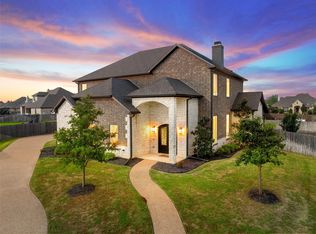
 - $695,0004 bd4 ba3.3k sqft518 Stone Canyon Dr, Mc Gregor, TX 76657For Sale
 MLS ID #21242653, Natalie Johnson. NTREIS
 - $746,0004 bd4 ba2.9k sqft2765 Pleasant Run Rd, Mc Gregor, TX 76657For Sale
 MLS ID #21339963, Kristin Clements. NTREIS
 - $639,9004 bd4 ba2.8k sqft500 Sagebrush Ln, Mc Gregor, TX 76657For Sale
 MLS ID #21237526, Anna Johnson. NTREIS
