Welcome to 905 Cumberland Street in McGregor, TX! This 4-bedroom home offers an open-concept floor plan with high ceilings and abundant natural light. The spacious living room flows seamlessly into the kitchen, featuring quartz countertops, custom cabinetry, stainless steel appliances, backsplash, pendant lighting, and a large center island with bar seating.
The primary suite includes a tray ceiling and generous space, while three additional bedrooms provide flexibility for family, guests, or a home office. Neutral finishes throughout create a clean, modern aesthetic ready for your personal touch.
Step outside to a covered patio complete with a built-in outdoor kitchen featuring a grill, sink, refrigerator, and storage, providing additional space for outdoor dining and entertaining. The fenced backyard offers plenty of room for recreation, gardening, or pets.
Conveniently located in McGregor, this move-in-ready home combines functional living spaces with modern finishes and indoor-outdoor living.
For sale
$485,000
905 Cumberland St, McGregor, TX 76657
4beds
2,172sqft
Single Family Residence
Built in 2026
10,497 Square Feet Lot
$-- Zestimate®
$223/sqft
$-- HOA
What's special
- 21 days |
- 207 |
- 14 |
Likely to sell faster than
Zillow last checked:
Listing updated:
Listed by:
Elsie Moreno 0837995 (512)502-7705,
JBGoodwin REALTORS 512-502-7705
Source: NTREIS,MLS#: 21344772
Facts & features
Interior
Bedrooms & bathrooms
- Bedrooms: 4
- Bathrooms: 2
- Full bathrooms: 2
Primary bedroom
- Features: Ceiling Fan(s), Walk-In Closet(s)
- Level: First
- Dimensions: 0 x 0
Bedroom
- Features: Ceiling Fan(s)
- Level: First
- Dimensions: 0 x 0
Bedroom
- Features: Ceiling Fan(s)
- Level: First
- Dimensions: 0 x 0
Bedroom
- Features: Ceiling Fan(s)
- Level: First
- Dimensions: 0 x 0
Living room
- Level: First
- Dimensions: 0 x 0
Heating
- Central, Fireplace(s)
Cooling
- Central Air, Ceiling Fan(s)
Appliances
- Included: Dishwasher, Electric Oven, Electric Range, Microwave, Refrigerator, Vented Exhaust Fan
- Laundry: Washer Hookup, Electric Dryer Hookup, Laundry in Utility Room
Features
- Double Vanity, High Speed Internet, Kitchen Island, Open Floorplan, Pantry, Cable TV, Walk-In Closet(s)
- Flooring: Laminate
- Has basement: No
- Number of fireplaces: 1
- Fireplace features: Wood Burning
Interior area
- Total interior livable area: 2,172 sqft
Video & virtual tour
Property
Parking
- Total spaces: 2
- Parking features: Driveway, Garage Faces Front
- Attached garage spaces: 2
Features
- Levels: One
- Stories: 1
- Patio & porch: Rear Porch, Covered
- Exterior features: Outdoor Grill, Outdoor Kitchen, Private Yard
- Pool features: None
- Fencing: Back Yard
Lot
- Size: 10,497 Square Feet
Details
- Parcel number: 345100000001300
Construction
Type & style
- Home type: SingleFamily
- Architectural style: Detached
- Property subtype: Single Family Residence
Materials
- Foundation: Slab
- Roof: Shingle
Condition
- Year built: 2026
Utilities & green energy
- Sewer: Public Sewer
- Water: Public
- Utilities for property: Sewer Available, Water Available, Cable Available
Community & HOA
Community
- Security: Carbon Monoxide Detector(s)
- Subdivision: Parks Ph I
HOA
- Has HOA: No
Location
- Region: Mcgregor
Financial & listing details
- Price per square foot: $223/sqft
- Tax assessed value: $61,110
- Annual tax amount: $1,317
- Date on market: 7/30/2026
- Cumulative days on market: 23 days
- Listing terms: Cash,Conventional,FHA,VA Loan
Estimated market value
Not available
Estimated sales range
Not available
Not available
Price history
| Date | Event | Price |
|---|---|---|
| 7/30/2026 | Listed for sale | $485,000$223/sqft |
Source: NTREIS #21344772 Report a problem | ||
Public tax history
| Year | Property taxes | Tax assessment |
|---|---|---|
| 2025 | $1,317 -3.7% | $61,110 |
| 2024 | $1,368 +13.2% | $61,110 |
| 2023 | $1,208 +3.1% | $61,110 +14.8% |
| 2022 | $1,172 +3.7% | $53,250 +10% |
| 2021 | $1,131 | $48,430 +5.2% |
| 2020 | -- | $46,020 +46.8% |
| 2019 | -- | $31,340 |
Find assessor info on the county website
Monthly payment
Est. payment
Payment breakdown
Explore the cost of this home by adjusting the details. Changes won't be saved.Climate risks
Neighborhood: 76657
Nearby schools
GreatSchools rating
- 3/10McGregor Elementary SchoolGrades: 2-5Distance: 4.4 mi
- 5/10Isbill Junior High SchoolGrades: 6-8Distance: 4.3 mi
- 7/10McGregor High SchoolGrades: 9-12Distance: 4.2 mi
Schools provided by the listing agent
- Elementary: McGregor
- Middle: Isbill
- High: McGregor
- District: McGregor ISD
Source: NTREIS. This data may not be complete. We recommend contacting the local school district to confirm school assignments for this home.
- $405,1004 bd3 ba2.2k sqft903 Cumberland St, Mcgregor, TX 76657Off Market
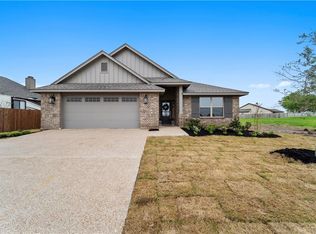
- $426,8004 bd3 ba2.4k sqft907 Cumberland St, Mcgregor, TX 76657Off Market
- $416,6004 bd2 ba2.2k sqft904 Heriot Ct, Mcgregor, TX 76657Off Market
- $375,1003 bd2 ba1.8k sqft902 Heriot Ct, Mcgregor, TX 76657Off Market
- $404,1004 bd2 ba2.2k sqft901 Cumberland St, Mcgregor, TX 76657Off Market
- $520,2003 bd2 ba2.3k sqft909 Cumberland St, Mcgregor, TX 76657Off Market
- $--3 bd2 ba2.2k sqft910 Cumberland St, Mcgregor, TX 76657Sold
- $397,9003 bd3 ba2.1k sqft906 Heriot Ct, Mc Gregor, TX 76657Off Market
A local agent can set up tours, give advice and negotiate with sellers.
A local lender can help you make sure your offer is ready when you are.
Similar homes
- $420,0004 bd2 ba2.2k sqft336 Oak Meadow Trl, McGregor, TX 76657For Sale
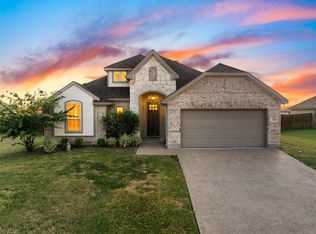 MLS ID #21353725, Ben Tackett. NTREIS
 - $498,0003 bd2 ba2.8k sqft700 Jackson Ave, Mc Gregor, TX 76657For Sale
 MLS ID #21281583, Anel Perales. NTREIS
 - $694,9004 bd4 ba2.6k sqft173 Willow Branch Rd, McGregor, TX 76657New Construction
 MLS ID #21247384, Kristi Baker. NTREIS
 - $495,0003 bd3 ba2.1k sqft2012 Palafox Dr, Lorena, TX 76655For Sale
 MLS ID #21160209, Katherine Snapp. NTREIS
 - $485,0003 bd2 ba2k sqft2303 Pilgrim Ln, Lorena, TX 76655For SaleMLS ID #21319987, Amanda Cunningham. NTREIS
- $469,9004 bd3 ba2k sqft2217 Slocum Ct, Lorena, TX 76655For SaleMLS ID #21188915, Greg Clark. NTREIS
- $479,5004 bd2 ba2k sqft10117 Castleberry Ln, Waco, TX 76712For SaleMLS ID #20947768, Mike Kittrell. NTREIS
- $505,0004 bd3 ba2.2k sqft932 Gallant Fox, Hewitt, TX 76643For SaleMLS ID #21328550, Kristi Sanguinet. NTREIS
- $449,9004 bd2 ba2.1k sqft1417 Tranquility Trl, Woodway, TX 76712For SaleMLS ID #21339190, Kayla Banks. NTREIS
- $515,0004 bd3 ba2.3k sqft820 Forward Pass Dr, Hewitt, TX 76643For SaleMLS ID #21282243, Aaron Tucker. NTREIS
- $499,9004 bd3 ba2.2k sqft138 Dana Point Rd, Lorena, TX 76655For SaleMLS ID #21214823, Debanhi Jobe. NTREIS
- $639,9004 bd4 ba2.8k sqft500 Sagebrush Ln, Mc Gregor, TX 76657For SaleMLS ID #21237526, Anna Johnson. NTREIS
- $565,0004 bd3 ba2.5k sqft10053 Wildberry Dr, Waco, TX 76712For SaleMLS ID #21313735, Trisha Menchu. NTREIS
- $499,5004 bd4 ba2.8k sqft2808 Woodland Dr, Waco, TX 76710For SaleMLS ID #21325399, Ford Butler. NTREIS
- $312,9004 bd3 ba2k sqft109 Adaline Bnd, McGregor, TX 76657New ConstructionNTREIS
- $458,0004 bd3 ba2.1k sqft820 Secretariat Dr, Hewitt, TX 76643For SaleMLS ID #21337301, Frances Calderon. NTREIS
- $435,0003 bd3 ba1.9k sqft9912 Durango Trl, Woodway, TX 76712New ConstructionMLS ID #21277992, Lily Flores. NTREIS
- $464,9004 bd3 ba2.1k sqft929 Northern Dancer Dr, Hewitt, TX 76643For SaleMLS ID #21233143, Joslyn Horn. NTREIS
- $399,9004 bd4 ba2.8k sqft14014 Harbor Dr, Woodway, TX 76712For SaleMLS ID #21203835, Kathryn Townson. NTREIS
- $449,9904 bd3 ba2.1k sqft317 Boots Ct, Lorena, TX 76655New ConstructionNTREIS
