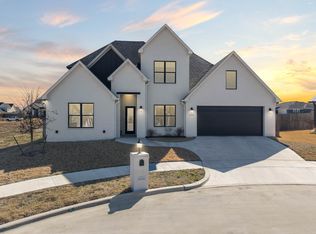
New construction on a full acre in Midway ISD with NO CITY TAXES! Now priced at $639,000, 995 Galaxy Rd. offers the perfect blend of peaceful country living and modern convenience, just minutes from Waco. This beautifully designed 4-bedroom, 2.5-bath home features 2,832 sq ft of thoughtfully planned living space with an open-concept layout, abundant natural light, custom cabinetry, granite countertops, an oversized island, spacious walk-in pantry, and a private primary suite. The full-acre lot gives you room to create the outdoor space you’ve been dreaming about. Add a pool, detached garage, workshop, fencing, garden, or simply enjoy having room to spread out. The builder is also capable of completing many of these improvements for an additional cost. Modern conveniences include energy-efficient features and Spectrum fiber optic internet capability, making the home well suited for today’s lifestyle. Enjoy the quiet and space of country living without giving up easy access to Waco, Lake Waco, golf courses, shopping, dining, and everyday amenities. Come see why 995 Galaxy Rd. could be the place you’ve been waiting for. Also, ask about the available lender INCENTIVE!
For sale
Price cut: $26K (8/26)
$639,000
995 Galaxy Rd, Woodway, TX 76712
4beds
2,832sqft
Single Family Residence
Built in 2026
1.03 Acres Lot
$635,100 Zestimate®
$226/sqft
$-- HOA
What's special
Full-acre lotAbundant natural lightGranite countertopsOversized islandEnergy-efficient featuresCustom cabinetryPrivate primary suite
- 177 days
- 387
- 25
Zillow last checked:
Listing updated:
Listed by:
Laurie Zimmerman 0708815 254-741-1500,
Kelly, Realtors 254-741-1500
Source: NTREIS,MLS#: 21209273
Facts & features
Interior
Bedrooms & bathrooms
- Bedrooms: 4
- Bathrooms: 3
- Full bathrooms: 2
- 1/2 bathrooms: 1
Primary bedroom
- Features: Closet Cabinetry, Ceiling Fan(s), Dual Sinks, En Suite Bathroom, Walk-In Closet(s)
- Level: First
- Dimensions: 0 x 0
Bedroom
- Features: Ceiling Fan(s)
- Level: First
- Dimensions: 0 x 0
Bedroom
- Features: Ceiling Fan(s)
- Level: First
- Dimensions: 0 x 0
Bedroom
- Features: Ceiling Fan(s)
- Level: First
- Dimensions: 0 x 0
Primary bathroom
- Features: Dual Sinks, En Suite Bathroom, Granite Counters
- Level: First
- Dimensions: 0 x 0
Living room
- Features: Built-in Features, Ceiling Fan(s)
- Level: First
- Dimensions: 0 x 0
Cooling
- Electric
Appliances
- Included: Dishwasher, Electric Oven, Gas Cooktop, Gas Water Heater
- Laundry: Washer Hookup, Electric Dryer Hookup, Laundry in Utility Room
Features
- Decorative/Designer Lighting Fixtures, Double Vanity, Eat-in Kitchen, Granite Counters, Kitchen Island, Open Floorplan, Pantry, Walk-In Closet(s)
- Flooring: Carpet, Luxury Vinyl Plank, Tile
- Has basement: No
- Has fireplace: No
Interior area
- Total interior livable area: 2,832 sqft
Video & virtual tour
Property
Parking
- Total spaces: 2
- Parking features: Driveway
- Attached garage spaces: 2
Features
- Levels: One
- Stories: 1
- Patio & porch: Covered
- Exterior features: Lighting, Rain Gutters
- Pool features: None
Lot
- Size: 1.03 Acres
- Features: Back Yard, Lawn, Landscaped, Level, Sprinkler System
Details
- Parcel number: 418224
- Other equipment: Irrigation Equipment
Construction
Type & style
- Home type: SingleFamily
- Architectural style: Detached
- Property subtype: Single Family Residence
Materials
- Brick, Stucco
- Foundation: Slab
- Roof: Composition
Condition
- New Construction
- Year built: 2026
Utilities & green energy
- Sewer: Septic Tank
- Utilities for property: Propane, Septic Available
Community & HOA
Community
- Subdivision: Degeer One
HOA
- Has HOA: No
Location
- Region: Woodway
Financial & listing details
- Price per square foot: $226/sqft
- Date on market: 3/19/2026
- Cumulative days on market: 178 days
- Listing terms: Cash,Conventional,FHA,VA Loan
Estimated market value
$635,100
$603,000 - $667,000
$3,237/mo
Price history
| Date | Event | Price |
|---|---|---|
| 8/26/2026 | Price change | $639,000-3.9%$226/sqft |
Source: NTREIS #21209273 Report a problem | ||
| 8/5/2026 | Price change | $665,000-0.4%$235/sqft |
Source: NTREIS #21209273 Report a problem | ||
| 6/26/2026 | Listed for sale | $668,000-1%$236/sqft |
Source: NTREIS #21209273 Report a problem | ||
| 5/1/2026 | Contingent | $675,000$238/sqft |
Source: NTREIS #21209273 Report a problem | ||
| 3/19/2026 | Listed for sale | $675,000$238/sqft |
Source: NTREIS #21209273 Report a problem | ||
Public tax history
Tax history is unavailable.
Monthly payment
Est. payment
Payment breakdown
Explore the cost of this home by adjusting the details. Changes won't be saved.Climate risks
Neighborhood: 76712
Nearby schools
Schools provided by the listing agent
- Elementary: South Bosque
- Middle: River Valley
- High: Midway
- District: Midway ISD
Source: NTREIS. This data may not be complete. We recommend contacting the local school district to confirm school assignments for this home.
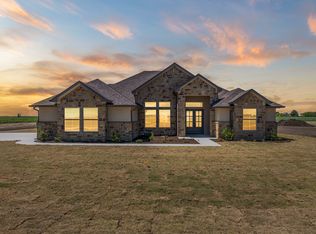

Similar homes
- $624,9005 bd4 ba3.4k sqft1220 Drummond Cir, Woodway, TX 76712For Sale
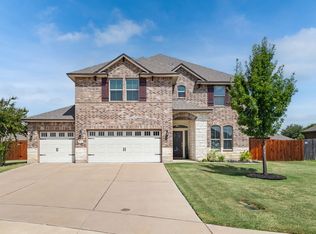 MLS ID #21361648, Brian Townley. NTREIS
 - $557,5004 bd3 ba2.5k sqft1300 Sleepy Hollow Rd, Woodway, TX 76712For Sale
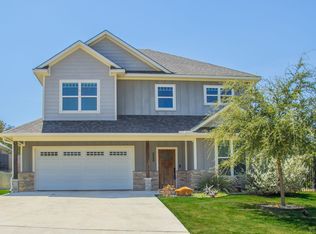 MLS ID #21369913, Paula Guthrie. NTREIS
 - $668,5004 bd4 ba3k sqft324 Stone Manor Dr, Mc Gregor, TX 76657For Sale
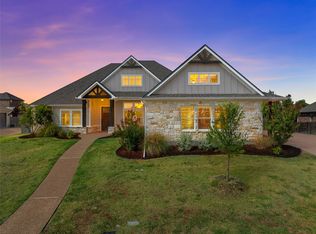 MLS ID #21371045, Lisa Horn. NTREIS
 - $640,0004 bd3 ba2.8k sqft12010 Kenai Cir, Woodway, TX 76712For Sale
 MLS ID #21180548, Lezlie Roark. NTREIS
