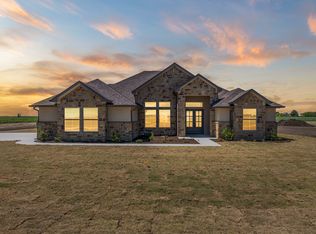
Brand-new home. Your style. Your selections. A new construction home on Galaxy Road offers the rare opportunity to be involved in the design process and make select interior and exterior choices before construction is complete. Depending on the stage of construction, the buyer may have the opportunity to select finishes such as paint colors, granite, tile and other design details, allowing you to put your own personal style into a brand-new home. Located in McLennan County, within Midway ISD, this home offers the space and privacy of an approximately one-acre homesite while remaining conveniently located near Waco. Designed with modern country living in mind, the floor plans offer spacious living areas, thoughtfully designed kitchens, private primary suites and flexible spaces that can adapt to the way you live. The acreage provides room to spread out and create the outdoor lifestyle you've been looking for—with space for a pool, workshop, detached garage, garden or other future additions. No city taxes and no HOA add even more flexibility to the country-living experience. If you've been searching for new construction in Woodway, TX, want Midway ISD, and like the idea of having a say in the finishes of your home rather than choosing everything after it's already built, this is an opportunity worth exploring. Construction and selections are subject to builder timelines, availability and approval. Rendering is for illustrative purposes and may not represent the exact finished home. High-speed Spectrum fiber optic internet is available.
New construction
$599,000
885 Galaxy Rd, Woodway, TX 76712
4beds
2,501sqft
Single Family Residence
Built in 2026
1.03 Acres Lot
$-- Zestimate®
$240/sqft
$-- HOA
What's special
Approximately one-acre homesiteFlexible spacesPrivate primary suitesThoughtfully designed kitchensRoom to spread out
- 3 days
- 318
- 19
Zillow last checked:
Listing updated:
Listed by:
Laurie Zimmerman 0708815 254-741-1500,
Kelly, Realtors 254-741-1500
Source: NTREIS,MLS#: 21385508
Facts & features
Interior
Bedrooms & bathrooms
- Bedrooms: 4
- Bathrooms: 3
- Full bathrooms: 3
Primary bedroom
- Features: Ceiling Fan(s), En Suite Bathroom
- Level: First
- Dimensions: 0 x 0
Bedroom
- Features: Ceiling Fan(s)
- Level: First
- Dimensions: 0 x 0
Bedroom
- Features: Ceiling Fan(s)
- Level: First
- Dimensions: 0 x 0
Bedroom
- Features: Ceiling Fan(s)
- Level: First
- Dimensions: 0 x 0
Primary bathroom
- Features: Dual Sinks, En Suite Bathroom, Granite Counters, Separate Shower
- Level: First
- Dimensions: 0 x 0
Living room
- Features: Ceiling Fan(s), Fireplace
- Level: First
- Dimensions: 0 x 0
Heating
- Central
Cooling
- Central Air, Ceiling Fan(s)
Appliances
- Included: Dishwasher
- Laundry: Washer Hookup, Dryer Hookup, Laundry in Utility Room
Features
- Granite Counters, High Speed Internet, Kitchen Island, Open Floorplan, Pantry, Walk-In Closet(s)
- Flooring: Carpet, Vinyl
- Has basement: No
- Number of fireplaces: 1
- Fireplace features: Living Room
Interior area
- Total interior livable area: 2,501 sqft
Video & virtual tour
Property
Parking
- Total spaces: 2
- Parking features: Garage Faces Side
- Attached garage spaces: 2
Features
- Levels: One
- Stories: 1
- Patio & porch: Covered
- Pool features: None
Lot
- Size: 1.03 Acres
Details
- Parcel number: 421020
Construction
Type & style
- Home type: SingleFamily
- Architectural style: Contemporary/Modern,Detached
- Property subtype: Single Family Residence
Materials
- Other, Stone Veneer
- Foundation: Slab
- Roof: Composition
Condition
- Under Construction
- New construction: Yes
- Year built: 2026
Utilities & green energy
- Sewer: Septic Tank
- Utilities for property: Septic Available, See Remarks
Community & HOA
Community
- Subdivision: Degeer Two
HOA
- Has HOA: No
Location
- Region: Woodway
Financial & listing details
- Price per square foot: $240/sqft
- Date on market: 9/22/2026
- Listing terms: Cash,Conventional,VA Loan
Estimated market value
Not available
Estimated sales range
Not available
Not available
Price history
| Date | Event | Price |
|---|---|---|
| 9/22/2026 | Listed for sale | $599,000$240/sqft |
Source: NTREIS #21385508 Report a problem | ||
Public tax history
Tax history is unavailable.
Monthly payment
Est. payment
Payment breakdown
Explore the cost of this home by adjusting the details. Changes won't be saved.Climate risks
Neighborhood: 76712
Nearby schools
Schools provided by the listing agent
- Elementary: South Bosque
- Middle: River Valley
- High: Midway
- District: Midway ISD
Source: NTREIS. This data may not be complete. We recommend contacting the local school district to confirm school assignments for this home.
Similar homes
- $639,0004 bd3 ba2.8k sqft995 Galaxy Rd, Woodway, TX 76712For Sale
 MLS ID #21209273, Laurie Zimmerman. NTREIS
 - $649,0004 bd4 ba2.9k sqft1025 Galaxy, Woodway, TX 76712For Sale
 MLS ID #21329038, Laurie Zimmerman. NTREIS
 - $699,0003 bd3 ba3.2k sqft235 Settlers Creek Trl, Woodway, TX 76712For Sale
 MLS ID #21394251, John Derrick. NTREIS
 - $474,0003 bd3 ba2.3k sqft219 Willow Grove Rd, Woodway, TX 76712For Sale
 MLS ID #21376808, Kevin Collins. NTREIS
