Welcome to 107 Pinnicle Court, a premier single-story residence situated on a rare 0.71-acre consolidated parcel on a quiet Woodway cul-de-sac. Offering complete privacy and freedom with no HOA dues, this 2,882 square foot custom home blends generous interior living with unmatched outdoor utility. A brand-new roof provides immediate peace of mind, while the timeless all-brick exterior, mature oak tree canopy, and custom brick-column wrought iron fencing anchor the estate. Inside, you will find a completely carpet-free floor plan featuring durable tile and wood laminate flooring throughout all main living areas, four spacious bedrooms, three full bathrooms, and a dedicated study ideal for a home office or library. Step outside into your private backyard oasis, complete with an in-ground pool, extended patio, and vast lawn space shaded by majestic oaks. The property features an extended driveway with a dedicated custom-paved parking pad designed for a 30-foot boat, an RV, and extra guest parking.
For sale
$744,000
107 Pinnacle Ct, Woodway, TX 76712
4beds
2,882sqft
Single Family Residence
Built in 1999
0.71 Acres Lot
$-- Zestimate®
$258/sqft
$-- HOA
What's special
Mature oak tree canopyPrivate backyard oasisExtended patioCompletely carpet-free floor planFour spacious bedroomsTimeless all-brick exteriorQuiet woodway cul-de-sac
- 1 day
- 321
- 15
Likely to sell faster than
Zillow last checked:
Listing updated:
Listed by:
John Prell 0493630 214-696-4663,
Creekview Realty 214-696-4663
Source: NTREIS,MLS#: 21416167
Facts & features
Interior
Bedrooms & bathrooms
- Bedrooms: 4
- Bathrooms: 3
- Full bathrooms: 3
Primary bedroom
- Features: Dual Sinks, En Suite Bathroom, Jetted Tub, Separate Shower, Walk-In Closet(s)
- Level: First
- Dimensions: 16 x 15
Bedroom
- Features: Walk-In Closet(s)
- Level: First
- Dimensions: 13 x 12
Bedroom
- Features: Walk-In Closet(s)
- Level: First
- Dimensions: 13 x 12
Bedroom
- Level: First
- Dimensions: 16 x 12
Primary bathroom
- Features: Built-in Features, Dual Sinks, En Suite Bathroom, Jetted Tub, Separate Shower
- Level: First
- Dimensions: 16 x 10
Dining room
- Level: First
- Dimensions: 14 x 13
Other
- Features: Built-in Features
- Level: First
- Dimensions: 11 x 5
Other
- Features: Built-in Features, Linen Closet
- Level: First
- Dimensions: 8 x 8
Kitchen
- Features: Built-in Features, Eat-in Kitchen, Granite Counters, Kitchen Island, Pantry, Walk-In Pantry
- Level: First
- Dimensions: 24 x 13
Living room
- Level: First
- Dimensions: 22 x 17
Office
- Level: First
- Dimensions: 12 x 8
Utility room
- Features: Built-in Features, Linen Closet, Utility Room
- Level: First
- Dimensions: 10 x 9
Heating
- Central, Electric, Fireplace(s)
Cooling
- Central Air, Ceiling Fan(s), Electric
Appliances
- Included: Double Oven, Dishwasher, Electric Cooktop, Electric Oven, Disposal, Vented Exhaust Fan
- Laundry: Washer Hookup, Electric Dryer Hookup, Laundry in Utility Room
Features
- Other
- Flooring: Laminate, Tile
- Has basement: No
- Number of fireplaces: 1
- Fireplace features: Masonry, Wood Burning
Interior area
- Total interior livable area: 2,882 sqft
Video & virtual tour
Property
Parking
- Total spaces: 2
- Parking features: Additional Parking, Door-Multi, Driveway, Epoxy Flooring, Garage, Garage Door Opener, Inside Entrance, Kitchen Level, Lighted, Parking Pad, Garage Faces Rear, Boat, RV Access/Parking
- Attached garage spaces: 2
Features
- Levels: One
- Stories: 1
- Patio & porch: Front Porch, Patio, Covered
- Pool features: In Ground, Pool
- Fencing: Masonry,Metal,Wrought Iron
Lot
- Size: 0.71 Acres
- Features: Back Yard, Corner Lot, Cul-De-Sac, Hardwood Trees, Irregular Lot, Lawn, Landscaped, Many Trees, Sprinkler System
- Residential vegetation: Grassed, Partially Wooded
Details
- Parcel number: 363123000002051
- Other equipment: Irrigation Equipment
Construction
Type & style
- Home type: SingleFamily
- Architectural style: Traditional,Detached
- Property subtype: Single Family Residence
Materials
- Brick
- Foundation: Slab
Condition
- Resale
- Year built: 1999
Utilities & green energy
- Sewer: Public Sewer
- Water: Public
- Utilities for property: Cable Available, Electricity Connected, Sewer Available, Separate Meters, Underground Utilities, Water Available
Community & HOA
Community
- Features: Curbs
- Security: Security System Owned, Security System, Smoke Detector(s)
- Subdivision: Dominion Park
HOA
- Has HOA: No
Location
- Region: Woodway
Financial & listing details
- Price per square foot: $258/sqft
- Tax assessed value: $543,890
- Annual tax amount: $10,145
- Date on market: 10/24/2026
- Cumulative days on market: 3 days
- Listing terms: Cash,Conventional,Texas Vet,VA Loan
Estimated market value
Not available
Estimated sales range
Not available
Not available
Price history
| Date | Event | Price |
|---|---|---|
| 10/24/2026 | Listed for sale | $744,000$258/sqft |
Source: NTREIS #21416167 Report a problem | ||
Public tax history
| Year | Property taxes | Tax assessment |
|---|---|---|
| 2025 | $7,794 +0.9% | $543,890 +1.5% |
| 2024 | $7,727 +9.7% | $535,611 +10% |
| 2023 | $7,042 -12% | $486,919 +10% |
| 2022 | $8,005 -1.4% | $442,654 +10% |
| 2021 | $8,121 | $402,413 +10% |
| 2020 | -- | $365,830 +1.6% |
| 2019 | $7,638 | $359,960 +2.8% |
| 2018 | $7,638 +6% | $350,010 +7.5% |
| 2017 | $7,203 +5.2% | $325,460 +5.6% |
| 2016 | $6,849 | $308,340 +2% |
| 2015 | $6,849 | $302,360 +0.3% |
| 2014 | $6,849 | $301,440 -11% |
| 2012 | -- | $338,851 +2.1% |
| 2011 | -- | $331,944 |
| 2010 | -- | $331,944 +3.1% |
| 2009 | -- | $321,977 |
| 2008 | -- | $321,977 +17.7% |
| 2007 | -- | $273,491 |
| 2006 | -- | $273,491 -0.5% |
| 2005 | -- | $274,798 |
| 2004 | -- | $274,798 +6.8% |
| 2003 | -- | $257,392 +5.1% |
| 2002 | -- | $245,017 +4.8% |
| 2001 | -- | $233,872 0% |
| 2000 | -- | $233,876 |
Find assessor info on the county website
Monthly payment
Est. payment
Payment breakdown
Explore the cost of this home by adjusting the details. Changes won't be saved.Climate risks
Neighborhood: 76712
Nearby schools
Schools provided by the listing agent
- Elementary: South Bosque
- Middle: River Valley
- High: Midway
- District: Midway ISD
Source: NTREIS. This data may not be complete. We recommend contacting the local school district to confirm school assignments for this home.

Similar homes
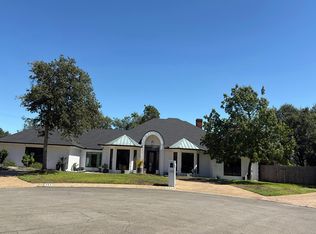
- $--5 bd4 ba4.2k sqft305 Hidden Oaks Cir, Woodway, TX 76712Auction
 Auction.com 2
- $550,0003 bd3 ba2.8k sqft1013 Fairway Rd, Woodway, TX 76712For Sale
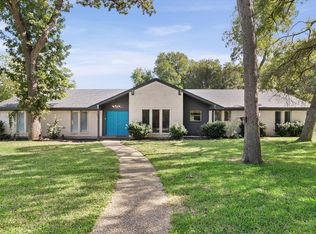 MLS ID #21417623, Hesper Cordero. NTREIS
- $569,0004 bd4 ba3k sqft1117 Drummond Cir, Woodway, TX 76712For Sale
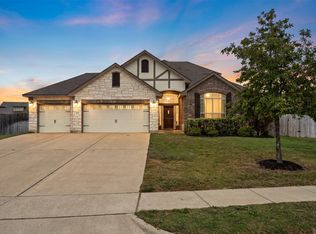 MLS ID #21419085, Nick Schwedock II. NTREIS
- $750,0004 bd3 ba3k sqft11003 Denali Dr, Woodway, TX 76712For Sale
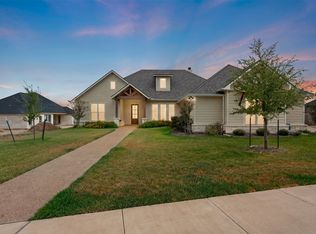 MLS ID #21400442, Brian Bundy. NTREIS
