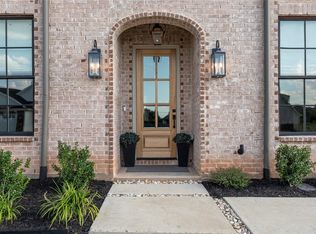
Welcome to this stunning modern-style home offering 4 bedrooms, 3 bathrooms, and a thoughtfully designed open-concept layout that blends style and functionality! From the moment you step inside, you’ll notice the abundance of natural light streaming through oversized windows, creating a bright and inviting atmosphere throughout. The bedrooms are generously sized and designed for comfort, featuring walk-in closets and exceptional storage throughout the home. The private primary suite is a true retreat, complete with a spacious walk-in closet that connects directly to the laundry room for added efficiency. The spa-inspired ensuite bath showcases dual vanities, a luxurious walk-in shower, and a freestanding soaking tub—perfect for relaxing at the end of the day. The amazing kitchen is a true showstopper, featuring stainless steel appliances, an oversized island ideal for entertaining, a Texas-sized walk-in pantry, and a premium ZLINE 6-burner gas double oven that will impress any home chef. The kitchen flows seamlessly into the dining and living areas, where a cozy fireplace creates a warm and inviting focal point for gatherings.
A versatile playroom offers flexible space for a home office, media room, or kids’ retreat—tailored to fit your lifestyle. Step outside to your own backyard oasis featuring a serene custom waterfall, a unique splash pad perfect for cooling off on hot summer days, and a cozy firepit for relaxing evenings under the stars. The covered patio provides the ideal setting for outdoor dining and year-round entertaining.
With its modern finishes, abundant storage, and resort-style outdoor living, this home perfectly balances comfort, luxury, and fun. Don’t miss your opportunity to make it yours!
For sale
Price cut: $50K (7/28)
$640,000
12010 Kenai Cir, Woodway, TX 76712
4beds
2,845sqft
:
Get pre-qualified$4,509/mo
Single Family Residence
Built in 2022
5,532 Square Feet Lot
$628,300 Zestimate®
$225/sqft
$75/mo HOA
What's special
Stainless steel appliancesAmazing kitchenThoughtfully designed open-concept layoutLuxurious walk-in showerFreestanding soaking tubWalk-in closetsDual vanities
- 162 days |
- 260 |
- 9 |
Zillow last checked:
Listing updated:
Listed by:
Lezlie Roark 491210,
Homes By Lainie Real Estate Group 903-786-6063
Source: NTREIS,MLS#: 21180548
Facts & features
Interior
Bedrooms & bathrooms
- Bedrooms: 4
- Bathrooms: 3
- Full bathrooms: 3
Primary bedroom
- Level: First
- Dimensions: 0 x 0
Bedroom
- Level: First
- Dimensions: 0 x 0
Bedroom
- Level: Second
- Dimensions: 0 x 0
Bedroom
- Level: Second
- Dimensions: 0 x 0
Primary bathroom
- Level: First
- Dimensions: 0 x 0
Dining room
- Level: First
- Dimensions: 0 x 0
Family room
- Level: Second
- Dimensions: 0 x 0
Other
- Level: First
- Dimensions: 0 x 0
Other
- Level: Second
- Dimensions: 0 x 0
Kitchen
- Level: First
- Dimensions: 0 x 0
Laundry
- Level: First
- Dimensions: 0 x 0
Living room
- Level: First
- Dimensions: 0 x 0
Heating
- Central, Electric
Cooling
- Central Air, Electric
Appliances
- Included: Built-In Gas Range, Double Oven, Dishwasher, Gas Cooktop, Disposal, Gas Oven, Microwave
- Laundry: Electric Dryer Hookup, Laundry in Utility Room
Features
- Dry Bar, Kitchen Island, Pantry, Natural Woodwork, Walk-In Closet(s), Wired for Sound
- Flooring: Carpet, Luxury Vinyl Plank, Marble
- Windows: Bay Window(s)
- Has basement: No
- Number of fireplaces: 2
- Fireplace features: Family Room, Gas, Glass Doors
Interior area
- Total interior livable area: 2,845 sqft
Video & virtual tour
Property
Parking
- Total spaces: 2
- Parking features: Driveway, Garage Faces Front, Garage, Garage Door Opener, Inside Entrance, Kitchen Level
- Attached garage spaces: 2
Features
- Levels: Two
- Stories: 2
- Patio & porch: Rear Porch, Patio, Covered
- Exterior features: Private Yard, Rain Gutters, Fire Pit
- Pool features: None
- Fencing: Back Yard,Wood
Lot
- Size: 5,532 Square Feet
- Features: Landscaped
Details
- Parcel number: 360402000003060
Construction
Type & style
- Home type: SingleFamily
- Architectural style: Detached
- Property subtype: Single Family Residence
Materials
- Brick, Frame
- Foundation: Slab
- Roof: Composition
Condition
- Year built: 2022
Utilities & green energy
- Sewer: Public Sewer
- Water: Public
- Utilities for property: Sewer Available, Water Available
Community & HOA
Community
- Features: Curbs, Sidewalks
- Subdivision: Tanglewood Estates
HOA
- Has HOA: Yes
- Services included: Association Management
- HOA fee: $900 annually
- HOA name: Tanglewood Estates Property Owners Associaiton, In
- HOA phone: 254-300-4192
Location
- Region: Woodway
Financial & listing details
- Price per square foot: $225/sqft
- Tax assessed value: $622,760
- Annual tax amount: $11,007
- Date on market: 2/23/2026
- Cumulative days on market: 163 days
- Listing terms: Cash,Conventional,FHA,VA Loan
- Exclusions: Auqua marine onyx stone fountain, living room tv, shelving in bedroom
- Road surface type: Asphalt
Estimated market value
$628,300
$597,000 - $660,000
$3,603/mo
Price history
| Date | Event | Price |
|---|---|---|
| 7/28/2026 | Price change | $640,000-7.2%$225/sqft |
Source: NTREIS #21180548 Report a problem | ||
| 2/23/2026 | Listed for sale | $690,000+9.6%$243/sqft |
Source: NTREIS #21180548 Report a problem | ||
| 3/7/2024 | Sold | -- |
Source: NTREIS #212558 Report a problem | ||
| 2/2/2024 | Contingent | $629,350$221/sqft |
Source:  WMLS #212558 Report a problem WMLS #212558 Report a problem | ||
| 12/9/2023 | Price change | $629,350-1.6%$221/sqft |
Source: WMLS #212558 Report a problem | ||
| 11/22/2023 | Price change | $639,350-0.8%$225/sqft |
Source: WMLS #212558 Report a problem | ||
| 11/2/2023 | Price change | $644,350-1.5%$226/sqft |
Source: WMLS #212558 Report a problem | ||
| 10/25/2023 | Price change | $654,350-0.9%$230/sqft |
Source: WMLS #212558 Report a problem | ||
| 10/2/2023 | Price change | $660,040-0.7%$232/sqft |
Source: WMLS #212558 Report a problem | ||
| 9/21/2023 | Price change | $665,000-0.6%$234/sqft |
Source: WMLS #212558 Report a problem | ||
| 9/8/2023 | Price change | $669,000-0.5%$235/sqft |
Source: WMLS #212558 Report a problem | ||
| 8/4/2023 | Price change | $672,500-0.2%$236/sqft |
Source: WMLS #212558 Report a problem | ||
| 7/28/2023 | Price change | $674,000-0.1%$237/sqft |
Source: WMLS #212558 Report a problem | ||
| 6/28/2023 | Price change | $674,400-0.6%$237/sqft |
Source: WMLS #212558 Report a problem | ||
| 5/25/2023 | Price change | $678,400-0.2%$238/sqft |
Source: WMLS #212558 Report a problem | ||
| 12/20/2022 | Listed for sale | $679,900$239/sqft |
Source: WMLS #212558 Report a problem | ||
Public tax history
| Year | Property taxes | Tax assessment |
|---|---|---|
| 2025 | $9,114 -10.1% | $622,760 +7.3% |
| 2024 | $10,140 +69.3% | $580,560 +71.7% |
| 2023 | $5,989 +1190.5% | $338,150 +1398.9% |
| 2022 | $464 | $22,560 |
Find assessor info on the county website
Monthly payment
Est. payment
Payment breakdown
Explore the cost of this home by adjusting the details. Changes won't be saved.Climate risks
Neighborhood: 76712
Nearby schools
GreatSchools rating
- 8/10Chapel Park ElementaryGrades: PK-5Distance: 0.8 mi
- 8/10River Valley Middle SchoolGrades: 6-8Distance: 4.2 mi
- 8/10Midway High SchoolGrades: 9-12Distance: 1.7 mi
Schools provided by the listing agent
- Elementary: Chapel Park
- Middle: Midway
- High: Midway
- District: Midway ISD
Source: NTREIS. This data may not be complete. We recommend contacting the local school district to confirm school assignments for this home.
- $41,930-- bd-- ba-- sqft12012 Kenai Cir, Woodway, TX 76712Off Market
- $--6,490.44 Square Feet13007 Rainier Dr, Woodway, TX 76712Sold

- $--3 bd3 ba2.1k sqft12008 Kenai Cir, Woodway, TX 76712Sold

- $635,0004 bd3 ba2.3k sqft13009 Rainier Dr, Woodway, TX 76712New Construction

- $79,0006,229.08 Square Feet12006 Kenai Cir, Woodway, TX 76712Lot/Land
- $649,9005 bd3 ba2.8k sqft12014 Kenai Cir, Woodway, TX 76712For Sale
- from $509,9006,490 Square Feet13005 Rainier Dr, Woodway, TX 76712New Construction
- $79,0006,490.44 Square Feet13012 Rainier Dr, Woodway, TX 76712Lot/Land
A local agent can set up tours, give advice and negotiate with sellers.
A local lender can help you make sure your offer is ready when you are.
Similar homes
- $649,9005 bd3 ba2.8k sqft12014 Kenai Cir, Woodway, TX 76712For Sale
 MLS ID #21151980, Tia Kanawyer. NTREIS
 - $649,9004 bd4 ba3.1k sqft13052 Rainier Dr, Woodway, TX 76712For Sale
 MLS ID #21342530, Trish Griffin. NTREIS
 - $600,0005 bd3 ba2.7k sqft10112 Braided Briar Ln, Waco, TX 76712For Sale
 MLS ID #21327044, Christina Schroeder. NTREIS
 - $600,0004 bd3 ba2.6k sqft14035 Horseshoe Cir, Woodway, TX 76712For Sale
 MLS ID #21304427, Catt Longoria. NTREIS
 - $565,0004 bd3 ba2.5k sqft10053 Wildberry Dr, Waco, TX 76712For SaleMLS ID #21313735, Trisha Menchu. NTREIS
- $565,0004 bd3 ba3.3k sqft9440 Red River Dr, Woodway, TX 76712For SaleMLS ID #21243115, Amanda Cunningham. NTREIS
- $808,0005 bd3 ba3.1k sqft13076 Rainier Dr, Woodway, TX 76712For SaleMLS ID #21284831, Lindsey McLean. NTREIS
- $550,0005 bd3 ba2.5k sqft10201 Castleberry Ln, Waco, TX 76712For SaleMLS ID #21197493, Tyler Roicki. NTREIS
- $449,9004 bd2 ba2.1k sqft1417 Tranquility Trl, Woodway, TX 76712For SaleMLS ID #21339190, Kayla Banks. NTREIS
- $899,9005 bd3 ba3k sqft13062 Rainier Dr, Woodway, TX 76712For SaleMLS ID #21297988, Amanda Cunningham. NTREIS
- $625,0004 bd3 ba3.1k sqft272 Big Creek Loop, Hewitt, TX 76643For SaleMLS ID #21339675, Russell Segler. NTREIS
- $530,0005 bd3 ba3.1k sqft604 Lister Dr, Woodway, TX 76712For SaleMLS ID #21246545, Jennifer McCaslin. NTREIS
- $399,9004 bd4 ba2.8k sqft14014 Harbor Dr, Woodway, TX 76712For SaleMLS ID #21203835, Kathryn Townson. NTREIS
- $668,0004 bd3 ba2.8k sqft995 Galaxy Rd, Woodway, TX 76712For SaleMLS ID #21209273, Laurie Zimmerman. NTREIS
- $--3 bd3 ba2k sqft11224 Solar St, Lorena, TX 76655AuctionAuction.com 2
- $699,9004 bd4 ba3.3k sqft518 Stone Canyon Dr, Mc Gregor, TX 76657For SaleMLS ID #21242653, Natalie Johnson. NTREIS
- $675,0004 bd2 ba3.2k sqft3103 Mockingbird Ln, Moody, TX 76557For SaleMLS ID #21321016, Jennifer McCaslin. NTREIS
- $685,0004 bd3 ba2.8k sqft23 Independence Trl, Waco, TX 76708For SaleMLS ID #21343380, Lindsey Wachsmann. NTREIS
- $749,5004 bd3 ba3.3k sqft225 County Road 423, Lorena, TX 76655For SaleMLS ID #21347160, Lana Honey. NTREIS
- $629,0004 bd4 ba2.6k sqft1317 Tahonta Dr, Hewitt, TX 76643For SaleMLS ID #21311434, Carrie Millea. NTREIS
