WOW. This like-new custom home in Tanglewood Estates, Woodways hottest neighborhood is now available. The exciting open floorplan has a feel of refinement and comfort all rolled into one. The vaulted ceiling sets the stage for the spacious living area, a chefs dream kitchen and adjoining dining area. From the minute you enter through the spectacular covered front porch you realize you're in for something special. The handy mudroom leads from the garage to the huge laundry room, cleverly designed as a home office craft room. The isolated master suite and bath include a tiled shower, freestanding soaking tub, separate vanities and a substantial walk-in closet. The dream kitchen features an outstanding eat-at island with leathered granite countertops, natural gas cooktop, coffee bar and a large walk-in pantry. The cul-de-sac location offers a backyard larger than most in the area, with a sensational covered patio. Whether you need to relax or like to entertain guests, this home is perfect for either. Bonus features include natural gas service, more storage space than you can imagine, sidewalk lined streets, designated park areas, exemplary schools, and a convenient location to shopping, restaurants, medical and schools.
Sold
Price Unknown
12008 Kenai Cir, Woodway, TX 76712
3beds
2,150sqft
Single Family Residence
Built in 2023
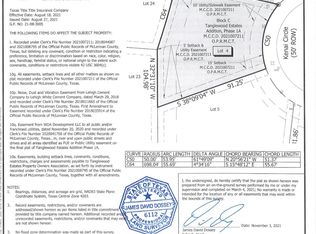
9,191 Square Feet Lot
$481,800 Zestimate®
$--/sqft
$3,053 Estimated rent
Home value
$481,800
$453,000 - $516,000
$3,053/mo
Zestimate® history
Owner options
List your home for rent
$3,053/mo
Rent Zestimate®
Find your next renter with Zillow Rental Manager. Plus, with online applications, you can quickly screen prospective tenants – for free.
$3,053/mo
Rent Zestimate®
Refinance and save
$990/mo
Est. payment
Refinancing to a lower rate could help reduce your monthly payments and save thousands over the life of the loan.
$990/mo
Est. payment
Explore your selling options
Work with a Zillow partner agent
Leverage their expertise and Zillow's premium Showcase listings to get your home seen by more buyers.
Get startedList with your own agent
Get your home in front of millions of buyers by listing it on Zillow.
Learn how to do itSell it yourself
Take full control of how buyers see your home on Zillow by listing For Sale by Owner (FSBO).
List your homeWhat's special
Leathered granite countertopsAdjoining dining areaEat-at islandSensational covered patioVaulted ceilingSubstantial walk-in closetFreestanding soaking tub
Zillow last checked:
Listing updated:
Listed by:
Douglas Eastland 449865,
Weichert, Realtors - The Eastland Group 254-235-5015
Bought with:
Beau Ballard
Weichert, Realtors - The Eastland Group
Source: NTREIS,MLS#: 20954575
Facts & features
Interior
Bedrooms & bathrooms
- Bedrooms: 3
- Bathrooms: 3
- Full bathrooms: 3
Primary bedroom
- Level: First
- Dimensions: 0 x 0
Bedroom
- Level: First
- Dimensions: 0 x 0
Bedroom
- Level: First
- Dimensions: 0 x 0
Living room
- Level: First
- Dimensions: 0 x 0
Heating
- Central, Electric
Cooling
- Ceiling Fan(s)
Appliances
- Included: Dishwasher, Electric Oven, Gas Cooktop, Disposal, Gas Water Heater, Microwave, Tankless Water Heater, Washer
- Laundry: Washer Hookup, Electric Dryer Hookup, Laundry in Utility Room, Other
Features
- Cathedral Ceiling(s), Eat-in Kitchen, Granite Counters, High Speed Internet, Kitchen Island, Open Floorplan, Pantry, Vaulted Ceiling(s), Walk-In Closet(s)
- Flooring: Carpet, Ceramic Tile, Luxury Vinyl Plank
- Windows: Window Coverings
- Has basement: No
- Number of fireplaces: 1
- Fireplace features: Gas Starter, Living Room, Wood Burning
Interior area
- Total interior livable area: 2,150 sqft
Property
Parking
- Total spaces: 2
- Parking features: Garage
- Attached garage spaces: 2
Features
- Levels: One
- Stories: 1
- Patio & porch: Covered
- Pool features: None
- Fencing: Back Yard,Wood
Lot
- Size: 9,191 Square Feet
- Features: Interior Lot
Details
- Parcel number: 407729
Construction
Type & style
- Home type: SingleFamily
- Architectural style: Detached
- Property subtype: Single Family Residence
Materials
- Foundation: Slab
- Roof: Composition
Condition
- Year built: 2023
Utilities & green energy
- Sewer: Public Sewer
- Water: Public
- Utilities for property: Electricity Connected, Sewer Available, Water Available
Community & HOA
Community
- Features: Park, Sidewalks
- Subdivision: Tanglewood Estates
HOA
- Has HOA: Yes
- Services included: Maintenance Grounds
- HOA fee: $990 annually
- HOA name: n/a
Location
- Region: Woodway
Financial & listing details
- Tax assessed value: $414,500
- Annual tax amount: $7,239
- Date on market: 6/6/2025
- Cumulative days on market: 11 days
- Listing terms: Cash,Conventional,FHA,VA Loan
- Electric utility on property: Yes
- Road surface type: Asphalt
Price history
| Date | Event | Price |
|---|---|---|
| 7/14/2025 | Sold | -- |
Source: NTREIS #20954575 Report a problem | ||
| 6/16/2025 | Pending sale | $510,000$237/sqft |
Source: NTREIS #20954575 Report a problem | ||
| 6/6/2025 | Listed for sale | $510,000-2.9%$237/sqft |
Source: NTREIS #20954575 Report a problem | ||
| 6/14/2024 | Sold | -- |
Source: NTREIS #15004_218665 Report a problem | ||
| 5/18/2024 | Pending sale | $525,000$244/sqft |
Source:  WMLS #218665 Report a problem WMLS #218665 Report a problem | ||
| 10/14/2023 | Listed for sale | $525,000$244/sqft |
Source: WMLS #218665 Report a problem | ||
Public tax history
| Year | Property taxes | Tax assessment |
|---|---|---|
| 2025 | $5,628 -18.8% | $414,500 +4.5% |
| 2024 | $6,930 +654.7% | $396,760 +665.4% |
| 2023 | $918 -0.9% | $51,840 +15.1% |
| 2022 | $927 | $45,040 |
Find assessor info on the county website
Neighborhood: 76712
Nearby homes
- $79,0006,229.08 Square Feet12006 Kenai Cir, Woodway, TX 76712Lot/Land
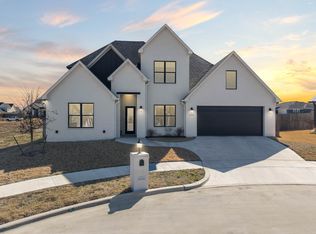
- $640,0004 bd3 ba2.8k sqft12010 Kenai Cir, Woodway, TX 76712For Sale
- $79,0006,490.44 Square Feet13012 Rainier Dr, Woodway, TX 76712Lot/Land

- $79,0007,274.52 Square Feet13003 Rainier Dr, Woodway, TX 76712Lot/Land

- $694,4004 bd2 ba2.7k sqft11009 Kings Cyn, Woodway, TX 76712Off Market
- $--6,490.44 Square Feet13007 Rainier Dr, Woodway, TX 76712Sold
- from $509,9006,490 Square Feet13005 Rainier Dr, Woodway, TX 76712New Construction
- $--3 bd2 ba2k sqft12004 Kenai Cir, Woodway, TX 76712Sold
Nearby schools
GreatSchools rating
- 8/10Chapel Park ElementaryGrades: PK-5Distance: 0.8 mi
- 8/10River Valley Middle SchoolGrades: 6-8Distance: 4.2 mi
- 8/10Midway High SchoolGrades: 9-12Distance: 1.7 mi
Schools provided by the listing agent
- Elementary: Chapel Park
- Middle: River Valley
- High: Midway
- District: Midway ISD
Source: NTREIS. This data may not be complete. We recommend contacting the local school district to confirm school assignments for this home.
Sell for more on Zillow
Get a Zillow Showcase℠ listing at no additional cost and you could sell for .
$481,800
2% more
+$9,636
With Zillow Showcase(estimated)
$491,436
- Texas
- McLennan County
- Woodway
- 76712
- 12008 Kenai Cir
Nearby cities
Nearby neighborhoods
Nearby zip codes
Other Woodway Topics
