New Construction built by McLean & Sons Construction – Customize Your Dream Home in Tanglewood!
Welcome to 13009 Rainier Dr, a stunning 4-bedroom, 3-bathroom new construction home by McLean & Sons Construction, thoughtfully designed with quality craftsmanship, timeless style, and modern luxury in mind. Offering approximately 2,323 square feet, this beautifully designed home is currently under construction, giving buyers a rare opportunity to personalize finishes and truly make it their own (depending on the current phase of construction).
Step inside to a thoughtfully designed floor plan featuring luxury vinyl plank flooring, premium finishes, and a show-stopping fireplace that offers the flexibility of wood-burning or gas, creating the perfect centerpiece for gathering and entertaining.
The kitchen is designed for both beauty and functionality with premium ZLINE appliances, a gas range, custom cabinetry options, and a layout perfect for everyday living or hosting family and friends.
One of the most exciting opportunities with this home is the ability to customize. Depending on the current phase of construction, buyers may have the opportunity to select finishes including brick, cabinetry, countertops, flooring, tile, paint colors, fixtures, and more. Most selections will need to be finalized by early June to maintain construction timelines and material ordering schedules.
Located in the highly desirable Tanglewood neighborhood of Woodway, this home offers the perfect blend of peaceful neighborhood living with everyday convenience. Enjoy being just minutes from H-E-B, local coffee shops, restaurants, parks, walking trails, schools, shopping, and more.
Skip the stress and long timeline of building from the ground up while still enjoying the opportunity to personalize key selections and create a home that feels uniquely yours. Don’t miss this chance to own a luxury, custom-feel home built by McLean & Sons Construction.
New construction
$635,000
13009 Rainier Dr, Woodway, TX 76712
4beds
2,323sqft
:
Get pre-qualified$4,521/mo
Single Family Residence
Built in 2026
6,490 Square Feet Lot
$628,800 Zestimate®
$273/sqft
$75/mo HOA
What's special
Premium finishesLuxury vinyl plank flooringThoughtfully designed floor planGas rangeCustom cabinetry
- 71 days |
- 170 |
- 3 |
Zillow last checked:
Listing updated:
Listed by:
Lindsey McLean 0779722 254-715-7321,
EG Realty 254-218-4220
Source: NTREIS,MLS#: 21281833
Facts & features
Interior
Bedrooms & bathrooms
- Bedrooms: 4
- Bathrooms: 3
- Full bathrooms: 3
Primary bedroom
- Level: First
- Dimensions: 13 x 16
Living room
- Features: Ceiling Fan(s), Fireplace
- Level: First
- Dimensions: 17 x 22
Heating
- Central, Electric, Fireplace(s), Heat Pump
Cooling
- Central Air, Ceiling Fan(s), Electric
Appliances
- Included: Built-In Gas Range, Dishwasher, Disposal, Gas Range, Gas Water Heater, Microwave, Tankless Water Heater
- Laundry: Washer Hookup, Dryer Hookup, Laundry in Utility Room
Features
- Chandelier, Kitchen Island, Open Floorplan, Pantry
- Flooring: Luxury Vinyl Plank
- Has basement: No
- Number of fireplaces: 1
- Fireplace features: Insert, Gas, Wood Burning
Interior area
- Total interior livable area: 2,323 sqft
Property
Parking
- Total spaces: 2
- Parking features: Concrete, Garage Faces Front, Garage, Garage Door Opener, On Site
- Attached garage spaces: 2
- Covered spaces: 1
Features
- Levels: One
- Stories: 1
- Patio & porch: Covered
- Exterior features: Private Yard, Rain Gutters
- Pool features: None
- Fencing: Fenced,Wood
Lot
- Size: 6,490 Square Feet
- Features: Landscaped, Sprinkler System
- Residential vegetation: Cleared
Details
- Parcel number: 360402000003180
Construction
Type & style
- Home type: SingleFamily
- Architectural style: Detached
- Property subtype: Single Family Residence
Materials
- Board & Batten Siding, Brick
- Foundation: Slab
- Roof: Composition,Metal
Condition
- New construction: Yes
- Year built: 2026
Utilities & green energy
- Sewer: Public Sewer
- Water: Public
- Utilities for property: Natural Gas Available, Sewer Available, Water Available
Community & HOA
Community
- Features: Curbs, Park, Sidewalks
- Security: Smoke Detector(s)
- Subdivision: Tanglewood Estates
HOA
- Has HOA: Yes
- Services included: Maintenance Grounds
- HOA fee: $900 annually
- HOA name: Turner Brothers Management
- HOA phone: 254-759-8027
Location
- Region: Woodway
Financial & listing details
- Price per square foot: $273/sqft
- Tax assessed value: $41,930
- Annual tax amount: $741
- Date on market: 5/27/2026
- Cumulative days on market: 72 days
- Listing terms: Cash,Conventional,FHA,VA Loan
Estimated market value
$628,800
$597,000 - $660,000
$3,191/mo
Price history
| Date | Event | Price |
|---|---|---|
| 5/27/2026 | Listed for sale | $635,000$273/sqft |
Source: NTREIS #21281833 Report a problem | ||
| 1/14/2022 | Sold | -- |
Source: NTREIS #205166 Report a problem | ||
Public tax history
| Year | Property taxes | Tax assessment |
|---|---|---|
| 2025 | $741 +1.2% | $41,930 |
| 2024 | $732 -1.4% | $41,930 |
| 2023 | $743 -0.8% | $41,930 +15.2% |
| 2022 | $749 | $36,410 |
Find assessor info on the county website
Monthly payment
Est. payment
Payment breakdown
Explore the cost of this home by adjusting the details. Changes won't be saved.Climate risks
Neighborhood: 76712
Nearby schools
GreatSchools rating
- 8/10Chapel Park ElementaryGrades: PK-5Distance: 0.8 mi
- 8/10River Valley Middle SchoolGrades: 6-8Distance: 4.2 mi
- 8/10Midway High SchoolGrades: 9-12Distance: 1.6 mi
Schools provided by the listing agent
- Elementary: Chapel Park
- Middle: Midway
- High: Midway
- District: Midway ISD
Source: NTREIS. This data may not be complete. We recommend contacting the local school district to confirm school assignments for this home.
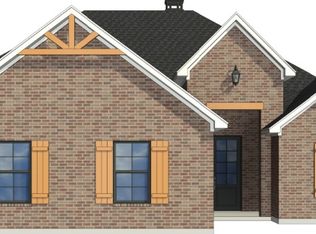
- from $574,9006,490 sqft13011 Rainier Dr, Woodway, TX 76712New Construction
- $--6,490 sqft13007 Rainier Dr, Woodway, TX 76712Sold

- $811,2700.43 acres12005 Sequoia Ln, Woodway, TX 76712Off Market

- $41,930-- bd-- ba-- sqft12012 Kenai Cir, Woodway, TX 76712Off Market
- $640,0004 bd3 ba2.8k sqft12010 Kenai Cir, Woodway, TX 76712For Sale
- $649,9005 bd3 ba2.8k sqft12014 Kenai Cir, Woodway, TX 76712For Sale
- from $594,9006,490 sqft13013 Rainier Dr, Woodway, TX 76712New Construction
- from $509,9006,490 sqft13005 Rainier Dr, Woodway, TX 76712New Construction
A local agent can set up tours, give advice and negotiate with sellers.
A local lender can help you make sure your offer is ready when you are.
Similar homes
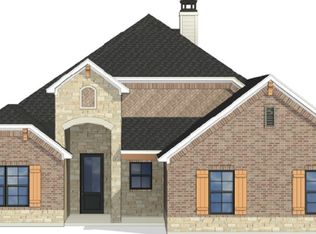
- from $589,9004 bd3 ba2.4k sqftOakwood Plan, Tanglewood, Woodway, TX 76712New Construction
 Russ Davis Homes
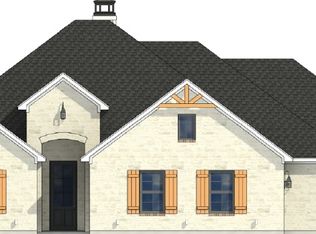
 - from $594,9004 bd3 ba2.4k sqftRichardson Plan, Tanglewood, Woodway, TX 76712New Construction
 Russ Davis Homes
 - from $599,9005 bd3 ba2.5k sqftDriftwood Plan, Tanglewood, Woodway, TX 76712New Construction
 Russ Davis Homes
 - from $574,9004 bd3 ba2.2k sqftTrinity Plan, Tanglewood, Woodway, TX 76712New ConstructionRuss Davis Homes
- $489,0004 bd3 ba2.1k sqft13015 Rainier Dr, Woodway, TX 76712For SaleMLS ID #21326034, Douglas Eastland. NTREIS
- $499,9904 bd3 ba2.2k sqft10604 Wistan Dr, Waco, TX 76712New ConstructionMLS ID #21344057, Ben Caballero. NTREIS
- from $509,9004 bd2 ba2.1k sqftLuckenbach Plan, Tanglewood, Woodway, TX 76712New ConstructionRuss Davis Homes
- from $499,9004 bd2 ba2k sqftGruene Plan, Tanglewood, Woodway, TX 76712New ConstructionRuss Davis Homes
- $512,0005 bd3 ba2.5k sqft1209 Drummond Cir, Woodway, TX 76712For SaleMLS ID #21287344, Edward Mcclintick. NTREIS
- $470,0004 bd3 ba2.2k sqft10612 Wistan Dr, Woodway, TX 76712For SaleMLS ID #21293066, Angelia Moore. NTREIS
- $549,9904 bd4 ba2.4k sqft92 Cedar Creek Ct, Woodway, TX 76712For SaleMLS ID #21281992, Ben Caballero. NTREIS
- $550,1534 bd3 ba2.7k sqft10625 Wistan Dr, Waco, TX 76712New ConstructionMLS ID #21282355, Ben Caballero. NTREIS
- $635,0004 bd3 ba2.3k sqft1033 Queen Elizabeth Dr, McGregor, TX 76657For SaleMLS ID #21292814, Linda Turner. NTREIS
- $499,9904 bd3 ba2.4k sqft10620 Wistan Dr, Waco, TX 76712New ConstructionMLS ID #21340888, Ben Caballero. NTREIS
- $639,9004 bd4 ba2.8k sqft500 Sagebrush Ln, Mc Gregor, TX 76657For SaleMLS ID #21237526, Anna Johnson. NTREIS
- from $599,9005 bd3 ba2.5k sqftDriftwood Plan, Callan Village, Lorena, TX 76655New ConstructionRuss Davis Homes
- $409,0004 bd3 ba2.2k sqft10044 Durango Trl, Woodway, TX 76712For SaleMLS ID #21301716, Evan Carpenter. NTREIS
- $598,9904 bd4 ba3k sqft2100 Bankside Ln, Lorena, TX 76655For SaleMLS ID #21295269, Bailey Gonzales. NTREIS
- $479,5004 bd2 ba2k sqft10117 Castleberry Ln, Waco, TX 76712For SaleMLS ID #20947768, Mike Kittrell. NTREIS
- $549,9904 bd3 ba2.2k sqft2137 Bond St, Lorena, TX 76655New ConstructionMLS ID #21340943, Ben Caballero. NTREIS
