Welcome to your dream home in the desirable Renaissance Addition, Midway ISD. This stunning, well kept, 2-story home is perfectly designed for both entertaining and everyday living. As you make your way through the grand entryway you are greeted with soaring ceilings and a statement rock fireplace in the living room. The chef-inspired kitchen features modern finishes, ample counter space, a huge walk-in pantry, and a large island that naturally becomes the heart of the home. The dining space is open to the kitchen, but separate enough to create its own space with abundant natural light. Downstairs you will also find the primary bedroom with a beautiful ensuite bathroom featuring dual vanities, a stand alone tub and walk-in shower. Three additional bedrooms, a full bath, and laundry room complete the first floor. Upstairs, you'll find a massive, versatile loft space—perfect for a second living room, kids' play area, media hub, or fitness zone. Completing the second floor is a full bathroom and hall closet for extra storage. Step outside to a covered patio and enjoy a backyard with no rear neighbors, offering a sense of privacy that is hard to find. This home also comes with a transferrable builder warranty. Back on market at no fault of the seller. Buyer decided to go with different property prior to inspection.
For sale
Price cut: $9.1K (9/1)
$399,900
10044 Durango Trl, Woodway, TX 76712
4beds
2,293sqft
Single Family Residence
Built in 2024
9,104 Square Feet Lot
$-- Zestimate®
$174/sqft
$22/mo HOA
What's special
Modern finishesGrand entrywayCovered patioSoaring ceilingsAmple counter spaceChef-inspired kitchenWalk-in shower
- 98 days
- 426
- 35
Zillow last checked:
Listing updated:
Listed by:
Evan Carpenter 0737028,
Texas Luxury and Land 254-749-2175
Source: NTREIS,MLS#: 21301716
Facts & features
Interior
Bedrooms & bathrooms
- Bedrooms: 4
- Bathrooms: 3
- Full bathrooms: 3
Primary bedroom
- Features: Ceiling Fan(s), Dual Sinks, En Suite Bathroom, Walk-In Closet(s)
- Level: First
- Dimensions: 16 x 14
Living room
- Features: Ceiling Fan(s), Fireplace
- Level: First
- Dimensions: 15 x 16
Heating
- Central, Electric, Fireplace(s)
Cooling
- Central Air, Ceiling Fan(s), Electric
Appliances
- Included: Dishwasher, Electric Cooktop, Electric Oven, Microwave, Refrigerator
- Laundry: Washer Hookup, Dryer Hookup, Laundry in Utility Room
Features
- Decorative/Designer Lighting Fixtures, Loft, Open Floorplan, Pantry, Walk-In Closet(s)
- Flooring: Carpet, Luxury Vinyl Plank, Tile
- Windows: Window Coverings
- Has basement: No
- Number of fireplaces: 1
- Fireplace features: Family Room, Wood Burning
Interior area
- Total interior livable area: 2,293 sqft
Video & virtual tour
Property
Parking
- Total spaces: 2
- Parking features: Concrete, Garage Faces Front, Garage, Garage Door Opener
- Attached garage spaces: 2
Features
- Levels: Two
- Stories: 2
- Patio & porch: Rear Porch, Front Porch, Covered
- Pool features: None
- Fencing: Back Yard,Fenced,Perimeter,Privacy,Wood
Lot
- Size: 9,104 Square Feet
- Features: Greenbelt, Interior Lot, Subdivision, Sprinkler System
- Residential vegetation: Cleared
Details
- Parcel number: 360720050010640
Construction
Type & style
- Home type: SingleFamily
- Architectural style: Detached
- Property subtype: Single Family Residence
Materials
- Brick
- Foundation: Slab
- Roof: Composition,Shingle
Condition
- Resale
- Year built: 2024
Utilities & green energy
- Sewer: Public Sewer
- Water: Public
- Utilities for property: Electricity Connected, Sewer Available, Water Available
Community & HOA
Community
- Features: Curbs
- Security: Smoke Detector(s)
- Subdivision: Renaissance Add Ph 6
HOA
- Has HOA: Yes
- Services included: Maintenance Grounds
- HOA fee: $260 annually
- HOA name: Paramount Realty And Management
- HOA phone: 254-855-4908
Location
- Region: Woodway
Financial & listing details
- Price per square foot: $174/sqft
- Tax assessed value: $192,810
- Annual tax amount: $4,162
- Date on market: 6/18/2026
- Cumulative days on market: 99 days
- Listing terms: Cash,Conventional,FHA,VA Loan
Estimated market value
Not available
Estimated sales range
Not available
Not available
Price history
| Date | Event | Price |
|---|---|---|
| 9/1/2026 | Price change | $399,900-2.2%$174/sqft |
Source: NTREIS #21301716 Report a problem | ||
| 7/23/2026 | Price change | $409,000-3.7%$178/sqft |
Source: NTREIS #21301716 Report a problem | ||
| 7/8/2026 | Price change | $424,900-3.4%$185/sqft |
Source: NTREIS #21301716 Report a problem | ||
| 6/18/2026 | Listed for sale | $439,900$192/sqft |
Source: NTREIS #21301716 Report a problem | ||
| 6/17/2026 | Sold | -- |
Source: Public Record Report a problem | ||
Public tax history
| Year | Property taxes | Tax assessment |
|---|---|---|
| 2025 | $4,162 +452.1% | $192,810 +448.2% |
| 2024 | $754 -23.4% | $35,170 -23% |
| 2023 | $984 | $45,700 |
Find assessor info on the county website
Monthly payment
Est. payment
Payment breakdown
Explore the cost of this home by adjusting the details. Changes won't be saved.Climate risks
Neighborhood: West Waco
Nearby schools
Schools provided by the listing agent
- Elementary: Hewitt
- Middle: Midway
- High: Midway
- District: Midway ISD
Source: NTREIS. This data may not be complete. We recommend contacting the local school district to confirm school assignments for this home.
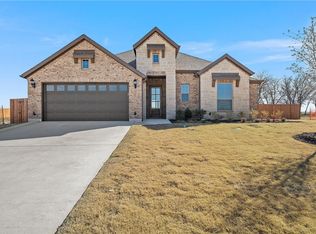
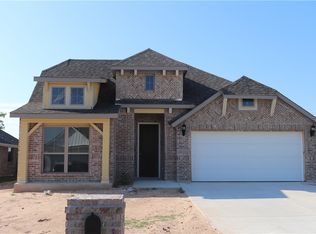
Similar homes
- $439,0004 bd2 ba2k sqft10357 Fallen Leaf Dr, Waco, TX 76712For Sale
 MLS ID #21357589, Matthew Stufflebeam. NTREIS
 - $465,0004 bd2 ba2k sqft10117 Castleberry Ln, Waco, TX 76712For Sale
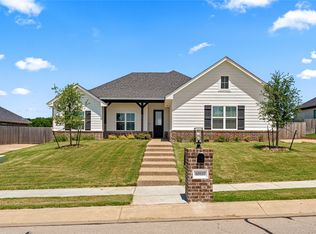 MLS ID #20947768, Mike Kittrell. NTREIS
 - $559,0004 bd3 ba2.5k sqft10053 Wildberry Dr, Waco, TX 76712For Sale
 MLS ID #21313735, Trisha Menchu. NTREIS
 - $400,0004 bd2 ba2.2k sqft336 Oak Meadow Trl, McGregor, TX 76657For Sale
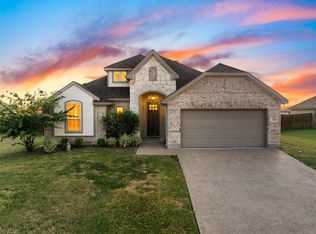 MLS ID #21353725, Ben Tackett. NTREIS
