Beautiful Woody Butler Home featuring 4 bedrooms and 2.5 baths with exceptional craftsmanship throughout. The double-door entry opens to intricate ceiling woodwork, arched doorways, recessed lighting, and elegant decorative fixtures. Tile floors, granite counters, marble and quartzite accents, and stunning cabinetry create a refined, cohesive design.
The spacious primary suite includes an attached bath with double vanities, a separate shower, and a dedicated spa-tub room, plus a large walk-in closet. The hall bath offers a tub & shower combination with beautiful countertops and cabinetry, providing a stylish and functional space for guests or family.
The kitchen features abundant storage, custom cabinetry, granite surfaces, built-in oven, built-in microwave, electric range, island, breakfast bar, and a dining area. Refrigerator and blinds are included. A large pantry, mudroom, and pull-down attic ladder add even more storage convenience.
The living area includes a wood-burning fireplace, and the home offers extensive cabinetry and detailed woodwork throughout. Exterior highlights include a covered patio, landscaped front and back yards, RV gate, large driveway, and side-entry garage with windows and a garage door opener. Attractive up-lighting enhances the home’s curb appeal in the evenings.
This well-designed home blends comfort, craftsmanship, and functionality with thoughtful details in every room.
For sale
$635,000
1033 Queen Elizabeth Dr, McGregor, TX 76657
4beds
2,387sqft
:
Get pre-qualified$4,400/mo
Single Family Residence
Built in 2026
0.27 Acres Lot
$627,800 Zestimate®
$266/sqft
$-- HOA
What's special
Wood-burning fireplaceRv gateRecessed lightingGranite surfacesBuilt-in microwaveTile floorsDining area
- 67 days |
- 110 |
- 7 |
Zillow last checked:
Listing updated:
Listed by:
Linda Turner 0830832,
Woody Butler Properties 254-666-8888
Source: NTREIS,MLS#: 21292814
Facts & features
Interior
Bedrooms & bathrooms
- Bedrooms: 4
- Bathrooms: 3
- Full bathrooms: 2
- 1/2 bathrooms: 1
Primary bedroom
- Features: Ceiling Fan(s)
- Level: First
- Dimensions: 13 x 17
Living room
- Features: Ceiling Fan(s), Fireplace
- Level: First
- Dimensions: 21 x 17
Heating
- Central, Electric
Cooling
- Central Air, Ceiling Fan(s), Electric
Appliances
- Included: Dishwasher, Electric Range, Disposal, Microwave, Refrigerator, Vented Exhaust Fan
Features
- Cathedral Ceiling(s), Eat-in Kitchen, Granite Counters, Kitchen Island, Open Floorplan, Pantry, Vaulted Ceiling(s), Walk-In Closet(s)
- Has basement: No
- Number of fireplaces: 1
- Fireplace features: Living Room, Wood Burning
Interior area
- Total interior livable area: 2,387 sqft
Video & virtual tour
Property
Parking
- Total spaces: 2
- Parking features: Concrete, Inside Entrance, Kitchen Level, Lighted, Off Street, Outside, Parking Pad, RV Gated, RV Access/Parking, Garage Faces Side
- Attached garage spaces: 2
Features
- Levels: One
- Stories: 1
- Pool features: None
Lot
- Size: 0.27 Acres
Details
- Parcel number: 416669
Construction
Type & style
- Home type: SingleFamily
- Architectural style: Detached
- Property subtype: Single Family Residence
Condition
- Year built: 2026
Utilities & green energy
- Sewer: Public Sewer
- Water: Public
- Utilities for property: Cable Available, Sewer Available, Water Available
Community & HOA
Community
- Subdivision: Buckingham Estates
HOA
- Has HOA: No
Location
- Region: Mcgregor
Financial & listing details
- Price per square foot: $266/sqft
- Tax assessed value: $47,850
- Annual tax amount: $1,033
- Date on market: 6/5/2026
- Cumulative days on market: 68 days
Estimated market value
$627,800
$596,000 - $659,000
$3,205/mo
Price history
| Date | Event | Price |
|---|---|---|
| 6/5/2026 | Listed for sale | $635,000$266/sqft |
Source: NTREIS #21292814 Report a problem | ||
Public tax history
| Year | Property taxes | Tax assessment |
|---|---|---|
| 2025 | $1,033 -18.9% | $47,850 -19.5% |
| 2024 | $1,274 -0.4% | $59,410 |
| 2023 | $1,279 | $59,410 |
Find assessor info on the county website
Monthly payment
Est. payment
Payment breakdown
Explore the cost of this home by adjusting the details. Changes won't be saved.Climate risks
Neighborhood: 76657
Nearby schools
GreatSchools rating
- 10/10South Bosque Elementary SchoolGrades: PK-5Distance: 3.1 mi
- 8/10River Valley Middle SchoolGrades: 6-8Distance: 0.2 mi
- 8/10Midway High SchoolGrades: 9-12Distance: 6.1 mi
Schools provided by the listing agent
- Elementary: South Bosque
- Middle: River Valley
- High: Midway
- District: Midway ISD
Source: NTREIS. This data may not be complete. We recommend contacting the local school district to confirm school assignments for this home.
- $47,390-- bd-- ba-- sqft1029 Queen Elizabeth Dr, Mcgregor, TX 76657Off Market
- $--3 bd2 ba2.2k sqft1037 Queen Elizabeth Dr, Mcgregor, TX 76657Sold

- $405,5003 bd2 ba1.9k sqft1032 Princess Diana Dr, Mc Gregor, TX 76657Off Market
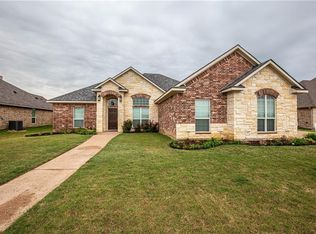
- $470,4003 bd3 ba2.3k sqft1028 Princess Diana Dr, Mc Gregor, TX 76657Off Market
- $533,3004 bd3 ba2.7k sqft1036 Princess Diana Dr, Mc Gregor, TX 76657Off Market
- $59,510-- bd-- ba-- sqft1025 Queen Elizabeth Dr, Mcgregor, TX 76657Off Market
- $54,040-- bd-- ba-- sqft1028 Queen Elizabeth Dr, Mcgregor, TX 76657Off Market
- $--4 bd4 ba2.6k sqft1032 Queen Elizabeth Dr, Mcgregor, TX 76657Sold
A local agent can set up tours, give advice and negotiate with sellers.
A local lender can help you make sure your offer is ready when you are.
Similar homes
- $525,0004 bd3 ba2.9k sqft937 Queen Elizabeth Dr, Mc Gregor, TX 76657For Sale
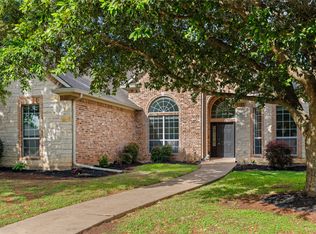 MLS ID #21237832, Robert Barben. NTREIS
 - $529,0004 bd3 ba2.7k sqft210 Ranchgate Trl, Mc Gregor, TX 76657For Sale
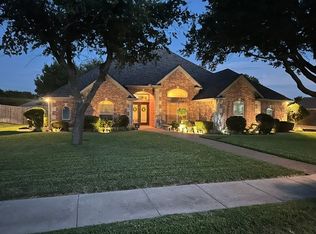 MLS ID #21348084, Kevin Moore. NTREIS
 - $699,9004 bd4 ba3.3k sqft518 Stone Canyon Dr, Mc Gregor, TX 76657For Sale
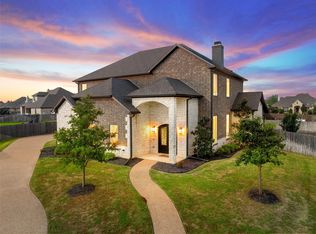 MLS ID #21242653, Natalie Johnson. NTREIS
 - $580,0004 bd3 ba2.7k sqft1913 Angelus St, Waco, TX 76712For Sale
 MLS ID #21353400, Jonathan Grant. NTREIS
 - $512,0005 bd3 ba2.5k sqft1209 Drummond Cir, Woodway, TX 76712For SaleMLS ID #21287344, Edward Mcclintick. NTREIS
- $389,0003 bd3 ba2k sqft225 Woodhaven Trl, Mc Gregor, TX 76657For SaleMLS ID #21314173, Donnetta Haigood. NTREIS
- $694,9004 bd4 ba2.6k sqft173 Willow Branch Rd, McGregor, TX 76657New ConstructionMLS ID #21247384, Kristi Baker. NTREIS
- $859,0004 bd4 ba3.2k sqft931 Fawn Dr, Mc Gregor, TX 76657New ConstructionMLS ID #21322519, James Whyte. NTREIS
- $675,0004 bd3 ba2.9k sqft409 Shadow Mountain Dr, Woodway, TX 76712For SaleMLS ID #21189443, Matthew McLeod. NTREIS
- $499,9005 bd4 ba2.6k sqft9605 Oak Springs Dr, Woodway, TX 76712For SaleMLS ID #21349299, Amanda Cunningham. NTREIS
- $789,0004 bd3 ba2.7k sqft205 Champions Way, McGregor, TX 76657For SaleMLS ID #21322859, Trish Griffin. NTREIS
- $785,0004 bd5 ba3.5k sqft1100 Wessex Dr, Woodway, TX 76712For SaleMLS ID #21315090, Ruth Garrett. NTREIS
- $665,0004 bd3 ba2.8k sqft995 Galaxy Rd, Woodway, TX 76712For SaleMLS ID #21209273, Laurie Zimmerman. NTREIS
- $600,0005 bd3 ba2.7k sqft10112 Braided Briar Ln, Waco, TX 76712For SaleMLS ID #21327044, Christina Schroeder. NTREIS
- $530,0005 bd3 ba3.1k sqft604 Lister Dr, Woodway, TX 76712For SaleMLS ID #21246545, Jennifer McCaslin. NTREIS
- $625,0004 bd3 ba3.1k sqft272 Big Creek Loop, Hewitt, TX 76643For SaleMLS ID #21339675, Russell Segler. NTREIS
- $565,0004 bd3 ba2.5k sqft10053 Wildberry Dr, Waco, TX 76712For SaleMLS ID #21313735, Trisha Menchu. NTREIS
- $609,0004 bd2 ba2.4k sqft4808 Pecan Ter, Waco, TX 76710For SaleMLS ID #21293146, Troy Doyle. NTREIS
- $565,0004 bd3 ba3.3k sqft9440 Red River Dr, Woodway, TX 76712For SaleMLS ID #21243115, Amanda Cunningham. NTREIS
- $579,0004 bd3 ba2.8k sqft2313 Nicholas, Woodway, TX 76712For SaleMLS ID #21089704, Jimmy Webster. NTREIS
