Welcome to the Meadowbrook Cottage — a timeless blend of Southern charm and modern sophistication. Designed for refined living, this 4-bedroom, 3.5-bath home offers over 3,000 square feet of thoughtfully curated space that balances luxury with warmth.
Step through the arched stone entryway into an inviting open-concept living area anchored by decorative wood ceiling beams and a stunning white oak kitchen island. The chef’s kitchen showcases high-end stainless steel appliances, Dolomite countertops, and brass Kohler fixtures, seamlessly blending performance and elegance.
The primary suite is a serene retreat featuring a spa-inspired bath with Signature Hardware aged brass fixtures, Dolomite countertops, and a walk-in shower designed for indulgence. Upstairs, three spacious bedrooms and two full baths offer privacy and comfort for family or guests.
Throughout the home, you’ll find white oak engineered hardwood floors, plush carpeted bedrooms, and custom millwork that elevate every detail.
With its striking architecture, natural materials, and refined finishes, the Meadowbrook Cottage embodies understated elegance — a perfect fit for Deer Valley’s serene setting.
New construction
$869,000
931 Fawn Dr, Mc Gregor, TX 76657
4beds
3,273sqft
:
Get pre-qualified$6,112/mo
Single Family Residence
Built in 2025
0.49 Acres Lot
$860,700 Zestimate®
$266/sqft
$90/mo HOA
What's special
Striking architectureArched stone entrywayThree spacious bedroomsDolomite countertopsDecorative wood ceiling beamsPlush carpeted bedroomsCustom millwork
- 20 days |
- 404 |
- 12 |
Zillow last checked:
Listing updated:
Listed by:
James Whyte 0619500,
AG Real Estate & Associates 254-296-9100
Source: NTREIS,MLS#: 21322519
Facts & features
Interior
Bedrooms & bathrooms
- Bedrooms: 4
- Bathrooms: 4
- Full bathrooms: 3
- 1/2 bathrooms: 1
Primary bedroom
- Features: Ceiling Fan(s), Dual Sinks, En Suite Bathroom, Separate Shower, Walk-In Closet(s)
- Level: First
- Dimensions: 15 x 15
Kitchen
- Level: First
- Dimensions: 29 x 13
Living room
- Features: Built-in Features, Ceiling Fan(s), Fireplace
- Level: First
- Dimensions: 21 x 17
Heating
- Central, Electric
Cooling
- Central Air, Electric
Appliances
- Included: Built-In Gas Range, Built-In Refrigerator, Dishwasher, Electric Oven, Disposal, Microwave, Tankless Water Heater
Features
- Built-in Features, Chandelier, Double Vanity, Granite Counters, Kitchen Island, Pantry, Natural Woodwork
- Flooring: Carpet, Ceramic Tile, Engineered Hardwood
- Has basement: No
- Number of fireplaces: 1
- Fireplace features: Insert, Gas, Gas Log, Living Room
Interior area
- Total interior livable area: 3,273 sqft
Video & virtual tour
Property
Parking
- Total spaces: 2
- Parking features: Concrete, Driveway
- Attached garage spaces: 2
Accessibility
- Accessibility features: Accessible Full Bath, Accessible Entrance
Features
- Levels: Two
- Stories: 2
- Pool features: None
- Fencing: Fenced,Gate
Lot
- Size: 0.49 Acres
- Dimensions: 145 x 120
- Features: Back Yard, Cleared, Lawn, Landscaped
- Residential vegetation: Cleared
Details
- Parcel number: 417320
Construction
Type & style
- Home type: SingleFamily
- Architectural style: Tudor,Detached
- Property subtype: Single Family Residence
Materials
- Brick, Fiber Cement, Rock, Stone
- Roof: Asphalt,Metal,Mixed
Condition
- New construction: Yes
- Year built: 2025
Utilities & green energy
- Sewer: Public Sewer
- Water: Public
- Utilities for property: Electricity Connected, Sewer Available, Water Available
Community & HOA
Community
- Features: Curbs
- Subdivision: Deer Valley
HOA
- Has HOA: Yes
- Services included: Maintenance Grounds
- HOA fee: $90 monthly
- HOA name: Swanson Realty
- HOA phone: 254-776-1730
Location
- Region: Mc Gregor
Financial & listing details
- Price per square foot: $266/sqft
- Date on market: 7/6/2026
- Cumulative days on market: 217 days
- Listing terms: Cash,Conventional,Contract,FHA
Estimated market value
$860,700
$818,000 - $904,000
$4,462/mo
Price history
| Date | Event | Price |
|---|---|---|
| 7/6/2026 | Listed for sale | $869,000$266/sqft |
Source: NTREIS #21322519 Report a problem | ||
| 7/1/2026 | Listing removed | $869,000$266/sqft |
Source: NTREIS #21081930 Report a problem | ||
| 6/16/2026 | Price change | $869,000-1.1%$266/sqft |
Source: NTREIS #21081930 Report a problem | ||
| 5/26/2026 | Price change | $879,000-2.2%$269/sqft |
Source: NTREIS #21081930 Report a problem | ||
| 5/13/2026 | Listed for sale | $899,000$275/sqft |
Source: NTREIS #21081930 Report a problem | ||
| 5/7/2026 | Contingent | $899,000$275/sqft |
Source: NTREIS #21081930 Report a problem | ||
| 4/29/2026 | Price change | $899,000-2.2%$275/sqft |
Source: NTREIS #21081930 Report a problem | ||
| 4/24/2026 | Price change | $919,000-4.2%$281/sqft |
Source: NTREIS #21081930 Report a problem | ||
| 2/10/2026 | Price change | $959,000-2%$293/sqft |
Source: NTREIS #21081930 Report a problem | ||
| 1/27/2026 | Price change | $979,000-1%$299/sqft |
Source: NTREIS #21081930 Report a problem | ||
| 10/28/2025 | Listed for sale | $989,000$302/sqft |
Source: NTREIS #21081930 Report a problem | ||
Public tax history
Tax history is unavailable.
Monthly payment
Est. payment
Payment breakdown
Explore the cost of this home by adjusting the details. Changes won't be saved.Climate risks
Neighborhood: 76657
Nearby schools
GreatSchools rating
- 10/10South Bosque Elementary SchoolGrades: PK-5Distance: 2.7 mi
- 8/10River Valley Middle SchoolGrades: 6-8Distance: 0.2 mi
- 8/10Midway High SchoolGrades: 9-12Distance: 5.7 mi
Schools provided by the listing agent
- Elementary: South Bosque
- Middle: River Valley
- High: Midway
- District: Midway ISD
Source: NTREIS. This data may not be complete. We recommend contacting the local school district to confirm school assignments for this home.
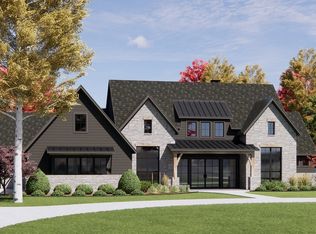
- $--4 bd5 ba3.5k sqft942 Fawn Dr, Mc Gregor, TX 76657Sold
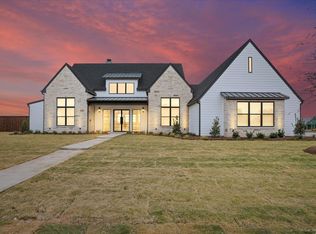
- $849,9004 bd4 ba2.8k sqft919 Fawn Dr, Mc Gregor, TX 76657For Sale
- $744,0004 bd3 ba2.7k sqft4745 Speegleville Rd, Mc Gregor, TX 76657Off Market
- $117,050-- bd-- ba-- sqftSpeegleville Rd, Woodway, TX 76712Off Market
- $404,4003 bd2 ba1.6k sqft4837 Speegleville Rd, Mc Gregor, TX 76657Off Market
- $304,600-- bd-- ba-- sqftSunnydale Dr, Mcgregor, TX 76657Off Market
- $--3.015 AcresTbd Speegleville Rd, Woodway, TX 76712Sold
- $10-- bd-- ba-- sqft4603 Speegleville Rd, Mcgregor, TX 76657Off Market
A local agent can set up tours, give advice and negotiate with sellers.
A local lender can help you make sure your offer is ready when you are.
Similar homes
- $785,0004 bd5 ba3.5k sqft1100 Wessex Dr, Woodway, TX 76712For Sale
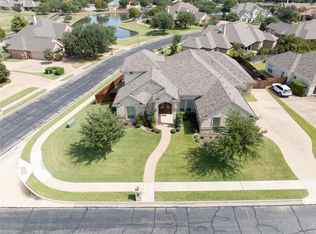 MLS ID #21315090, Ruth Garrett. NTREIS
 - $789,0004 bd3 ba2.7k sqft205 Champions Way, McGregor, TX 76657For Sale
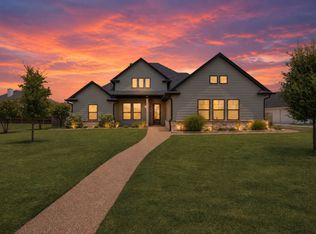 MLS ID #21322859, Trish Griffin. NTREIS
 - $699,9004 bd4 ba3.3k sqft518 Stone Canyon Dr, Mc Gregor, TX 76657For Sale
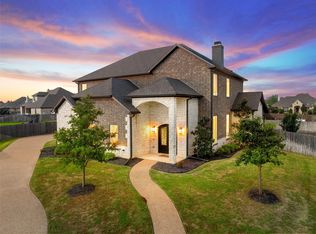 MLS ID #21242653, Natalie Johnson. NTREIS
 - $525,0004 bd3 ba2.9k sqft937 Queen Elizabeth Dr, Mc Gregor, TX 76657For Sale
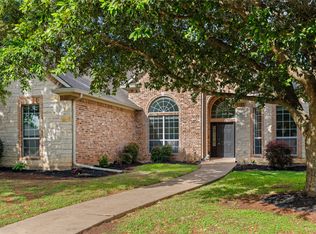 MLS ID #21237832, Robert Barben. NTREIS
 - $635,0004 bd3 ba2.3k sqft1033 Queen Elizabeth Dr, McGregor, TX 76657For SaleMLS ID #21292814, Linda Turner. NTREIS
- $869,9004 bd4 ba3.8k sqft6710 Fish Pond Rd, Waco, TX 76710For SaleMLS ID #21327273, Roman Novian. NTREIS
- $899,9005 bd3 ba3k sqft13062 Rainier Dr, Woodway, TX 76712For SaleMLS ID #21297988, Amanda Cunningham. NTREIS
- $1,250,0004 bd4 ba3k sqft104 Chalet Ln, Waco, TX 76712For SaleMLS ID #21293685, Matthew McLeod. NTREIS
- $974,9004 bd5 ba3.6k sqft161 Rancho Lorena Dr, Lorena, TX 76655For SaleMLS ID #21321146, Joslyn Horn. NTREIS
- $589,9004 bd4 ba2.8k sqft331 Woodhaven Trl, McGregor, TX 76657For SaleMLS ID #21253572, Ashton Gustafson. NTREIS
- $808,0005 bd3 ba3.1k sqft13076 Rainier Dr, Woodway, TX 76712For SaleMLS ID #21284831, Lindsey McLean. NTREIS
- $1,050,0004 bd4 ba4.2k sqft14019 Rw Ct, Woodway, TX 76712For SaleMLS ID #21324059, Camie Cross. NTREIS
- $675,0004 bd3 ba2.9k sqft409 Shadow Mountain Dr, Woodway, TX 76712For SaleMLS ID #21189443, Matthew McLeod. NTREIS
- $1,000,0004 bd5 ba3.3k sqft20 N Ritchie Rd N, Woodway, TX 76712New ConstructionMLS ID #21080863, Leslie Edwards. NTREIS
- $535,0005 bd3 ba3.1k sqft604 Lister Dr, Woodway, TX 76712For SaleMLS ID #21246545, Jennifer McCaslin. NTREIS
- $750,0004 bd4 ba3.5k sqft16833 Chapel Rd, Lorena, TX 76655For SaleMLS ID #21262960, Brian Bundy. NTREIS
- $899,9005 bd4 ba3.6k sqft216 Wycliff Dr, China Spring, TX 76633For SaleMLS ID #21222699, Kristin Clements. NTREIS
- $889,9004 bd4 ba3.3k sqft260 Willow Moon Ranch Rd, Crawford, TX 76638For SaleMLS ID #21227288, Haley Holden. NTREIS
- $525,0006 bd4 ba3.3k sqft903 Dublin Ct, McGregor, TX 76657For SaleMLS ID #21331239, Catia Sykora. NTREIS
- $700,0005 bd4 ba4k sqft804 Wooded Crest Dr, Waco, TX 76712For SaleMLS ID #21189976, Caleb Miller. NTREIS
