Experience refined living in this beautifully crafted residence by Chad Boen, nestled in Deer Valley Estates and zoned to Midway ISD—South Bosque Elementary, River Valley Middle School, and Midway High School. Step inside and be greeted by soaring vaulted ceilings, expansive living areas, and a thoughtfully designed open-concept layout ideal for both everyday living and elegant entertaining. The primary suite is a sanctuary all its own, filled with natural light and featuring a spa-like bathroom complete with a freestanding soaking tub, oversized tiled shower, and an enormous walk-in closet with convenient access to the utility room. The home also features an isolated guest suite with a full bath and walk-in closet, perfect for weekend visitors. Bedrooms three and four each feature their own en-suite bathrooms and are complemented by a second living area tucked away nearby. The chef’s kitchen is the heart of the home, offering abundant storage, a massive walk-in pantry, and an adjoining dining area that opens seamlessly to the living room. Just off the entry, you’ll also find a formal office or study, ideal for working from home or quiet reading. Out back, the covered patio is a true showpiece—complete with a fireplace, outdoor kitchen, and ample room for lounging and dining. It’s the perfect space to gather, grill, and unwind while overlooking your spacious backyard. Additional features include an oversized three-car garage with generous storage, a mud bench off the garage entry, and a layout that balances function with thoughtful luxury at every turn. Beyond the home itself, Deer Valley offers residents access to abundant green space and the serene Bosque River, creating a rare opportunity to live close to nature while staying connected to community life. Enjoy peaceful nature walks, picnics by the river, and the future addition of pickleball courts, basketball courts, and pavilions—all designed to bring neighbors together and enhance the art of outdoor living.
Sold
Price Unknown
942 Fawn Dr, Mc Gregor, TX 76657
4beds
3,573sqft
Single Family Residence
Built in 2025
0.62 Acres Lot
$1,193,300 Zestimate®
$--/sqft
$4,980 Estimated rent
Home value
$1,193,300
$1.11M - $1.28M
$4,980/mo
Zestimate® history
Owner options
List your home for rent
$4,980/mo
Rent Zestimate®
Find your next renter with Zillow Rental Manager. Plus, with online applications, you can quickly screen prospective tenants – for free.
$4,980/mo
Rent Zestimate®
Refinance and save
$90/mo
Est. payment
Refinancing to a lower rate could help reduce your monthly payments and save thousands over the life of the loan.
$90/mo
Est. payment
Explore your selling options
Work with a Zillow partner agent
Leverage their expertise and Zillow's premium Showcase listings to get your home seen by more buyers.
Get startedList with your own agent
Get your home in front of millions of buyers by listing it on Zillow.
Learn how to do itSell it yourself
Take full control of how buyers see your home on Zillow by listing For Sale by Owner (FSBO).
List your homeWhat's special
Outdoor kitchenFormal office or studyCovered patioAdjoining dining areaFreestanding soaking tubIsolated guest suiteSoaring vaulted ceilings
Zillow last checked:
Listing updated:
Listed by:
Ashton Gustafson 0540858,
AG Real Estate & Associates 254-296-9100
Bought with:
Allyson McGuire-Stanley
Camille Johnson
Source: NTREIS,MLS#: 21082536
Facts & features
Interior
Bedrooms & bathrooms
- Bedrooms: 4
- Bathrooms: 5
- Full bathrooms: 4
- 1/2 bathrooms: 1
Primary bedroom
- Level: First
- Dimensions: 14 x 18
Living room
- Features: Fireplace
- Level: First
- Dimensions: 20 x 22
Heating
- Electric, Heat Pump
Cooling
- Central Air, Electric
Appliances
- Included: Dishwasher, Electric Oven, Gas Cooktop, Tankless Water Heater
Features
- Eat-in Kitchen, Granite Counters, High Speed Internet, Kitchen Island, Open Floorplan, Pantry, Vaulted Ceiling(s), Wired for Sound
- Has basement: No
- Number of fireplaces: 2
- Fireplace features: Living Room, Other
Interior area
- Total interior livable area: 3,573 sqft
Property
Parking
- Total spaces: 3
- Parking features: Additional Parking, Driveway
- Attached garage spaces: 3
- Has uncovered spaces: Yes
Features
- Levels: One
- Stories: 1
- Patio & porch: Covered
- Exterior features: Outdoor Grill, Outdoor Kitchen, Rain Gutters
- Pool features: None
- Fencing: Fenced
Lot
- Size: 0.62 Acres
- Features: Level
Details
- Parcel number: 360295410001070
Construction
Type & style
- Home type: SingleFamily
- Architectural style: Detached
- Property subtype: Single Family Residence
Condition
- Year built: 2025
Utilities & green energy
- Sewer: Public Sewer
- Water: Public
- Utilities for property: Electricity Available, Sewer Available, Water Available
Community & HOA
Community
- Subdivision: Deer Valley Estates
HOA
- Has HOA: Yes
- Services included: All Facilities, Maintenance Grounds
- HOA fee: $90 monthly
- HOA name: Paramount
- HOA phone: 254-855-4908
Location
- Region: Mc Gregor
Financial & listing details
- Date on market: 10/9/2025
- Cumulative days on market: 34 days
- Listing terms: Cash,Conventional,FHA,VA Loan
- Electric utility on property: Yes
Price history
| Date | Event | Price |
|---|---|---|
| 2/25/2026 | Sold | -- |
Source: NTREIS #21082536 Report a problem | ||
| 11/27/2025 | Pending sale | $1,200,000$336/sqft |
Source: NTREIS #21082536 Report a problem | ||
| 11/12/2025 | Contingent | $1,200,000$336/sqft |
Source: NTREIS #21082536 Report a problem | ||
| 10/9/2025 | Listed for sale | $1,200,000$336/sqft |
Source: NTREIS #21082536 Report a problem | ||
Public tax history
Tax history is unavailable.
Neighborhood: 76657
Nearby homes
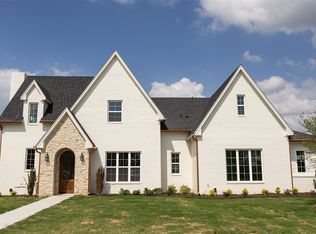
- $869,0004 bd4 ba3.2k sqft931 Fawn Dr, Mc Gregor, TX 76657New Construction
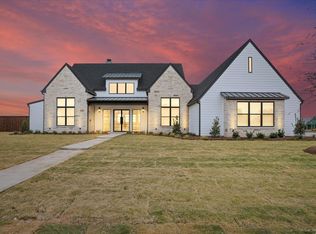
- $849,9004 bd4 ba2.8k sqft919 Fawn Dr, Mc Gregor, TX 76657For Sale
- $721,7004 bd3 ba2.7k sqft4745 Speegleville Rd, Mc Gregor, TX 76657Off Market
- $117,050-- bd-- ba-- sqftSpeegleville Rd, Woodway, TX 76712Off Market
- $10-- bd-- ba-- sqft4603 Speegleville Rd, Mcgregor, TX 76657Off Market
- $400,0003 bd2 ba1.6k sqft4837 Speegleville Rd, Mc Gregor, TX 76657Off Market
- $--3.015 AcresTbd Speegleville Rd, Woodway, TX 76712Sold
- $333,700-- bd-- ba-- sqftSunnydale Dr, Mcgregor, TX 76657Off Market
Nearby schools
GreatSchools rating
- 10/10South Bosque Elementary SchoolGrades: PK-5Distance: 2.7 mi
- 8/10River Valley Middle SchoolGrades: 6-8Distance: 0.2 mi
- 8/10Midway High SchoolGrades: 9-12Distance: 5.7 mi
Schools provided by the listing agent
- Elementary: South Bosque
- Middle: River Valley
- High: Midway
- District: Midway ISD
Source: NTREIS. This data may not be complete. We recommend contacting the local school district to confirm school assignments for this home.
- Texas
- McLennan County
- Woodway
- 76657
- 942 Fawn Dr
Nearby cities
Nearby neighborhoods
Nearby zip codes
Other Woodway Topics
