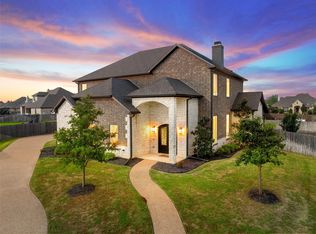
Welcome to 919 Fawn, a stunning new build by Chad Boen Homes, where craftsmanship, design, and comfort meet in perfect harmony. This four-bedroom, 3.5-bath luxury residence features an open-concept layout with soaring cathedral ceilings and extraordinary natural light streaming through custom black iron doors at the front entry and back porch. At the heart of the home is the chef’s kitchen, offering generous workspace with white oak cabinetry, luxury GE appliances, and propane gas for both the range and the living room fireplace. The oversized walk-in pantry provides exceptional storage for dry goods and small appliances—keeping countertops beautifully clutter-free. Adjacent to the kitchen, the breakfast nook is surrounded by tall windows, welcoming in soft morning light and creating the perfect space for casual dining. The living room is a true showstopper—its vaulted ceiling and open design create an inviting, airy space ideal for entertaining, complete with a charming gas fireplace for cozy evenings. The isolated primary suite is a retreat, featuring a spa-like bath with a freestanding tub, oversized walk-in shower, dual vanities, and a massive walk-in closet. Bedrooms two and three share a convenient Jack-and-Jill bath, each with its own vanity and walk-in closet, while bedroom four offers a private en-suite bath and closet—perfect for guests. A half bath is easily accessible off the main living area. The home also includes a large utility room with cabinetry, counter space, and a built-in sink, located off the three-car garage, which features extra storage and a mud bench at the entry. Outdoors, enjoy the covered patio with a built-in Coyote Grill and concrete extension for additional seating or recreation—ideal for year-round entertaining. Further highlights include spray foam insulation, a tankless water heater, ample driveway parking, pre-wiring for sound throughout, and wiring for an exterior security camera system. Midway ISD: South Bosque Elementary.
For sale
Price cut: $50K (6/22)
$849,900
919 Fawn Dr, Mc Gregor, TX 76657
4beds
2,846sqft
:
Get pre-qualified$6,041/mo
Single Family Residence
Built in 2025
0.42 Acres Lot
$829,900 Zestimate®
$299/sqft
$90/mo HOA
What's special
Charming gas fireplaceLuxury ge appliancesExtraordinary natural lightOversized walk-in showerWhite oak cabinetrySoaring cathedral ceilingsAmple driveway parking
- 91 days |
- 428 |
- 17 |
Zillow last checked:
Listing updated:
Listed by:
Ashton Gustafson 0540858,
AG Real Estate & Associates 254-296-9100
Source: NTREIS,MLS#: 21259489
Facts & features
Interior
Bedrooms & bathrooms
- Bedrooms: 4
- Bathrooms: 4
- Full bathrooms: 3
- 1/2 bathrooms: 1
Primary bedroom
- Level: First
- Dimensions: 14 x 18
Living room
- Features: Built-in Features, Fireplace
- Level: First
- Dimensions: 20 x 20
Heating
- Electric
Cooling
- Central Air
Appliances
- Included: Dishwasher, Electric Oven, Gas Cooktop, Disposal, Gas Range, Tankless Water Heater
Features
- Cathedral Ceiling(s), Decorative/Designer Lighting Fixtures, Eat-in Kitchen, Granite Counters, High Speed Internet, Kitchen Island, Open Floorplan, Pantry
- Has basement: No
- Number of fireplaces: 1
- Fireplace features: Living Room
Interior area
- Total interior livable area: 2,846 sqft
Video & virtual tour
Property
Parking
- Total spaces: 3
- Parking features: Driveway
- Attached garage spaces: 3
Features
- Levels: One
- Stories: 1
- Pool features: None
Lot
- Size: 0.42 Acres
Details
- Parcel number: 417318
Construction
Type & style
- Home type: SingleFamily
- Architectural style: Detached
- Property subtype: Single Family Residence
Condition
- Year built: 2025
Utilities & green energy
- Sewer: Public Sewer
- Water: Public
- Utilities for property: Electricity Available, Electricity Connected, Propane, Sewer Available, Water Available
Community & HOA
Community
- Features: Community Mailbox
- Subdivision: Deer Valley Estates
HOA
- Has HOA: Yes
- Services included: All Facilities, Maintenance Grounds
- HOA fee: $90 monthly
- HOA name: Paramount
- HOA phone: 254-855-4908
Location
- Region: Mc Gregor
Financial & listing details
- Price per square foot: $299/sqft
- Date on market: 5/4/2026
- Cumulative days on market: 289 days
- Listing terms: Cash,Conventional,FHA,VA Loan
Estimated market value
$829,900
$788,000 - $871,000
$3,789/mo
Price history
| Date | Event | Price |
|---|---|---|
| 6/22/2026 | Price change | $849,900-5.6%$299/sqft |
Source: NTREIS #21259489 Report a problem | ||
| 5/12/2026 | Price change | $899,900-2.2%$316/sqft |
Source: NTREIS #21259489 Report a problem | ||
| 5/4/2026 | Listed for sale | $919,900$323/sqft |
Source: NTREIS #21259489 Report a problem | ||
| 5/1/2026 | Listing removed | $919,900$323/sqft |
Source: NTREIS #21086243 Report a problem | ||
| 2/13/2026 | Price change | $919,900-2.1%$323/sqft |
Source: NTREIS #21086243 Report a problem | ||
| 1/4/2026 | Price change | $939,900-1.1%$330/sqft |
Source: NTREIS #21086243 Report a problem | ||
| 12/6/2025 | Price change | $949,9000%$334/sqft |
Source: NTREIS #21086243 Report a problem | ||
| 10/14/2025 | Listed for sale | $950,000$334/sqft |
Source: NTREIS #21086243 Report a problem | ||
Public tax history
Tax history is unavailable.
Monthly payment
Est. payment
Payment breakdown
Explore the cost of this home by adjusting the details. Changes won't be saved.Climate risks
Neighborhood: 76657
Nearby schools
GreatSchools rating
- 10/10South Bosque Elementary SchoolGrades: PK-5Distance: 2.7 mi
- 8/10River Valley Middle SchoolGrades: 6-8Distance: 0.3 mi
- 8/10Midway High SchoolGrades: 9-12Distance: 5.6 mi
Schools provided by the listing agent
- Elementary: South Bosque
- Middle: River Valley
- High: Midway
- District: Midway ISD
Source: NTREIS. This data may not be complete. We recommend contacting the local school district to confirm school assignments for this home.
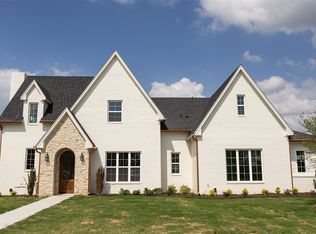
- $869,0004 bd4 ba3.2k sqft931 Fawn Dr, Mc Gregor, TX 76657New Construction
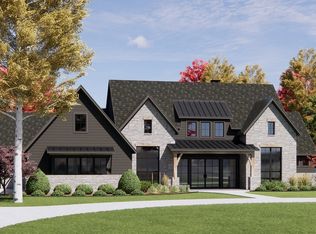
- $--4 bd5 ba3.5k sqft942 Fawn Dr, Mc Gregor, TX 76657Sold
- $333,700-- bd-- ba-- sqftSunnydale Dr, Mcgregor, TX 76657Off Market
- $117,050-- bd-- ba-- sqftSpeegleville Rd, Woodway, TX 76712Off Market
- $400,0003 bd2 ba1.6k sqft4837 Speegleville Rd, Mc Gregor, TX 76657Off Market
- $172,100-- bd-- ba1.4k sqft420 Sunnydale Dr, Mc Gregor, TX 76657Off Market
- $721,7004 bd3 ba2.7k sqft4745 Speegleville Rd, Mc Gregor, TX 76657Off Market
- $9,530-- bd-- ba-- sqft416 Sunnydale Dr #A, Mc Gregor, TX 76657Off Market
A local agent can set up tours, give advice and negotiate with sellers.
A local lender can help you make sure your offer is ready when you are.
Similar homes
- $625,0005 bd5 ba2.7k sqft812 Country Lane Dr, Mc Gregor, TX 76657For Sale
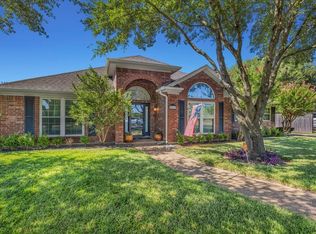 MLS ID #21307314, Rodney Gober. NTREIS
 - $904,9004 bd4 ba3k sqft628 Wildflower Dr, Mc Gregor, TX 76657For Sale
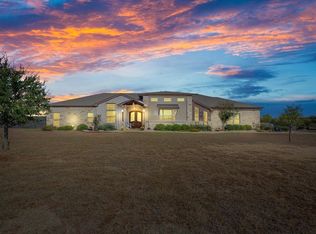 MLS ID #21188370, Kevin Collins. NTREIS
 - $699,9004 bd4 ba3.3k sqft518 Stone Canyon Dr, Mc Gregor, TX 76657For Sale
 MLS ID #21242653, Natalie Johnson. NTREIS
 - $849,9004 bd4 ba3.7k sqft504 Casa Del Rancho Rd, Lorena, TX 76655For Sale
 MLS ID #21343277, Patricia Meadows. NTREIS
 - $589,9004 bd4 ba2.8k sqft331 Woodhaven Trl, McGregor, TX 76657For SaleMLS ID #21253572, Ashton Gustafson. NTREIS
- $525,0004 bd3 ba2.3k sqft335 Edinburgh, Woodway, TX 76712For SaleMLS ID #21271455, Jennifer Harman. NTREIS
- $709,9994 bd3 ba3k sqft402 Shadow Mountain Dr, Woodway, TX 76712For SaleMLS ID #21255972, Hunter Harrell. NTREIS
- $639,9004 bd4 ba2.8k sqft500 Sagebrush Ln, Mc Gregor, TX 76657For SaleMLS ID #21237526, Anna Johnson. NTREIS
- $1,250,0004 bd4 ba3k sqft104 Chalet Ln, Waco, TX 76712For SaleMLS ID #21293685, Matthew McLeod. NTREIS
- $875,0004 bd4 ba2.9k sqft8 Freedom Ct, Waco, TX 76708For SaleMLS ID #21298411, Erica Boisvert. NTREIS
- $808,0005 bd3 ba3.1k sqft13076 Rainier Dr, Woodway, TX 76712For SaleMLS ID #21284831, Lindsey McLean. NTREIS
- $899,9005 bd3 ba3k sqft13062 Rainier Dr, Woodway, TX 76712For SaleMLS ID #21297988, Amanda Cunningham. NTREIS
- $1,050,0004 bd4 ba4.2k sqft14019 Rw Ct, Woodway, TX 76712For SaleMLS ID #21324059, Camie Cross. NTREIS
- $999,9004 bd4 ba2.8k sqft5112 Old Caufield Ranch Rd, Mc Gregor, TX 76657For SaleMLS ID #21024609, Joslyn Horn. NTREIS
- $629,9004 bd4 ba2.3k sqft11011 Kings Cyn, Woodway, TX 76712For SaleMLS ID #21228031, Ashton Gustafson. NTREIS
- $974,9004 bd5 ba3.6k sqft161 Rancho Lorena Dr, Lorena, TX 76655For SaleMLS ID #21321146, Joslyn Horn. NTREIS
- $649,9004 bd4 ba3.1k sqft13052 Rainier Dr, Woodway, TX 76712For SaleMLS ID #21342530, Trish Griffin. NTREIS
- $700,0005 bd4 ba4k sqft804 Wooded Crest Dr, Waco, TX 76712For SaleMLS ID #21189976, Caleb Miller. NTREIS
- $485,0004 bd2 ba2.1k sqft905 Cumberland St, McGregor, TX 76657For SaleMLS ID #21344772, Elsie Moreno. NTREIS
- $750,0004 bd4 ba3.5k sqft16833 Chapel Rd, Lorena, TX 76655For SaleMLS ID #21262960, Brian Bundy. NTREIS
