Located in one of Woodway’s most sought-after neighborhoods, this thoughtfully reimagined home, featured in Season
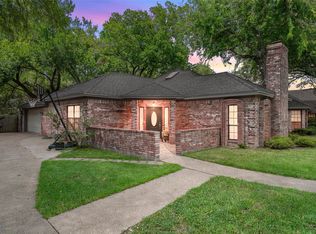
5 of Fixer Upper, offers timeless traditional character and modern functionality. Set high on an oversized lot with
mature oak trees, the home makes an impressive first impression and features beautiful landscaping, dormer windows
and a large front porch perfect for rocking chairs and fresh air. Inside, the redesigned kitchen is a centerpiece of both
form and function. Custom cabinetry with glass doors, floating shelves, and ceramic apron sink add to the character,
while high-end features like a chrome pot filler and double ovens add to the functionality. Two dining areas flank the
kitchen: one with French doors leading to the patio and an oversized breakfast nook with built-in shelving, bench
seating, and a charming bay window add to the personality of the home. The main level living area is bright and
welcoming, anchored by a wood-burning fireplace surrounded by marble and complemented by built-in window seats. A
designer laundry room provides both style and efficiency, featuring a tall folding counter, sink, laundry bin nooks, a
'mud' area, and access to both the garage and backyard. A guest bedroom and full bath complete the lower level.
Upstairs, the second living area offers flexibility as a game room, multipurpose space, or as it is, currently an oversized 5th bedroom. The primary suite is a retreat of its own, with an oversized layout, a beautifully appointed en suite
bathroom featuring dual vanities with lots of counter space, a freestanding tub, tile shower, and a thoughtfully designed
walk-in closet. The backyard is an entertainer’s dream, with a sparkling pool surrounded by a paver patio and multiple
outdoor areas for hosting. The upper tier of the bi-level yard would be perfect for gardening! Although you may never
want to leave this house, you'll love that it is within walking distance to Poage Park!
For sale
Price cut: $9.9K (6/5)
$709,999
402 Shadow Mountain Dr, Woodway, TX 76712
4beds
3,050sqft
:
Get pre-qualified$4,919/mo
Single Family Residence
Built in 1986
0.42 Acres Lot
$698,900 Zestimate®
$233/sqft
$-- HOA
What's special
- 103 days |
- 699 |
- 65 |
Zillow last checked:
Listing updated:
Listed by:
Hunter Harrell 0619933,
Harrell Realty Company 254-772-8572,
McCall Harrell 746070 254-716-8100,
Harrell Realty Company
Source: NTREIS,MLS#: 21255972
Facts & features
Interior
Bedrooms & bathrooms
- Bedrooms: 4
- Bathrooms: 3
- Full bathrooms: 3
Primary bedroom
- Level: Second
- Dimensions: 1 x 1
Bedroom
- Level: First
- Dimensions: 1 x 1
Bedroom
- Level: Second
- Dimensions: 1 x 1
Bedroom
- Level: First
- Dimensions: 1 x 1
Living room
- Features: Fireplace
- Level: First
- Dimensions: 1 x 1
Appliances
- Included: Double Oven, Dishwasher, Ice Maker, Microwave, Refrigerator
Features
- Built-in Features
- Flooring: Carpet, Laminate, Tile
- Has basement: No
- Number of fireplaces: 1
- Fireplace features: Wood Burning
Interior area
- Total interior livable area: 3,050 sqft
Video & virtual tour
Property
Parking
- Total spaces: 2
- Parking features: None
- Attached garage spaces: 2
Features
- Levels: Two
- Stories: 2
- Pool features: In Ground, Pool
Lot
- Size: 0.42 Acres
Details
- Parcel number: 362743000044000
Construction
Type & style
- Home type: SingleFamily
- Architectural style: Detached
- Property subtype: Single Family Residence
Materials
- Foundation: Slab
- Roof: Composition
Condition
- Year built: 1986
Utilities & green energy
- Sewer: Public Sewer
- Water: Public
- Utilities for property: Sewer Available, Water Available
Community & HOA
Community
- Subdivision: White Oak Mountain
HOA
- Has HOA: No
Location
- Region: Woodway
Financial & listing details
- Price per square foot: $233/sqft
- Tax assessed value: $624,630
- Annual tax amount: $11,040
- Date on market: 5/1/2026
- Cumulative days on market: 99 days
Estimated market value
$698,900
$664,000 - $734,000
$3,697/mo
Price history
| Date | Event | Price |
|---|---|---|
| 6/5/2026 | Price change | $709,999-1.4%$233/sqft |
Source: NTREIS #21255972 Report a problem | ||
| 5/22/2026 | Price change | $719,8950%$236/sqft |
Source: NTREIS #21255972 Report a problem | ||
| 5/11/2026 | Listed for sale | $719,900$236/sqft |
Source: NTREIS #21255972 Report a problem | ||
| 5/5/2026 | Pending sale | $719,900$236/sqft |
Source: NTREIS #21255972 Report a problem | ||
| 5/1/2026 | Listed for sale | $719,900+10.8%$236/sqft |
Source: NTREIS #21255972 Report a problem | ||
| 12/23/2024 | Sold | -- |
Source: NTREIS #226789 Report a problem | ||
| 11/26/2024 | Pending sale | $649,900$213/sqft |
Source:  Coldwell Banker Apex, Realtors #226789 Report a problem Coldwell Banker Apex, Realtors #226789 Report a problem | ||
| 11/20/2024 | Listed for sale | $649,900$213/sqft |
Source:  WMLS #226789 Report a problem WMLS #226789 Report a problem | ||
Public tax history
| Year | Property taxes | Tax assessment |
|---|---|---|
| 2025 | $9,177 +23.3% | $624,630 +23.4% |
| 2024 | $7,443 +8.7% | $506,000 +8.6% |
| 2023 | $6,848 -11.5% | $465,850 +10% |
| 2022 | $7,741 -0.4% | $423,500 +10% |
| 2021 | $7,771 | $385,000 +10% |
| 2020 | -- | $350,000 |
| 2019 | $6,882 | $350,000 -2.2% |
| 2018 | $6,882 +7.8% | $358,000 +23.4% |
| 2017 | $6,382 +7.1% | $290,000 +1.8% |
| 2016 | $5,956 | $284,850 +1.6% |
| 2015 | $5,956 | $280,420 +0.3% |
| 2014 | $5,956 | $279,690 +4.7% |
| 2012 | -- | $267,039 +1.3% |
| 2011 | -- | $263,664 -5.1% |
| 2010 | -- | $277,894 -12% |
| 2009 | -- | $315,714 +9.7% |
| 2008 | -- | $287,758 +3.3% |
| 2007 | -- | $278,539 |
| 2006 | -- | $278,539 +1.6% |
| 2005 | -- | $274,278 +15.8% |
| 2004 | -- | $236,867 |
Find assessor info on the county website
Monthly payment
Est. payment
Payment breakdown
Explore the cost of this home by adjusting the details. Changes won't be saved.Climate risks
Neighborhood: 76712
Nearby schools
GreatSchools rating
- 10/10Woodway Elementary SchoolGrades: PK-5Distance: 0.9 mi
- 8/10River Valley Middle SchoolGrades: 6-8Distance: 3.5 mi
- 8/10Midway High SchoolGrades: 9-12Distance: 2.4 mi
Schools provided by the listing agent
- Elementary: Woodway
- Middle: Midway
- High: Midway
- District: Midway ISD
Source: NTREIS. This data may not be complete. We recommend contacting the local school district to confirm school assignments for this home.
- $465,9004 bd3 ba3k sqft404 Shadow Mountain Dr, Woodway, TX 76712Off Market
- $541,4004 bd3 ba3.6k sqft400 Shadow Mountain Dr, Woodway, TX 76712Off Market

- $531,0004 bd3 ba2.9k sqft4099 Shadow Mountain Dr, Woodway, TX 76712Off Market

- $--5 bd3 ba3.9k sqft10010 Lost Oak Ridge Dr, Woodway, TX 76712Sold
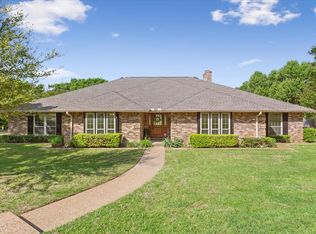
- $491,1004 bd3 ba2.9k sqft10008 Lost Oak Ridge Dr, Woodway, TX 76712Off Market
- $463,1003 bd3 ba2.7k sqft405 Shadow Mountain Dr, Woodway, TX 76712Off Market
- $542,2004 bd4 ba3k sqft403 Shadow Mountain Dr, Woodway, TX 76712Off Market
- $--4 bd4 ba3.7k sqft406 Shadow Mountain Dr, Woodway, TX 76712Sold
A local agent can set up tours, give advice and negotiate with sellers.
A local lender can help you make sure your offer is ready when you are.
Similar homes
- $675,0004 bd3 ba2.9k sqft409 Shadow Mountain Dr, Woodway, TX 76712For Sale
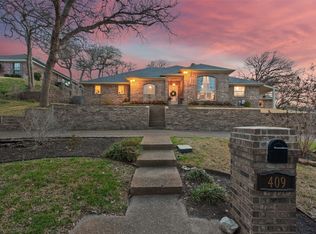 MLS ID #21189443, Matthew McLeod. NTREIS
 - $690,0005 bd4 ba4k sqft804 Wooded Crest Dr, Waco, TX 76712For Sale
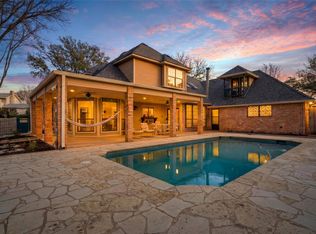 MLS ID #21189976, Caleb Miller. NTREIS
 - $622,2504 bd3 ba3.7k sqft418 Riverview Dr, Woodway, TX 76712For Sale
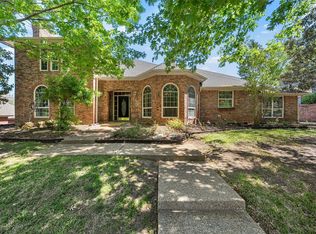 MLS ID #21222917, Amanda Nesbitt. NTREIS
 - $499,9005 bd4 ba2.6k sqft9605 Oak Springs Dr, Woodway, TX 76712For Sale
 MLS ID #21349299, Amanda Cunningham. NTREIS
 - $439,0004 bd3 ba2.6k sqft10025 Forest View Dr, Woodway, TX 76712For SaleMLS ID #21274055, Brook Dowd. NTREIS
- $425,0004 bd3 ba2.7k sqft10023 Ramblewood Dr, Woodway, TX 76712For SaleMLS ID #21303728, Robert Barnes. NTREIS
- $565,0004 bd3 ba3.3k sqft9440 Red River Dr, Woodway, TX 76712For SaleMLS ID #21243115, Amanda Cunningham. NTREIS
- $685,0004 bd4 ba3.7k sqft404 Charleston Park Dr, Woodway, TX 76712For SaleMLS ID #21280438, Patricia Meadows. NTREIS
- $465,0004 bd3 ba2.5k sqft9914 Ramblewood Dr, Woodway, TX 76712For SaleMLS ID #21055004, Nancy Stanton. NTREIS
- $489,0004 bd3 ba2.6k sqft9406 Wildflower Dr, Woodway, TX 76712For SaleMLS ID #21286068, Carrie Millea. NTREIS
- $445,0003 bd3 ba2.3k sqft11001 Ridge Point Dr, Woodway, TX 76712For SaleMLS ID #21314190, Clint Harp. NTREIS
- $649,9005 bd3 ba2.8k sqft12014 Kenai Cir, Woodway, TX 76712For SaleMLS ID #21151980, Tia Kanawyer. NTREIS
- $514,9505 bd3 ba3.3k sqft8216 Teakwood Dr, Woodway, TX 76712For SaleMLS ID #20984461, Cindy Faulkenberry. NTREIS
- $419,9004 bd3 ba2.4k sqft99 Sugar Creek Pl, Woodway, TX 76712For SaleMLS ID #21351930, Leslie Edwards. NTREIS
- $579,0004 bd3 ba2.8k sqft2313 Nicholas, Woodway, TX 76712For SaleMLS ID #21089704, Jimmy Webster. NTREIS
- $625,0005 bd5 ba2.7k sqft812 Country Lane Dr, Mc Gregor, TX 76657For SaleMLS ID #21307314, Rodney Gober. NTREIS
- $497,0004 bd3 ba2.5k sqft1694 McLennan Crossing Rd, Woodway, TX 76712For SaleMLS ID #21264397, Kyla Dieterich. NTREIS
- $515,0004 bd3 ba2.3k sqft335 Edinburgh, Woodway, TX 76712For SaleMLS ID #21271455, Jennifer Harman. NTREIS
- $379,9004 bd3 ba2.1k sqft617 Cardinal Dr, Woodway, TX 76712For SaleMLS ID #21294213, Jordan Alders. NTREIS
- $470,0003 bd4 ba2.4k sqft425 White Hall Rd, Woodway, TX 76712For SaleMLS ID #21272842, Kesleigh Castle. NTREIS
