Wonderful 4 bedroom 3 bath home with pool located in the heart of Woodway. Located on a corner lot with many beautiful trees and landscaping. Brand new roof (less than a year old). Large family room with wood-burning fireplace, built-ins, skylights, and wood shutters. Nice kitchen with built-ins, dining area, wood shutters, newer oven and newer dishwasher. Formal dining room. Isolated 4th bedroom with full bath. Large primary bedroom with dual vanities, closets, storage, and newer oversized tile shower. Home has a bonus sunroom! Ths home also has an inground pool wiht beautiful deck. Pool liner is 4 years old estimated. Sprinkler system throughout entire yard.
For sale
$465,000
9914 Ramblewood Dr, Woodway, TX 76712
4beds
2,514sqft
Single Family Residence
Built in 1978
0.32 Acres Lot
$456,600 Zestimate®
$185/sqft
$-- HOA
What's special
Wood-burning fireplaceBeautiful treesBonus sunroomFormal dining roomDining areaLarge family roomLarge primary bedroom
- 352 days |
- 454 |
- 27 |
Zillow last checked:
Listing updated:
Listed by:
Nancy Stanton 0431575 254-741-1500,
Kelly, Realtors 254-741-1500
Source: NTREIS,MLS#: 21055004
Facts & features
Interior
Bedrooms & bathrooms
- Bedrooms: 4
- Bathrooms: 3
- Full bathrooms: 3
Primary bedroom
- Features: Dual Sinks, Double Vanity, Separate Shower, Walk-In Closet(s)
- Level: First
- Dimensions: 0 x 0
Bedroom
- Features: Ceiling Fan(s)
- Level: First
- Dimensions: 0 x 0
Bedroom
- Features: Ceiling Fan(s)
- Level: First
- Dimensions: 0 x 0
Bedroom
- Features: Ceiling Fan(s)
- Level: First
- Dimensions: 0 x 0
Dining room
- Level: First
- Dimensions: 0 x 0
Other
- Features: Built-in Features
- Level: First
- Dimensions: 0 x 0
Kitchen
- Features: Built-in Features, Ceiling Fan(s), Tile Counters
- Level: First
- Dimensions: 0 x 0
Living room
- Level: First
- Dimensions: 0 x 0
Sunroom
- Level: First
- Dimensions: 0 x 0
Utility room
- Features: Built-in Features, Utility Room
- Level: First
- Dimensions: 0 x 0
Heating
- Central, Electric
Cooling
- Central Air, Ceiling Fan(s), Electric, Wall/Window Unit(s)
Appliances
- Included: Dishwasher, Electric Cooktop, Electric Oven, Disposal, Microwave
- Laundry: Washer Hookup, Electric Dryer Hookup, In Hall
Features
- Tile Counters, Cable TV, Vaulted Ceiling(s)
- Flooring: Hardwood, Laminate, Tile
- Windows: Skylight(s)
- Has basement: No
- Number of fireplaces: 1
- Fireplace features: Family Room, Masonry, Wood Burning
Interior area
- Total interior livable area: 2,514 sqft
Video & virtual tour
Property
Parking
- Total spaces: 2
- Parking features: Door-Multi, Garage, Garage Door Opener, Garage Faces Side
- Attached garage spaces: 2
Features
- Levels: One
- Stories: 1
- Patio & porch: Rear Porch, Covered, Front Porch, Glass Enclosed
- Exterior features: Private Yard
- Pool features: Fenced, In Ground, Outdoor Pool, Pool, Pool Sweep, Vinyl
- Fencing: Back Yard,Fenced,Wood
Lot
- Size: 0.32 Acres
- Dimensions: 122.68 x 115.06
- Features: Landscaped, Many Trees, Subdivision, Sprinkler System
Details
- Parcel number: 362730000167005
Construction
Type & style
- Home type: SingleFamily
- Architectural style: Traditional,Detached
- Property subtype: Single Family Residence
- Attached to another structure: Yes
Materials
- Brick
- Foundation: Slab
- Roof: Composition
Condition
- Year built: 1978
Utilities & green energy
- Sewer: Public Sewer
- Water: Public
- Utilities for property: Sewer Available, Water Available, Cable Available
Community & HOA
Community
- Subdivision: West Woodway Estate
HOA
- Has HOA: No
Location
- Region: Woodway
Financial & listing details
- Price per square foot: $185/sqft
- Tax assessed value: $404,970
- Annual tax amount: $7,073
- Date on market: 9/9/2025
- Cumulative days on market: 222 days
- Listing terms: Cash,Conventional
Estimated market value
$456,600
$434,000 - $479,000
$2,932/mo
Price history
| Date | Event | Price |
|---|---|---|
| 2/2/2026 | Price change | $465,000-3.1%$185/sqft |
Source: NTREIS #21055004 Report a problem | ||
| 10/14/2025 | Price change | $479,900-1.9%$191/sqft |
Source: NTREIS #21055004 Report a problem | ||
| 9/9/2025 | Listed for sale | $489,000$195/sqft |
Source: NTREIS #21055004 Report a problem | ||
Public tax history
| Year | Property taxes | Tax assessment |
|---|---|---|
| 2025 | $5,468 -0.9% | $404,970 +3.2% |
| 2024 | $5,517 +10.9% | $392,306 +10% |
| 2023 | $4,974 -14.4% | $356,642 +10% |
| 2022 | $5,810 -0.5% | $324,220 +10% |
| 2021 | $5,843 | $294,745 +10% |
| 2020 | -- | $267,950 +1.8% |
| 2019 | $5,262 | $263,110 +7.1% |
| 2018 | $5,262 +7.1% | $245,660 +8.4% |
| 2017 | $4,915 +3.8% | $226,600 +4.4% |
| 2016 | $4,734 | $217,110 +6.7% |
| 2015 | $4,734 | $203,460 -3.6% |
| 2014 | $4,734 | $210,970 -0.1% |
| 2012 | -- | $211,229 -4.3% |
| 2011 | -- | $220,680 +14.9% |
| 2010 | -- | $192,033 -6.9% |
| 2009 | -- | $206,283 +13.8% |
| 2008 | -- | $181,296 +2.4% |
| 2007 | -- | $176,986 +2.3% |
| 2006 | -- | $173,047 +2.9% |
| 2005 | -- | $168,226 +0.2% |
| 2004 | -- | $167,816 +5.1% |
| 2003 | -- | $159,671 |
| 2002 | -- | $159,671 +7.8% |
| 2001 | -- | $148,123 +0% |
| 2000 | -- | $148,116 |
Find assessor info on the county website
Monthly payment
Est. payment
Payment breakdown
Explore the cost of this home by adjusting the details. Changes won't be saved.Climate risks
Neighborhood: 76712
Nearby schools
GreatSchools rating
- 10/10Woodway Elementary SchoolGrades: PK-5Distance: 0.5 mi
- 8/10River Valley Middle SchoolGrades: 6-8Distance: 3.9 mi
- 8/10Midway High SchoolGrades: 9-12Distance: 2.1 mi
Schools provided by the listing agent
- Elementary: Woodway
- Middle: River Valley
- High: Midway
- District: Midway ISD
Source: NTREIS. This data may not be complete. We recommend contacting the local school district to confirm school assignments for this home.
- $565,9003 bd3 ba2.5k sqft9916 Sandalwood Dr, Woodway, TX 76712Off Market

- $295,9003 bd1 ba2.3k sqft9912 Ramblewood Dr, Woodway, TX 76712Off Market
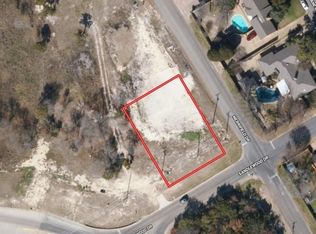
- $85,0000.32 acresSandalwood Dr, Woodway, TX 76712Lot/Land
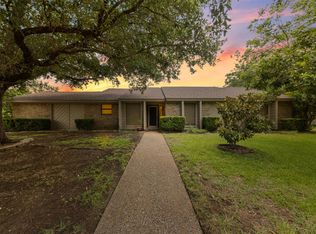
- $--3 bd2 ba2k sqft9915 Ramblewood Dr, Woodway, TX 76712Sold
- $342,6004 bd2 ba2k sqft9918 Sandalwood Dr, Woodway, TX 76712Off Market
- $393,0004 bd2 ba2.4k sqft9915 Sandalwood Dr, Woodway, TX 76712Off Market
- $482,4003 bd2 ba2.9k sqft9913 Ramblewood Dr, Woodway, TX 76712Off Market
- $404,4004 bd3 ba2.4k sqft9913 Sandalwood Dr, Woodway, TX 76712Off Market
A local agent can set up tours, give advice and negotiate with sellers.
Similar homes
- $485,0004 bd3 ba2.3k sqft9913 Burgundy Ln, Woodway, TX 76712For Sale
 MLS ID #21303428, Jonathan Grant. NTREIS
 - $439,0004 bd3 ba2.6k sqft10025 Forest View Dr, Woodway, TX 76712For Sale
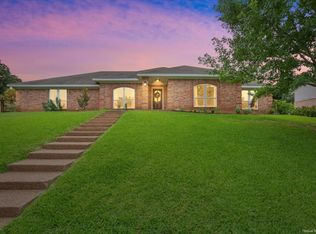 MLS ID #21274055, Brook Dowd. NTREIS
 - $489,0004 bd3 ba2.6k sqft9406 Wildflower Dr, Woodway, TX 76712For Sale
 MLS ID #21286068, Carrie Millea. NTREIS
 - $439,0003 bd3 ba2.3k sqft11001 Ridge Point Dr, Woodway, TX 76712For Sale
 MLS ID #21314190, Clint Harp. NTREIS
 - $480,0003 bd2 ba2.4k sqft837 White Oak Dr, Woodway, TX 76712For SaleMLS ID #21154262, Bailee Garrett. NTREIS
- $425,0004 bd3 ba2.4k sqft99 Sugar Creek Pl, Woodway, TX 76712For SaleMLS ID #21351930, Leslie Edwards. NTREIS
- $405,0004 bd3 ba2.5k sqft8202 Whippoorwill Dr, Woodway, TX 76712For SaleMLS ID #21315039, Aaron Williams. NTREIS
- $379,9004 bd3 ba2.1k sqft617 Cardinal Dr, Woodway, TX 76712For SaleMLS ID #21294213, Jordan Alders. NTREIS
- $375,0004 bd3 ba2.6k sqft1208 Knotty Oaks Dr, Woodway, TX 76712For SaleMLS ID #21243395, Christie Stephens. NTREIS
- $389,0004 bd2 ba2.3k sqft708 Topeka Dr, Woodway, TX 76712For SaleMLS ID #21285571, Daniela Rodriguez. NTREIS
- $675,0004 bd3 ba2.9k sqft409 Shadow Mountain Dr, Woodway, TX 76712For SaleMLS ID #21189443, Matthew McLeod. NTREIS
- $459,9004 bd3 ba2.9k sqft2621 Arroyo Rd, Waco, TX 76710For SaleMLS ID #21326784, Jessica Hurst. NTREIS
- $444,5004 bd3 ba2.7k sqft5206 Chaparral Dr, Waco, TX 76710For SaleMLS ID #21345146, Sherman Williams. NTREIS
- $365,0004 bd3 ba2.4k sqft49 Sugar Creek Pl, Woodway, TX 76712For SaleMLS ID #21318895, Amanda Cunningham. NTREIS
- $465,0004 bd3 ba2.2k sqft1438 Bend Of The Bosque Rd, China Spring, TX 76633For SaleMLS ID #21365763, Patricia Meadows. NTREIS
- $339,9003 bd2 ba2.1k sqft740 Wedgewood Dr, Woodway, TX 76712For SaleMLS ID #21288847, Ashlee Villagrana. NTREIS
- $449,9994 bd3 ba3.6k sqft2641 Woodmont Cir, Waco, TX 76710For SaleMLS ID #21340408, Wanda Freeze. NTREIS
- $349,0003 bd3 ba2k sqft316 Tree Grove Cir, Woodway, TX 76712For SaleMLS ID #21349365, Amanda Cunningham. NTREIS
- $439,9004 bd4 ba3.2k sqft5713 Roberts Dr, Waco, TX 76710For SaleMLS ID #21309197, Kenneth Castello. NTREIS
- $299,0003 bd3 ba2k sqft1033 Wedgewood Dr, Woodway, TX 76712For SaleMLS ID #21196470, Camie Cross. NTREIS
