Massive price improvement! Sellers said to drop it so that it will sell quickly as-is! Rare opportunity to experience your own resort-style outdoor living with a covered patio and pool in the prestigious Hunter’s Mountain community of Woodway, Texas with award-winning Midway ISD schools. This lovely custom home framed by mature trees boasts quality craftsmanship, artfully blending modern updates with classic touches: large windows, an oversized covered patio, balcony, crossbeams, and Vermont Castings Franklin-style wood stove that adds warmth and timeless appeal. Culinary enthusiasts will appreciate the French country kitchen featuring a Sub-Zero built-in refrigerator, Viking 6-burner cooktop with warming shelf and vented hood, and a spacious 3-basin sink.
This home provides exceptional flexibility with two bedrooms on the main level, including a large primary suite with beamed ceilings with shiplap, walk-in closet, dual vanities, jetted tub, separate shower, and private water closet. A second downstairs bedroom sits near a full bath and functions well as a guest room or office.
Multiple living and dining areas provide natural gathering spaces and overlook the backyard and pool. Upstairs, you will find three additional bedrooms, two full baths, a loft-style sitting room, and several flexible bonus rooms ideal for studies, play areas, hobby rooms, or storage. A separate upper-level bonus room above the garage includes vaulted ceilings and French doors to a small balcony, making it well suited as a game room, media space, or private retreat.
Outdoor amenities include an in-ground pool, stone decking, terraced landscaping, and an expansive covered patio designed for year-round enjoyment. Parking is exceptional with an oversized driveway and an oversized garage featuring three garage doors, offering abundant storage and vehicle capacity.
This property provides space, versatility, and an ideal location within an established Woodway neighborhood.
For sale
Price cut: $50K (6/9)
$700,000
804 Wooded Crest Dr, Waco, TX 76712
5beds
4,094sqft
:
Get pre-qualified$4,902/mo
Single Family Residence
Built in 1986
0.77 Acres Lot
$694,000 Zestimate®
$171/sqft
$-- HOA
What's special
Oversized covered patioTerraced landscapingLarge windowsPrivate water closetStone deckingJetted tubFrench country kitchen
- 149 days |
- 1,032 |
- 70 |
Zillow last checked:
Listing updated:
Listed by:
Caleb Miller 0501695,
Bramlett Partners 512-850-5717
Source: NTREIS,MLS#: 21189976
Facts & features
Interior
Bedrooms & bathrooms
- Bedrooms: 5
- Bathrooms: 4
- Full bathrooms: 4
Primary bedroom
- Features: Ceiling Fan(s), En Suite Bathroom, Walk-In Closet(s)
- Level: First
- Dimensions: 16 x 18
Bedroom
- Level: First
- Dimensions: 12 x 15
Bedroom
- Features: Ceiling Fan(s), En Suite Bathroom, Walk-In Closet(s)
- Level: Second
- Dimensions: 12 x 20
Bedroom
- Features: Ceiling Fan(s), En Suite Bathroom, Walk-In Closet(s)
- Level: Second
- Dimensions: 12 x 17
Bedroom
- Level: Second
- Dimensions: 11 x 13
Primary bathroom
- Features: Bidet, Built-in Features, Dual Sinks
- Level: First
- Dimensions: 13 x 14
Bonus room
- Level: Second
- Dimensions: 10 x 15
Breakfast room nook
- Level: First
- Dimensions: 11 x 13
Dining room
- Level: First
- Dimensions: 12 x 17
Family room
- Features: Ceiling Fan(s)
- Level: First
- Dimensions: 17 x 17
Other
- Features: Built-in Features
- Level: First
- Dimensions: 5 x 10
Game room
- Level: Second
- Dimensions: 17 x 18
Kitchen
- Features: Built-in Features, Granite Counters, Kitchen Island, Pantry
- Level: First
- Dimensions: 14 x 15
Living room
- Features: Fireplace
- Level: First
- Dimensions: 17 x 21
Utility room
- Features: Utility Room
- Level: First
- Dimensions: 7 x 10
Heating
- Central, Natural Gas, Wood Stove
Cooling
- Central Air, Electric
Appliances
- Included: Some Gas Appliances, Built-In Refrigerator, Dishwasher, Gas Cooktop, Gas Water Heater, Plumbed For Gas, Refrigerator, Vented Exhaust Fan
- Laundry: Washer Hookup, Dryer Hookup, Laundry in Utility Room
Features
- Wet Bar, Built-in Features, Cathedral Ceiling(s), Decorative/Designer Lighting Fixtures, Kitchen Island, Pantry, Walk-In Closet(s)
- Flooring: Carpet, Engineered Hardwood, Tile
- Windows: Bay Window(s), Skylight(s), Shutters, Window Coverings
- Has basement: No
- Number of fireplaces: 2
- Fireplace features: Family Room, Gas, Gas Log, Living Room, Wood Burning Stove
Interior area
- Total interior livable area: 4,094 sqft
Video & virtual tour
Property
Parking
- Total spaces: 3
- Parking features: Circular Driveway, Concrete, Direct Access, Driveway, Garage, Garage Door Opener, Kitchen Level, Lighted, On Site, Oversized, Garage Faces Rear
- Attached garage spaces: 3
Features
- Levels: Two
- Stories: 2
- Patio & porch: Balcony, Covered
- Exterior features: Balcony, Rain Gutters
- Pool features: In Ground, Pool
- Fencing: Fenced,Gate,Privacy,Wood
Lot
- Size: 0.77 Acres
- Features: Interior Lot, Landscaped, Sprinkler System
- Residential vegetation: Grassed, Partially Wooded
Details
- Parcel number: 362317000010004
Construction
Type & style
- Home type: SingleFamily
- Architectural style: Detached
- Property subtype: Single Family Residence
Materials
- Brick
- Foundation: Slab
- Roof: Composition
Condition
- Year built: 1986
Utilities & green energy
- Sewer: Public Sewer
- Water: Public
- Utilities for property: Electricity Connected, Natural Gas Available, Sewer Available, Separate Meters, Water Available
Community & HOA
Community
- Features: Curbs
- Security: Security System Owned, Security System, Carbon Monoxide Detector(s), Fire Alarm, Smoke Detector(s)
- Subdivision: Hunters Mountain
HOA
- Has HOA: No
Location
- Region: Waco
Financial & listing details
- Price per square foot: $171/sqft
- Tax assessed value: $682,973
- Annual tax amount: $12,072
- Date on market: 2/26/2026
- Cumulative days on market: 149 days
- Listing terms: Cash,Conventional
- Exclusions: Basketball Hoop, Shed, Swing Set, Hot Tub, TV Mounting Brackets, Yard Decor/Planters
- Road surface type: Asphalt
Estimated market value
$694,000
$659,000 - $729,000
$4,196/mo
Price history
| Date | Event | Price |
|---|---|---|
| 7/25/2026 | Listed for sale | $700,000$171/sqft |
Source: NTREIS #21189976 Report a problem | ||
| 7/20/2026 | Contingent | $700,000$171/sqft |
Source: NTREIS #21189976 Report a problem | ||
| 6/9/2026 | Price change | $700,000-6.7%$171/sqft |
Source: NTREIS #21189976 Report a problem | ||
| 6/2/2026 | Price change | $750,000-5.1%$183/sqft |
Source: NTREIS #21189976 Report a problem | ||
| 5/22/2026 | Price change | $790,000-1.3%$193/sqft |
Source: NTREIS #21189976 Report a problem | ||
| 4/26/2026 | Price change | $800,000-3%$195/sqft |
Source: NTREIS #21189976 Report a problem | ||
| 4/1/2026 | Price change | $825,000-1.8%$202/sqft |
Source: NTREIS #21189976 Report a problem | ||
| 3/21/2026 | Price change | $840,000+1.8%$205/sqft |
Source: NTREIS #21189976 Report a problem | ||
| 2/26/2026 | Listed for sale | $825,000-6.8%$202/sqft |
Source: NTREIS #21189976 Report a problem | ||
| 1/20/2026 | Listing removed | $885,000$216/sqft |
Source: NTREIS #21004976 Report a problem | ||
| 10/30/2025 | Price change | $885,000+0.6%$216/sqft |
Source: NTREIS #21004976 Report a problem | ||
| 10/28/2025 | Price change | $880,000-0.6%$215/sqft |
Source: NTREIS #21004976 Report a problem | ||
| 7/21/2025 | Listed for sale | $885,000+10.8%$216/sqft |
Source: NTREIS #21004976 Report a problem | ||
| 8/12/2022 | Sold | -- |
Source: NTREIS #15004_209300 Report a problem | ||
| 7/10/2022 | Pending sale | $799,000$195/sqft |
Source:  WMLS #209300 Report a problem WMLS #209300 Report a problem | ||
| 7/6/2022 | Listed for sale | $799,000+25.8%$195/sqft |
Source: WMLS #209300 Report a problem | ||
| 1/15/2020 | Sold | -- |
Source: Agent Provided Report a problem | ||
| 12/5/2019 | Pending sale | $635,000$155/sqft |
Source: Graceland Real Estate #191801 Report a problem | ||
| 11/21/2019 | Price change | $635,000-2.3%$155/sqft |
Source: Graceland Real Estate #191801 Report a problem | ||
| 9/23/2019 | Listed for sale | $650,000+35.6%$159/sqft |
Source: Graceland Real Estate #191801 Report a problem | ||
| 1/24/2017 | Listing removed | $479,500$117/sqft |
Source: Coldwell Banker Jim Stewart, Realtors #168141 Report a problem | ||
| 1/7/2017 | Price change | $479,500-12.7%$117/sqft |
Source: Coldwell Banker Jim Stewart, Realtors #168141 Report a problem | ||
| 9/21/2015 | Price change | $549,000-5.2%$134/sqft |
Source: Kelly, Realtors #160534 Report a problem | ||
| 9/14/2015 | Price change | $579,000+5.5%$141/sqft |
Source: Kelly, Realtors #160534 Report a problem | ||
| 9/11/2015 | Listed for sale | $549,000$134/sqft |
Source: Kelly, Realtors #160534 Report a problem | ||
Public tax history
| Year | Property taxes | Tax assessment |
|---|---|---|
| 2025 | $10,122 -12.6% | $682,973 -9.6% |
| 2024 | $11,579 -15.7% | $755,711 -2.5% |
| 2023 | $13,733 -3.1% | $775,330 +12.5% |
| 2022 | $14,177 +2.5% | $689,160 +10% |
| 2021 | $13,837 | $626,370 +22.7% |
| 2020 | -- | $510,310 +2.1% |
| 2019 | $9,891 | $500,000 +7.5% |
| 2018 | $9,891 +16.1% | $465,000 +11.8% |
| 2017 | $8,522 -4.8% | $415,900 +8% |
| 2016 | $8,950 | $384,930 -1.7% |
| 2015 | $8,950 | $391,720 +0.1% |
| 2014 | $8,950 | $391,310 +3.9% |
| 2012 | -- | $376,783 -8% |
| 2011 | -- | $409,457 |
| 2010 | -- | $409,457 -3.8% |
| 2009 | -- | $425,453 +6.9% |
| 2008 | -- | $398,055 +22.3% |
| 2007 | -- | $325,462 |
| 2006 | -- | $325,462 +30.2% |
| 2005 | -- | $249,902 |
Find assessor info on the county website
Monthly payment
Est. payment
Payment breakdown
Explore the cost of this home by adjusting the details. Changes won't be saved.Climate risks
Neighborhood: 76712
Nearby schools
GreatSchools rating
- 10/10Woodway Elementary SchoolGrades: PK-5Distance: 0.8 mi
- 8/10River Valley Middle SchoolGrades: 6-8Distance: 3.7 mi
- 8/10Midway High SchoolGrades: 9-12Distance: 2.5 mi
Schools provided by the listing agent
- Elementary: Woodway
- Middle: River Valley
- High: Midway
- District: Midway ISD
Source: NTREIS. This data may not be complete. We recommend contacting the local school district to confirm school assignments for this home.
- $605,3004 bd4 ba3.1k sqft802 Wooded Crest Dr, Woodway, TX 76712Off Market

- $58,530-- bd-- ba-- sqft804 Wooded Crest Dr, Waco, TX 76712Off Market
- $986,2004 bd4 ba5k sqft803 Forest Oaks Cir, Woodway, TX 76712Off Market

- $--4 bd3 ba2.1k sqft825 Wooded Crest Dr, Woodway, TX 76712Sold
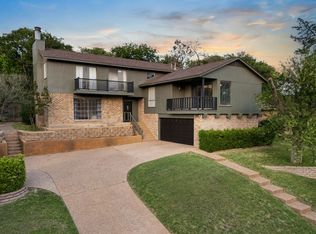
- $--4 bd3 ba2.8k sqft800 Wooded Crest Dr, Woodway, TX 76712Sold
- $--4 bd3 ba2.2k sqft817 Wooded Crest Dr, Woodway, TX 76712Sold
- $325,0003 bd2 ba2.4k sqft833 Wooded Crest Dr, Woodway, TX 76712Off Market
- $--4 bd5 ba5.1k sqft801 Forest Oaks Cir, Woodway, TX 76712Sold
A local agent can set up tours, give advice and negotiate with sellers.
A local lender can help you make sure your offer is ready when you are.
Similar homes
- $650,0005 bd3 ba3.8k sqft10011 Lost Oak Ridge Dr, Woodway, TX 76712For Sale
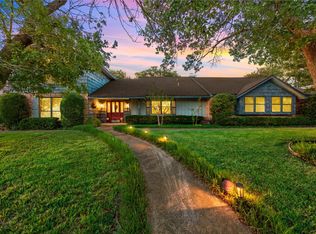 MLS ID #21267354, Krista Tucker. NTREIS
 - $675,0004 bd3 ba2.9k sqft409 Shadow Mountain Dr, Woodway, TX 76712For Sale
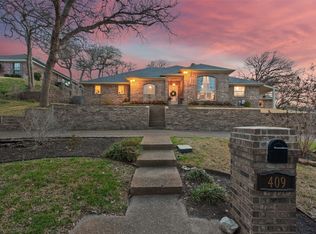 MLS ID #21189443, Matthew McLeod. NTREIS
 - $515,0005 bd3 ba3.5k sqft10000 Stony Point Dr, Woodway, TX 76712For Sale
 MLS ID #21323075, Britney Kroll. NTREIS
 - $699,9004 bd4 ba3.7k sqft404 Charleston Park Dr, Woodway, TX 76712For Sale
 MLS ID #21280438, Patricia Meadows. NTREIS
 - $622,2504 bd3 ba3.7k sqft418 Riverview Dr, Woodway, TX 76712For SaleMLS ID #21222917, Amanda Nesbitt. NTREIS
- $565,0004 bd3 ba3.3k sqft9440 Red River Dr, Woodway, TX 76712For SaleMLS ID #21243115, Amanda Cunningham. NTREIS
- $614,9004 bd3 ba3.6k sqft14038 Horseshoe Cir, Woodway, TX 76712For SaleMLS ID #21217865, Nick Schwedock II. NTREIS
- $600,0004 bd3 ba2.6k sqft14035 Horseshoe Cir, Woodway, TX 76712For SaleMLS ID #21304427, Catt Longoria. NTREIS
- $490,0004 bd3 ba2.3k sqft9913 Burgundy Ln, Woodway, TX 76712For SaleMLS ID #21303428, Jonathan Grant. NTREIS
- $514,9505 bd3 ba3.3k sqft8216 Teakwood Dr, Woodway, TX 76712For SaleMLS ID #20984461, Cindy Faulkenberry. NTREIS
- $649,9005 bd3 ba2.8k sqft12014 Kenai Cir, Woodway, TX 76712For SaleMLS ID #21151980, Tia Kanawyer. NTREIS
- $454,0004 bd3 ba2.6k sqft10025 Forest View Dr, Woodway, TX 76712For SaleMLS ID #21274055, Brook Dowd. NTREIS
- $489,0004 bd3 ba2.6k sqft9406 Wildflower Dr, Woodway, TX 76712For SaleMLS ID #21286068, Carrie Millea. NTREIS
- $480,0003 bd2 ba2.4k sqft837 White Oak Dr, Woodway, TX 76712For SaleMLS ID #21154262, Bailee Garrett. NTREIS
- $869,9004 bd4 ba3.8k sqft6710 Fish Pond Rd, Waco, TX 76710For SaleMLS ID #21327273, Roman Novian. NTREIS
- $445,0003 bd3 ba2.3k sqft11001 Ridge Point Dr, Woodway, TX 76712For SaleMLS ID #21314190, Clint Harp. NTREIS
- $499,0004 bd3 ba2.7k sqft801 Arliss Dr, Woodway, TX 76712For SaleMLS ID #21188670, Donnetta Haigood. NTREIS
- $389,9004 bd3 ba2.1k sqft357 Sharron Dr, Woodway, TX 76712For SaleMLS ID #21297768, Amanda Cunningham. NTREIS
- $379,9004 bd3 ba2.1k sqft617 Cardinal Dr, Woodway, TX 76712For SaleMLS ID #21294213, Jordan Alders. NTREIS
- $410,0004 bd3 ba2.5k sqft8202 Whippoorwill Dr, Woodway, TX 76712For SaleMLS ID #21315039, Aaron Williams. NTREIS
