Beautifully maintained 2,266 SF, 4 bed / 2.5 bath located in Woodway and zoned to prestigious Midway ISD. Recently remodeled kitchen including all new cabinetry with soft-close drawers, large center island, granite counters, polished travertine backsplash and smart gas range/oven. Other upgrades include: All new flooring (luxury vinyl) throughout the common areas and bedrooms with elegant tile in bathrooms (no carpet), new wall texture and fresh paint throughout, color-change recessed lighting and upgraded fixtures, Ubiquiti Cat6e networking equipment, HDMI antenna, large 16'x12' storage building and much more. This home is very energy efficient due to all new windows, tankless water heater and solar panels (owned and payed off). electric bills available for review. You will immediately notice the bright and open floor plan featuring a large dinning room with extra space for a 2nd living space or office area. Spacious living room that opens to the remodeled kitchen, corner wood burning stone fireplace and boule patio doors leading to the backyard. All four bedrooms are nicely sized and the primary is extra large (18'x12') with double closet and on-suite. The backyard is private and features mature trees with great shade, wrap around drive, 2 car garage and large storage building. Must see to appreciate the updates and details.
Sold
Price Unknown
817 Wooded Crest Dr, Woodway, TX 76712
4beds
2,266sqft
Single Family Residence
Built in 1972
0.27 Acres Lot
$403,500 Zestimate®
$--/sqft
$2,514 Estimated rent
Home value
$403,500
$383,000 - $428,000
$2,514/mo
Zestimate® history
Owner options
List your home for rent
$2,514/mo
Rent Zestimate®
Find your next renter with Zillow Rental Manager. Plus, with online applications, you can quickly screen prospective tenants – for free.
$2,514/mo
Rent Zestimate®
Refinance and save
Refinancing to a lower rate could help reduce your monthly payments and save thousands over the life of the loan.
Explore your selling options
Work with a Zillow partner agent
Leverage their expertise and Zillow's premium Showcase listings to get your home seen by more buyers.
Get startedList with your own agent
Get your home in front of millions of buyers by listing it on Zillow.
Learn how to do itSell it yourself
Take full control of how buyers see your home on Zillow by listing For Sale by Owner (FSBO).
List your homeWhat's special
Zillow last checked:
Listing updated:
Listed by:
Timothy Goss 0621929,
316 Realty Group 832-567-5853
Bought with:
Leslie Long
loanDepot.com, LLC
Source: NTREIS,MLS#: 217768
Facts & features
Interior
Bedrooms & bathrooms
- Bedrooms: 4
- Bathrooms: 3
- Full bathrooms: 2
- 1/2 bathrooms: 1
Primary bedroom
- Dimensions: 18 x 12
Bedroom
- Dimensions: 13 x 11
Bedroom
- Dimensions: 12 x 12
Bedroom
- Dimensions: 12 x 12
Dining room
- Dimensions: 13 x 13
Family room
- Dimensions: 12 x 11
Kitchen
- Dimensions: 18 x 13
Living room
- Dimensions: 22 x 18
Heating
- Central, Electric, Natural Gas, Solar
Cooling
- Central Air, Electric, Gas
Appliances
- Included: Disposal, Gas Water Heater, Microwave, Tankless Water Heater
Features
- High Speed Internet, Cable TV
- Flooring: Laminate
- Number of fireplaces: 1
- Fireplace features: Wood Burning
Interior area
- Total interior livable area: 2,266 sqft
Property
Parking
- Total spaces: 2
- Parking features: Garage - Attached
- Attached garage spaces: 2
Features
- Levels: One
- Stories: 1
- Pool features: None
- Fencing: Partial,Wood
Lot
- Size: 0.27 Acres
Details
- Additional structures: Shed(s)
- Parcel number: 142832
Construction
Type & style
- Home type: SingleFamily
- Property subtype: Single Family Residence
Materials
- Stone Veneer
- Foundation: Slab
- Roof: Composition
Condition
- Year built: 1972
Utilities & green energy
- Utilities for property: Sewer Available, Cable Available
Green energy
- Energy generation: Solar
Community & HOA
Community
- Subdivision: Boleman
Location
- Region: Woodway
Financial & listing details
- Tax assessed value: $364,650
- Annual tax amount: $7,549
- Date on market: 3/19/2025
- Cumulative days on market: 51 days
- Listing terms: Cash,Conventional,FHA,VA Loan
Price history
| Date | Event | Price |
|---|---|---|
| 10/5/2023 | Sold | -- |
Source: NTREIS #217768 Report a problem | ||
| 9/8/2023 | Pending sale | $385,000$170/sqft |
Source:  WMLS #217768 Report a problem WMLS #217768 Report a problem | ||
| 8/28/2023 | Listed for sale | $385,000-1.3%$170/sqft |
Source: WMLS #217768 Report a problem | ||
| 8/27/2023 | Listing removed | -- |
Source: WMLS #216869 Report a problem | ||
| 8/15/2023 | Price change | $390,000-1.3%$172/sqft |
Source: WMLS #216869 Report a problem | ||
| 7/19/2023 | Listed for sale | $395,000+53.1%$174/sqft |
Source: WMLS #216869 Report a problem | ||
| 12/11/2020 | Listing removed | $258,000$114/sqft |
Source: Kelly #198488 Report a problem | ||
| 11/16/2020 | Pending sale | $258,000$114/sqft |
Source: Kelly, Realtors #198488 Report a problem | ||
| 11/13/2020 | Listed for sale | $258,000$114/sqft |
Source: Kelly, Realtors #198488 Report a problem | ||
Public tax history
| Year | Property taxes | Tax assessment |
|---|---|---|
| 2025 | $4,793 -29.1% | $364,650 -5.8% |
| 2024 | $6,759 +29.4% | $387,000 +5.4% |
| 2023 | $5,225 -14% | $367,000 +10% |
| 2022 | $6,072 -6.1% | $333,740 +3.4% |
| 2021 | $6,468 | $322,780 +21.8% |
| 2020 | -- | $265,000 +5.4% |
| 2019 | $2,475 | $251,452 -2.3% |
| 2018 | $2,475 +4% | $257,270 +22.9% |
| 2017 | $2,381 +1% | $209,380 +10.8% |
| 2016 | $2,357 | $188,920 |
| 2015 | $2,357 | $188,920 +0.2% |
| 2014 | $2,357 | $188,570 +7.4% |
| 2012 | -- | $175,502 +4.8% |
| 2011 | -- | $167,451 |
| 2010 | -- | $167,451 -2.3% |
| 2009 | -- | $171,464 +31.6% |
| 2008 | -- | $130,247 +6.6% |
| 2007 | -- | $122,169 |
| 2006 | -- | $122,169 +3.3% |
| 2005 | -- | $118,267 |
| 2004 | -- | $118,267 +4.6% |
| 2003 | -- | $113,116 |
| 2002 | -- | $113,116 +18.2% |
| 2001 | -- | $95,678 0% |
| 2000 | -- | $95,679 |
Find assessor info on the county website
Neighborhood: 76712
Nearby homes
- $--4 bd3 ba2.1k sqft825 Wooded Crest Dr, Woodway, TX 76712Sold
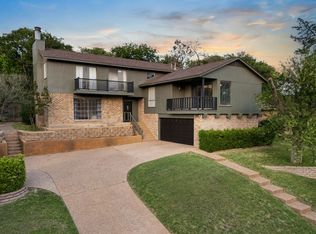
- $405,8004 bd2 ba2.2k sqft809 Wooded Crest Dr, Woodway, TX 76712Off Market
- $602,4004 bd4 ba3.1k sqft802 Wooded Crest Dr, Woodway, TX 76712Off Market

- $356,3004 bd3 ba2.3k sqft9817 Stony Point Dr, Woodway, TX 76712Off Market
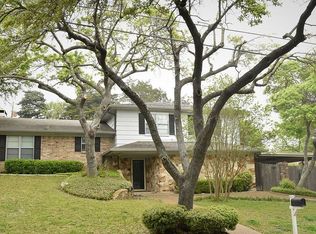
- $322,5003 bd2 ba2.3k sqft816 Arlington Dr, Woodway, TX 76712Off Market
- $321,8003 bd2 ba2.4k sqft833 Wooded Crest Dr, Woodway, TX 76712Off Market
- $--4 bd3 ba2.8k sqft800 Wooded Crest Dr, Woodway, TX 76712Sold
- $303,2003 bd2 ba2.4k sqft808 Arlington Dr, Woodway, TX 76712Off Market
Nearby schools
GreatSchools rating
- 10/10Woodway Elementary SchoolGrades: PK-5Distance: 0.7 mi
- 8/10River Valley Middle SchoolGrades: 6-8Distance: 3.8 mi
- 8/10Midway High SchoolGrades: 9-12Distance: 2.5 mi
Schools provided by the listing agent
- Elementary: Woodway
- District: Midway ISD
Source: NTREIS. This data may not be complete. We recommend contacting the local school district to confirm school assignments for this home.
Sell for more on Zillow
Get a Zillow Showcase℠ listing at no additional cost and you could sell for .
$403,500
2% more
+$8,070
With Zillow Showcase(estimated)
$411,570
- Texas
- McLennan County
- Woodway
- 76712
- 817 Wooded Crest Dr
Nearby cities
Nearby neighborhoods
Nearby zip codes
Other Woodway Topics
