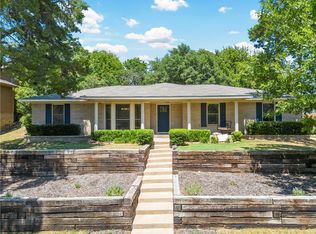
Tucked away in the back of a quiet Woodway neighborhood, this split-level home offers a rare blend of privacy, community, and seasonal lake views! With 4 bedrooms and a flexible layout, this home adapts beautifully to your lifestyle. The main level features the 4th bedroom with sliding glass doors leading to the backyard—ideal as a playroom, guest space, or home office (as it does not have a closet but one could be added). The primary suite is set on its own split level, creating a private retreat, complete with an additional sitting area or study at the entrance—perfect for a cozy lounge or workspace. Upstairs, you’ll find two additional bedrooms, a full bath, and an easily accessible walk-in attic. Out front, charming brick planter beds create a welcoming first impression and provide a blank canvas ready for your personal landscaping touch. Out back, the covered patio and expansive yard offer endless opportunities for entertaining, relaxing, and enjoying the outdoors.
Located in a neighborhood where families stroll daily and a dog park is just down the street, this home offers not just a place to live—but a lifestyle to love.
Sold
Price Unknown
825 Wooded Crest Dr, Woodway, TX 76712
4beds
2,179sqft
Single Family Residence
Built in 1977
0.26 Acres Lot
$395,200 Zestimate®
$--/sqft
$2,547 Estimated rent
Home value
$395,200
$368,000 - $423,000
$2,547/mo
Zestimate® history
Owner options
List your home for rent
$2,547/mo
Rent Zestimate®
Find your next renter with Zillow Rental Manager. Plus, with online applications, you can quickly screen prospective tenants – for free.
$2,547/mo
Rent Zestimate®
Refinance and save
Refinancing to a lower rate could help reduce your monthly payments and save thousands over the life of the loan.
Explore your selling options
Work with a Zillow partner agent
Leverage their expertise and Zillow's premium Showcase listings to get your home seen by more buyers.
Get startedList with your own agent
Get your home in front of millions of buyers by listing it on Zillow.
Learn how to do itSell it yourself
Take full control of how buyers see your home on Zillow by listing For Sale by Owner (FSBO).
List your homeWhat's special
Zillow last checked:
Listing updated:
Listed by:
Amanda Lloyd 0752908,
The Agency Waco 254-300-4034
Bought with:
Rose Shook, 653943
Berkshire Hathaway Texas Realty
Source: NTREIS,MLS#: 21244328
Facts & features
Interior
Bedrooms & bathrooms
- Bedrooms: 4
- Bathrooms: 3
- Full bathrooms: 2
- 1/2 bathrooms: 1
Primary bedroom
- Features: Ceiling Fan(s), En Suite Bathroom, Walk-In Closet(s)
- Level: Second
- Dimensions: 16 x 18
Bedroom
- Level: First
- Dimensions: 12 x 11
Bedroom
- Features: Ceiling Fan(s), Walk-In Closet(s)
- Level: Third
- Dimensions: 24 x 13
Bedroom
- Level: Third
- Dimensions: 24 x 10
Primary bathroom
- Level: Second
- Dimensions: 12 x 8
Dining room
- Level: First
- Dimensions: 11 x 9
Other
- Level: Third
- Dimensions: 7 x 9
Half bath
- Level: First
- Dimensions: 6 x 6
Living room
- Level: First
- Dimensions: 20 x 15
Office
- Features: Built-in Features
- Level: Second
- Dimensions: 12 x 11
Heating
- Central, Fireplace(s), Natural Gas
Cooling
- Central Air, Ceiling Fan(s), Electric
Appliances
- Included: Dishwasher, Electric Cooktop, Electric Oven, Disposal, Gas Water Heater, Microwave, Vented Exhaust Fan
Features
- Decorative/Designer Lighting Fixtures, Pantry, Walk-In Closet(s)
- Has basement: No
- Number of fireplaces: 1
- Fireplace features: Gas, Living Room, Masonry
Interior area
- Total interior livable area: 2,179 sqft
Property
Parking
- Total spaces: 2
- Parking features: Driveway, Garage, Garage Door Opener
- Attached garage spaces: 2
Features
- Levels: Two,Multi/Split
- Stories: 2
- Patio & porch: Balcony, Covered
- Exterior features: Balcony, Lighting
- Pool features: None
- Fencing: Back Yard
Lot
- Size: 0.26 Acres
- Residential vegetation: Grassed
Details
- Parcel number: 362040000049000
Construction
Type & style
- Home type: SingleFamily
- Architectural style: Split Level,Detached
- Property subtype: Single Family Residence
Materials
- Brick
Condition
- Year built: 1977
Utilities & green energy
- Sewer: Public Sewer
- Utilities for property: Electricity Connected, Natural Gas Available, Sewer Available, Separate Meters, Water Available
Community & HOA
Community
- Subdivision: Boleman
HOA
- Has HOA: No
Location
- Region: Woodway
Financial & listing details
- Tax assessed value: $288,710
- Annual tax amount: $5,103
- Date on market: 4/20/2026
- Cumulative days on market: 3 days
- Listing terms: Cash,Conventional,FHA,VA Loan
Price history
| Date | Event | Price |
|---|---|---|
| 5/19/2026 | Sold | -- |
Source: NTREIS #21244328 Report a problem | ||
| 5/4/2026 | Pending sale | $399,900$184/sqft |
Source: NTREIS #21244328 Report a problem | ||
| 4/23/2026 | Contingent | $399,900$184/sqft |
Source: NTREIS #21244328 Report a problem | ||
| 4/20/2026 | Listed for sale | $399,900+8.4%$184/sqft |
Source: NTREIS #21244328 Report a problem | ||
| 1/30/2023 | Sold | -- |
Source: Agent Provided Report a problem | ||
| 1/13/2023 | Pending sale | $369,000$169/sqft |
Source:  WMLS #212009 Report a problem WMLS #212009 Report a problem | ||
| 11/9/2022 | Listed for sale | $369,000+130.8%$169/sqft |
Source: WMLS #212009 Report a problem | ||
| 1/28/2013 | Sold | -- |
Source: Agent Provided Report a problem | ||
| 10/5/2012 | Price change | $159,900-3%$73/sqft |
Source: Kelly, Realtors #147213 Report a problem | ||
| 7/14/2012 | Listed for sale | $164,900$76/sqft |
Source: Kelly, Realtors #147213 Report a problem | ||
Public tax history
| Year | Property taxes | Tax assessment |
|---|---|---|
| 2025 | $3,522 -26.8% | $288,710 -16.8% |
| 2024 | $4,810 -17.1% | $346,980 +5.9% |
| 2023 | $5,803 +15.9% | $327,610 +17% |
| 2022 | $5,005 -0.5% | $279,969 +10% |
| 2021 | $5,031 | $254,517 +10% |
| 2020 | -- | $231,379 +11.6% |
| 2019 | $3,923 | $207,317 -4.8% |
| 2018 | $3,923 +8.2% | $217,660 +22.3% |
| 2017 | $3,627 -3% | $177,960 +14.3% |
| 2016 | $3,741 | $155,760 +2.8% |
| 2015 | $3,741 | $151,490 +0.2% |
| 2014 | $3,741 | $151,150 +4.3% |
| 2012 | -- | $144,898 -1.4% |
| 2011 | -- | $147,025 |
| 2010 | -- | $147,025 -3.4% |
| 2009 | -- | $152,204 +4% |
| 2008 | -- | $146,408 +6.4% |
| 2007 | -- | $137,543 |
| 2006 | -- | $137,543 +2% |
| 2005 | -- | $134,858 |
Find assessor info on the county website
Neighborhood: 76712
Nearby homes
- $--4 bd3 ba2.2k sqft817 Wooded Crest Dr, Woodway, TX 76712Sold
- $321,8003 bd2 ba2.4k sqft833 Wooded Crest Dr, Woodway, TX 76712Off Market
- $296,7003 bd2 ba1.9k sqft824 Arlington Dr, Woodway, TX 76712Off Market
- $322,5003 bd2 ba2.3k sqft816 Arlington Dr, Woodway, TX 76712Off Market
- $405,8004 bd2 ba2.2k sqft809 Wooded Crest Dr, Woodway, TX 76712Off Market
- $290,9003 bd3 ba1.8k sqft841 Wooded Crest Dr, Woodway, TX 76712Off Market
- $690,0005 bd4 ba4k sqft804 Wooded Crest Dr, Waco, TX 76712For Sale
- $602,4004 bd4 ba3.1k sqft802 Wooded Crest Dr, Woodway, TX 76712Off Market
Nearby schools
GreatSchools rating
- 10/10Woodway Elementary SchoolGrades: PK-5Distance: 0.7 mi
- 8/10River Valley Middle SchoolGrades: 6-8Distance: 3.8 mi
- 8/10Midway High SchoolGrades: 9-12Distance: 2.5 mi
Schools provided by the listing agent
- Elementary: Woodway
- Middle: River Valley
- High: Midway
- District: Midway ISD
Source: NTREIS. This data may not be complete. We recommend contacting the local school district to confirm school assignments for this home.
Sell for more on Zillow
Get a Zillow Showcase℠ listing at no additional cost and you could sell for .
$395,200
2% more
+$7,904
With Zillow Showcase(estimated)
$403,104
- Texas
- McLennan County
- Woodway
- 76712
- 825 Wooded Crest Dr
Nearby cities
Nearby neighborhoods
Nearby zip codes
Other Woodway Topics
