Welcome to this beautifully crafted brick home offering the perfect blend of space, comfort, and timeless curb appeal. Featuring 5 generously sized bedrooms and 3 full bathrooms, this residence is ideal for families of all sizes or those who love to entertain.
Step inside to discover a thoughtfully designed layout with ample natural light from the floor to ceiling windows and two formal dining rooms. The spacious kitchen serves as the heart of the home, complete with plenty of cabinetry and room for gatherings, while the adjoining living and dining areas provide a seamless flow for everyday living.
The primary suite offers a peaceful retreat with a private en-suite bathroom, with a jetted tub in the middle and a large walk-in closet. Additional bedrooms provide flexibility for guests, a home office, or hobbies. The home features a bar, 4 linen closets for ample storage space, laundry room with a lavatory, crown molding, built-ins and a fireplace to create the perfect backdrop while cozying on the couch. In the kitchen you will find a double oven, commercial refrigerator and enough counter space to ensure convenience and cooking is a breeze. Outside, the classic brick exterior adds durability and charm, complemented with beautiful landscaping and mature trees. The backyard features a separate covered gazebo matching the exterior look of the home that includes storage and small sun room with electricity and gutters. You do not want to miss out on this timeless home. Schedule your private showing today!
For sale
$515,000
10000 Stony Point Dr, Woodway, TX 76712
5beds
3,578sqft
:
Get pre-qualified$3,568/mo
Single Family Residence
Built in 1989
0.37 Acres Lot
$499,800 Zestimate®
$144/sqft
$-- HOA
What's special
- 29 days |
- 1,645 |
- 98 |
Zillow last checked:
Listing updated:
Listed by:
Britney Kroll 722006 254-424-3321,
Keller Williams Realty, Waco 254-751-7900
Source: NTREIS,MLS#: 21323075
Facts & features
Interior
Bedrooms & bathrooms
- Bedrooms: 5
- Bathrooms: 3
- Full bathrooms: 3
Primary bedroom
- Features: Ceiling Fan(s)
- Level: First
- Dimensions: 15 x 15
Living room
- Features: Built-in Features, Ceiling Fan(s), Fireplace
- Level: First
- Dimensions: 30 x 30
Heating
- Central, Electric, Fireplace(s)
Cooling
- Central Air, Ceiling Fan(s), Electric
Appliances
- Included: Double Oven, Dishwasher, Electric Cooktop, Electric Oven, Disposal, Gas Water Heater, Vented Exhaust Fan
Features
- Built-in Features, High Speed Internet, Kitchen Island, Walk-In Closet(s)
- Has basement: No
- Number of fireplaces: 1
- Fireplace features: Living Room, Masonry, Wood Burning
Interior area
- Total interior livable area: 3,578 sqft
Video & virtual tour
Property
Parking
- Total spaces: 2
- Parking features: Circular Driveway, Garage
- Attached garage spaces: 2
- Covered spaces: 1
Features
- Levels: One
- Stories: 1
- Patio & porch: Covered
- Exterior features: Rain Gutters
- Pool features: None
- Fencing: Back Yard,Fenced,Perimeter,Privacy,Wood
Lot
- Size: 0.37 Acres
- Features: Landscaped, Many Trees
Details
- Additional structures: Covered Arena
- Parcel number: 362317000041004
Construction
Type & style
- Home type: SingleFamily
- Architectural style: Traditional,Detached
- Property subtype: Single Family Residence
Materials
- Brick, Vinyl Siding
- Foundation: Slab
- Roof: Composition
Condition
- Year built: 1989
Utilities & green energy
- Sewer: Public Sewer
- Water: Public
- Utilities for property: Electricity Connected, Sewer Available, Water Available
Community & HOA
Community
- Subdivision: Hunters Mountain
HOA
- Has HOA: No
Location
- Region: Woodway
Financial & listing details
- Price per square foot: $144/sqft
- Tax assessed value: $524,950
- Annual tax amount: $9,279
- Date on market: 7/10/2026
- Cumulative days on market: 32 days
- Listing terms: Cash,Conventional,FHA,VA Loan
- Road surface type: Asphalt
Estimated market value
$499,800
$475,000 - $525,000
$3,393/mo
Price history
| Date | Event | Price |
|---|---|---|
| 7/10/2026 | Listed for sale | $515,000$144/sqft |
Source: NTREIS #21323075 Report a problem | ||
Public tax history
| Year | Property taxes | Tax assessment |
|---|---|---|
| 2025 | $4,106 +7% | $524,950 +5% |
| 2024 | $3,838 -35.4% | $500,000 +1.5% |
| 2023 | $5,941 +0.5% | $492,470 +10% |
| 2022 | $5,909 -2.5% | $447,700 +10% |
| 2021 | $6,063 | $407,000 +10% |
| 2020 | -- | $370,000 |
| 2019 | $5,708 | $370,000 +3.1% |
| 2018 | $5,708 -0.2% | $359,000 +3.4% |
| 2017 | $5,717 +4.7% | $347,040 +6.3% |
| 2016 | $5,462 | $326,570 +7.9% |
| 2015 | $5,462 | $302,680 +0.2% |
| 2014 | $5,462 | $302,040 +2.4% |
| 2012 | -- | $295,004 +1.1% |
| 2011 | -- | $291,900 |
| 2010 | -- | $291,900 -5.1% |
| 2009 | -- | $307,485 +20.3% |
| 2008 | -- | $255,660 +1.6% |
| 2007 | -- | $251,558 |
| 2006 | -- | $251,558 +2.9% |
| 2005 | -- | $244,398 |
| 2004 | -- | $244,398 +6.4% |
| 2003 | -- | $229,617 |
| 2002 | -- | $229,617 +2.1% |
| 2001 | -- | $224,963 -0.1% |
| 2000 | -- | $225,141 |
Find assessor info on the county website
Monthly payment
Est. payment
Payment breakdown
Explore the cost of this home by adjusting the details. Changes won't be saved.Climate risks
Neighborhood: 76712
Nearby schools
GreatSchools rating
- 10/10Woodway Elementary SchoolGrades: PK-5Distance: 0.8 mi
- 8/10River Valley Middle SchoolGrades: 6-8Distance: 3.6 mi
- 8/10Midway High SchoolGrades: 9-12Distance: 2.5 mi
Schools provided by the listing agent
- Elementary: Woodway
- Middle: River Valley
- High: Midway
- District: Midway ISD
Source: NTREIS. This data may not be complete. We recommend contacting the local school district to confirm school assignments for this home.
- $375,2003 bd3 ba2.2k sqft10002 Stony Point Dr, Woodway, TX 76712Off Market
- $487,1004 bd3 ba2.5k sqft10018 Stony Point Dr, Woodway, TX 76712Off Market
- $440,3004 bd3 ba2.8k sqft10016 Stony Point Dr, Woodway, TX 76712Off Market
- $482,0004 bd3 ba3.1k sqft10004 Stony Point Dr, Woodway, TX 76712Off Market

- $567,0005 bd3 ba3.2k sqft717 Poage Dr, Woodway, TX 76712Off Market
- $802,8004 bd4 ba4.3k sqft10001 Stony Point Dr, Woodway, TX 76712Off Market
- $423,2004 bd3 ba2.5k sqft715 Poage Dr, Woodway, TX 76712Off Market
- $716,9004 bd3 ba4.3k sqft10003 Stony Point Dr, Woodway, TX 76712Off Market
A local agent can set up tours, give advice and negotiate with sellers.
A local lender can help you make sure your offer is ready when you are.
Similar homes
- $499,9005 bd4 ba2.6k sqft9605 Oak Springs Dr, Woodway, TX 76712For Sale
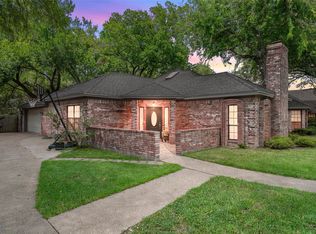 MLS ID #21349299, Amanda Cunningham. NTREIS
 - $525,0005 bd3 ba3.8k sqft10011 Lost Oak Ridge Dr, Woodway, TX 76712For Sale
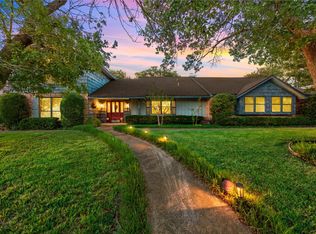 MLS ID #21267354, Krista Tucker. NTREIS
 - $514,9505 bd3 ba3.3k sqft8216 Teakwood Dr, Woodway, TX 76712For Sale
 MLS ID #20984461, Cindy Faulkenberry. NTREIS
 - $489,0004 bd3 ba2.6k sqft9406 Wildflower Dr, Woodway, TX 76712For Sale
 MLS ID #21286068, Carrie Millea. NTREIS
 - $425,0004 bd3 ba2.7k sqft10023 Ramblewood Dr, Woodway, TX 76712For SaleMLS ID #21303728, Robert Barnes. NTREIS
- $622,2504 bd3 ba3.7k sqft418 Riverview Dr, Woodway, TX 76712For SaleMLS ID #21222917, Amanda Nesbitt. NTREIS
- $419,9004 bd3 ba2.4k sqft99 Sugar Creek Pl, Woodway, TX 76712For SaleMLS ID #21351930, Leslie Edwards. NTREIS
- $690,0005 bd4 ba4k sqft804 Wooded Crest Dr, Waco, TX 76712For SaleMLS ID #21189976, Caleb Miller. NTREIS
- $445,0003 bd3 ba2.3k sqft11001 Ridge Point Dr, Woodway, TX 76712For SaleMLS ID #21314190, Clint Harp. NTREIS
- $497,0004 bd3 ba2.5k sqft1694 McLennan Crossing Rd, Woodway, TX 76712For SaleMLS ID #21264397, Kyla Dieterich. NTREIS
- $675,0004 bd3 ba2.9k sqft409 Shadow Mountain Dr, Woodway, TX 76712For SaleMLS ID #21189443, Matthew McLeod. NTREIS
- $299,9003 bd2 ba2.1k sqft9730 Timberview Dr, Woodway, TX 76712For SaleMLS ID #21352423, Glynn Hunter JR. NTREIS
- $480,0003 bd2 ba2.4k sqft837 White Oak Dr, Woodway, TX 76712For SaleMLS ID #21154262, Bailee Garrett. NTREIS
- $419,9003 bd2 ba2.2k sqft108 Landsborough Dr, Woodway, TX 76712For SaleMLS ID #21348643, Amanda Nesbitt. NTREIS
- $444,5004 bd3 ba2.7k sqft5206 Chaparral Dr, Waco, TX 76710For SaleMLS ID #21345146, Sherman Williams. NTREIS
- $405,0004 bd3 ba2.5k sqft8202 Whippoorwill Dr, Woodway, TX 76712For SaleMLS ID #21315039, Aaron Williams. NTREIS
- $344,0004 bd3 ba3.1k sqft120 Wooded Crest Dr, Woodway, TX 76712For SaleMLS ID #21199970, Kyla Dieterich. NTREIS
- $507,0004 bd4 ba2.9k sqft800 Granite Ln, Lorena, TX 76655For SaleMLS ID #21350255, Steve Cunningham. NTREIS
- $349,0003 bd3 ba2k sqft316 Tree Grove Cir, Woodway, TX 76712For SaleMLS ID #21349365, Amanda Cunningham. NTREIS
- $429,9004 bd3 ba3k sqft79 Sugar Creek Pl, Woodway, TX 76712For SaleMLS ID #21219701, Paula Guthrie. NTREIS
