Deer Ridge is one of Woodway’s most under-the-radar neighborhoods. Homes here simply do not hit the market often and it feeds into South Bosque Elementary in Midway ISD. 14038 Horseshoe Circle delivers the kind of first impression that is hard to manufacture with mature landscaping, a welcoming approach, and a confident presence without feeling overdone. Inside, the layout is intentional and instantly comfortable. An office and a formal living room sit at the front of the home, creating clear separation from the main living spaces. The central living room features soaring ceilings and oversized windows that look out to the back porch and a wooded, private-feeling yard. The home’s single dining area is positioned between the living room and kitchen, right where it belongs for everyday life and easy entertaining. The kitchen is semi-open and traditionally styled, with bar seating, ample counter space, and storage that makes it as practical as it is inviting. The primary suite is on the main level with vaulted ceilings in the bathroom, room for a king-sized setup, and an ensuite bath with a soaking tub, walk-in shower, dual vanities, and a walk-in closet. Also downstairs is a guest bedroom with a full bath and a utility room with bench storage plus space for an extra refrigerator. Upstairs, additional bedrooms are joined by two bonus rooms, currently used as an extra bedroom and a third-story playroom or flex space. From the third story, you can even catch a view of Lake Waco. Numerous updates by the current owner, including paint and light fixtures, keep the home feeling refreshed. Tucked away with no through traffic, yet close to Woodway and Waco, this is the rare combination that brings people to Deer Ridge and keeps them there. Schedule your private tour and see how well this home lives.
Under contract
Price cut: $5K (6/30)
$614,900
14038 Horseshoe Cir, Woodway, TX 76712
4beds
3,617sqft
:
Get pre-qualified$4,305/mo
Single Family Residence
Built in 1997
0.33 Acres Lot
$603,500 Zestimate®
$170/sqft
$-- HOA
What's special
Welcoming approachWooded private-feeling yardMature landscapingConfident presenceBack porch
- 132 days |
- 1,014 |
- 60 |
Zillow last checked:
Listing updated:
Listed by:
Nick Schwedock II 0714745,
Bentwood Realty 254-300-4800
Source: NTREIS,MLS#: 21217865
Facts & features
Interior
Bedrooms & bathrooms
- Bedrooms: 4
- Bathrooms: 3
- Full bathrooms: 3
Primary bedroom
- Level: First
- Dimensions: 0 x 0
Bonus room
- Level: Third
- Dimensions: 0 x 0
Dining room
- Level: First
- Dimensions: 0 x 0
Living room
- Level: First
- Dimensions: 0 x 0
Heating
- Central, Electric, Heat Pump
Cooling
- Central Air, Ceiling Fan(s), Electric
Appliances
- Included: Double Oven, Electric Water Heater, Disposal, Microwave, Vented Exhaust Fan
- Laundry: Washer Hookup, Dryer Hookup
Features
- Built-in Features, Double Vanity, Eat-in Kitchen, Granite Counters, High Speed Internet, Pantry, Vaulted Ceiling(s), Walk-In Closet(s)
- Flooring: Carpet, Tile, Wood
- Windows: Skylight(s), Window Coverings
- Has basement: No
- Number of fireplaces: 1
- Fireplace features: Wood Burning
Interior area
- Total interior livable area: 3,617 sqft
Video & virtual tour
Property
Parking
- Total spaces: 2
- Parking features: Concrete, Driveway
- Attached garage spaces: 2
Features
- Levels: Three Or More
- Patio & porch: Rear Porch, Covered
- Exterior features: Rain Gutters
- Pool features: None
- Fencing: Chain Link,Full
Lot
- Size: 0.33 Acres
Details
- Parcel number: 362175000020008
Construction
Type & style
- Home type: SingleFamily
- Architectural style: Detached
- Property subtype: Single Family Residence
Materials
- Foundation: Slab
- Roof: Composition,Shingle
Condition
- Year built: 1997
Utilities & green energy
- Sewer: Public Sewer
- Water: Public
- Utilities for property: Electricity Connected, Sewer Available, Water Available
Community & HOA
Community
- Features: Curbs
- Subdivision: Deer Ridge
HOA
- Has HOA: No
Location
- Region: Woodway
Financial & listing details
- Price per square foot: $170/sqft
- Tax assessed value: $573,850
- Annual tax amount: $10,143
- Date on market: 3/24/2026
- Cumulative days on market: 133 days
Estimated market value
$603,500
$573,000 - $634,000
$3,428/mo
Price history
| Date | Event | Price |
|---|---|---|
| 7/31/2026 | Contingent | $614,900$170/sqft |
Source: NTREIS #21217865 Report a problem | ||
| 6/30/2026 | Price change | $614,900-0.8%$170/sqft |
Source: NTREIS #21217865 Report a problem | ||
| 6/22/2026 | Price change | $619,900-0.8%$171/sqft |
Source: NTREIS #21217865 Report a problem | ||
| 6/12/2026 | Price change | $625,000-1.6%$173/sqft |
Source: NTREIS #21217865 Report a problem | ||
| 6/8/2026 | Price change | $635,000-0.8%$176/sqft |
Source: NTREIS #21217865 Report a problem | ||
| 6/4/2026 | Price change | $640,000-1.5%$177/sqft |
Source: NTREIS #21217865 Report a problem | ||
| 5/22/2026 | Price change | $650,000+2%$180/sqft |
Source: NTREIS #21217865 Report a problem | ||
| 4/26/2026 | Price change | $637,000-2%$176/sqft |
Source: NTREIS #21217865 Report a problem | ||
| 3/24/2026 | Listed for sale | $650,000+8.4%$180/sqft |
Source: NTREIS #21217865 Report a problem | ||
| 3/27/2024 | Sold | -- |
Source: NTREIS #220429 Report a problem | ||
| 3/1/2024 | Contingent | $599,900$166/sqft |
Source:  WMLS #220429 Report a problem WMLS #220429 Report a problem | ||
| 3/1/2024 | Pending sale | $599,900$166/sqft |
Source: WMLS #220429 Report a problem | ||
| 2/1/2024 | Listed for sale | $599,900$166/sqft |
Source: WMLS #220429 Report a problem | ||
Public tax history
| Year | Property taxes | Tax assessment |
|---|---|---|
| 2025 | $10,143 +14.9% | $573,850 +13.5% |
| 2024 | $8,829 +26.3% | $505,505 +6.7% |
| 2023 | $6,990 -11.4% | $473,849 +10% |
| 2022 | $7,891 +0.2% | $430,772 +10% |
| 2021 | $7,871 | $391,611 +10% |
| 2020 | -- | $356,010 +1.7% |
| 2019 | $7,420 | $350,220 +2.9% |
| 2018 | $7,420 +3.2% | $340,470 +4.8% |
| 2017 | $7,191 +17.9% | $324,970 +11% |
| 2016 | $6,097 | $292,770 +6.4% |
| 2015 | $6,097 | $275,240 +2.2% |
| 2014 | $6,097 | $269,270 +4.4% |
| 2012 | -- | $258,044 +1.6% |
| 2011 | -- | $254,062 +0.9% |
| 2010 | -- | $251,676 +3.1% |
| 2009 | -- | $244,111 |
| 2008 | -- | $244,111 +5% |
| 2007 | -- | $232,533 |
| 2006 | -- | $232,533 +1.3% |
| 2005 | -- | $229,529 +0.1% |
| 2004 | -- | $229,234 +15.8% |
| 2003 | -- | $198,001 |
| 2002 | -- | $198,001 +5.4% |
| 2001 | -- | $187,772 -2.5% |
| 2000 | -- | $192,524 |
Find assessor info on the county website
Monthly payment
Est. payment
Payment breakdown
Explore the cost of this home by adjusting the details. Changes won't be saved.Climate risks
Neighborhood: 76712
Nearby schools
GreatSchools rating
- 10/10South Bosque Elementary SchoolGrades: PK-5Distance: 0.6 mi
- 8/10River Valley Middle SchoolGrades: 6-8Distance: 2.8 mi
- 8/10Midway High SchoolGrades: 9-12Distance: 3.2 mi
Schools provided by the listing agent
- Elementary: South Bosque
- Middle: River Valley
- High: Midway
- District: Midway ISD
Source: NTREIS. This data may not be complete. We recommend contacting the local school district to confirm school assignments for this home.
- $559,4003 bd4 ba3k sqft14036 Horseshoe Cir, Woodway, TX 76712Off Market
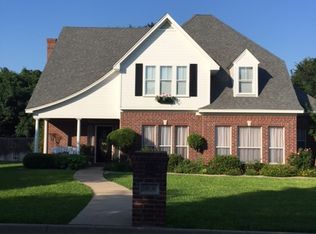
- $374,3004 bd2 ba2.1k sqft14040 Horseshoe Cir, Woodway, TX 76712Off Market
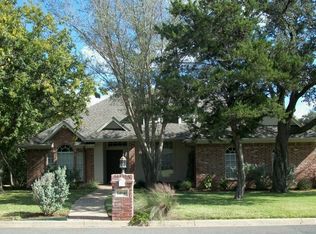
- $461,2004 bd3 ba2.8k sqft14037 Horseshoe Cir, Woodway, TX 76712Off Market
- $464,0003 bd3 ba2.6k sqft14039 Horseshoe Cir, Woodway, TX 76712Off Market
- $441,6004 bd4 ba2.5k sqft14034 Horseshoe Cir, Woodway, TX 76712Off Market
- $600,0004 bd3 ba2.6k sqft14035 Horseshoe Cir, Woodway, TX 76712For Sale
- $260,6004 bd2 ba2.2k sqft14008 Harbor Dr, Woodway, TX 76712Off Market
- $349,6003 bd2 ba1.8k sqft14041 Horseshoe Cir, Woodway, TX 76712Off Market
A local agent can set up tours, give advice and negotiate with sellers.
A local lender can help you make sure your offer is ready when you are.
Similar homes
- $600,0004 bd3 ba2.6k sqft14035 Horseshoe Cir, Woodway, TX 76712For Sale
 MLS ID #21304427, Catt Longoria. NTREIS
 - $622,2504 bd3 ba3.7k sqft418 Riverview Dr, Woodway, TX 76712For Sale
 MLS ID #21222917, Amanda Nesbitt. NTREIS
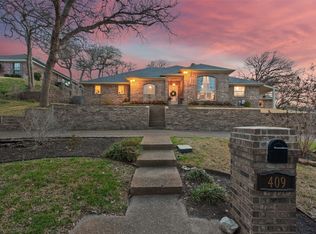
 - $675,0004 bd3 ba2.9k sqft409 Shadow Mountain Dr, Woodway, TX 76712For Sale
 MLS ID #21189443, Matthew McLeod. NTREIS
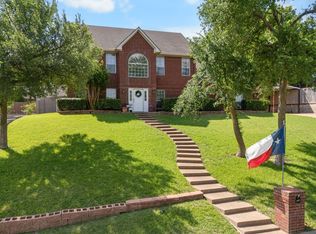
 - $565,0004 bd3 ba3.3k sqft9440 Red River Dr, Woodway, TX 76712For Sale
 MLS ID #21243115, Amanda Cunningham. NTREIS
 - $700,0005 bd4 ba4k sqft804 Wooded Crest Dr, Waco, TX 76712For SaleMLS ID #21189976, Caleb Miller. NTREIS
- $425,0004 bd3 ba2.7k sqft10023 Ramblewood Dr, Woodway, TX 76712For SaleMLS ID #21303728, Robert Barnes. NTREIS
- $599,0004 bd3 ba3k sqft13 Timber Ridge Trl, Lorena, TX 76655For SaleMLS ID #21221462, Katherine Snapp. NTREIS
- $685,0004 bd4 ba3.7k sqft404 Charleston Park Dr, Woodway, TX 76712For SaleMLS ID #21280438, Patricia Meadows. NTREIS
- $490,0004 bd3 ba2.3k sqft9913 Burgundy Ln, Woodway, TX 76712For SaleMLS ID #21303428, Jonathan Grant. NTREIS
- $579,0004 bd3 ba2.8k sqft2313 Nicholas, Woodway, TX 76712For SaleMLS ID #21089704, Jimmy Webster. NTREIS
- $600,0005 bd3 ba2.7k sqft10112 Braided Briar Ln, Waco, TX 76712For SaleMLS ID #21327044, Christina Schroeder. NTREIS
- $489,0004 bd3 ba2.6k sqft9406 Wildflower Dr, Woodway, TX 76712For SaleMLS ID #21286068, Carrie Millea. NTREIS
- $525,0004 bd3 ba2.3k sqft335 Edinburgh, Woodway, TX 76712For SaleMLS ID #21271455, Jennifer Harman. NTREIS
- $530,0005 bd3 ba3.1k sqft604 Lister Dr, Woodway, TX 76712For SaleMLS ID #21246545, Jennifer McCaslin. NTREIS
- $514,9505 bd3 ba3.3k sqft8216 Teakwood Dr, Woodway, TX 76712For SaleMLS ID #20984461, Cindy Faulkenberry. NTREIS
- $649,9005 bd3 ba2.8k sqft12014 Kenai Cir, Woodway, TX 76712For SaleMLS ID #21151980, Tia Kanawyer. NTREIS
- $497,0004 bd3 ba2.5k sqft1694 McLennan Crossing Rd, Woodway, TX 76712For SaleMLS ID #21264397, Kyla Dieterich. NTREIS
- $565,0004 bd3 ba2.5k sqft10053 Wildberry Dr, Waco, TX 76712For SaleMLS ID #21313735, Trisha Menchu. NTREIS
- $445,0003 bd3 ba2.3k sqft11001 Ridge Point Dr, Woodway, TX 76712For SaleMLS ID #21314190, Clint Harp. NTREIS
- $625,0004 bd3 ba3.1k sqft272 Big Creek Loop, Hewitt, TX 76643For SaleMLS ID #21339675, Russell Segler. NTREIS
