Welcome to 903 Dublin Ct, a stunning two-story home tucked away on a peaceful cul-de-sac in the heart of McGregor, TX. Built in 2019, this spacious residence offers 6 bedrooms and 4 full bathrooms, including the unique potential for two primary suites, perfect for multi-generational living, guests, or flexible lifestyle needs. Step inside to discover two inviting living spaces, ideal for gathering or relaxing, anchored by a charming wood-burning fireplace that adds warmth and character. The open-concept kitchen flows seamlessly into the main living area, offering an ideal layout for large gatherings. Upstairs and down, the home provides abundant space, privacy, and comfort for everyone. Outside, enjoy a covered back patio, perfect for morning coffee, along with neighborhood sidewalks that promote easy strolls and added safety. This home delivers the privacy you want with the convenience you need. All in a beautifully designed modern build. 903 Dublin Ct offers exceptional space, thoughtful features, and a welcoming setting, ready to become your next home!
For sale
$525,000
903 Dublin Ct, McGregor, TX 76657
6beds
3,373sqft
:
Get pre-qualified$3,677/mo
Single Family Residence
Built in 2019
0.28 Acres Lot
$520,000 Zestimate®
$156/sqft
$-- HOA
What's special
Wood-burning fireplaceTwo-story homeCovered back patioTwo inviting living spacesOpen-concept kitchenNeighborhood sidewalksPeaceful cul-de-sac
- 9 days |
- 179 |
- 6 |
Likely to sell faster than
Zillow last checked:
Listing updated:
Listed by:
Catia Sykora 648130,
Camille Johnson 254-405-6162
Source: NTREIS,MLS#: 21331239
Facts & features
Interior
Bedrooms & bathrooms
- Bedrooms: 6
- Bathrooms: 4
- Full bathrooms: 4
Primary bedroom
- Features: Ceiling Fan(s), Separate Shower, Walk-In Closet(s)
- Level: First
- Dimensions: 0 x 0
Primary bedroom
- Level: Second
- Dimensions: 0 x 0
Bedroom
- Level: First
- Dimensions: 0 x 0
Bedroom
- Level: First
- Dimensions: 0 x 0
Bedroom
- Level: Second
- Dimensions: 0 x 0
Bedroom
- Level: Second
- Dimensions: 0 x 0
Primary bathroom
- Level: First
- Dimensions: 0 x 0
Family room
- Level: Second
- Dimensions: 0 x 0
Other
- Level: First
- Dimensions: 0 x 0
Other
- Level: Second
- Dimensions: 0 x 0
Other
- Level: Second
- Dimensions: 0 x 0
Laundry
- Level: First
- Dimensions: 0 x 0
Living room
- Level: First
- Dimensions: 0 x 0
Heating
- Central, Electric
Cooling
- Attic Fan, Central Air, Ceiling Fan(s), Electric
Appliances
- Included: Dishwasher, Electric Cooktop, Electric Oven, Microwave
Features
- Eat-in Kitchen, Granite Counters, High Speed Internet, In-Law Floorplan, Kitchen Island, Multiple Master Suites, Open Floorplan, Pantry, Cable TV, Walk-In Closet(s)
- Flooring: Luxury Vinyl Plank
- Has basement: No
- Number of fireplaces: 1
- Fireplace features: Living Room, Wood Burning
Interior area
- Total interior livable area: 3,373 sqft
Video & virtual tour
Property
Parking
- Total spaces: 2
- Parking features: Driveway, Garage Faces Front, Garage, Garage Door Opener
- Attached garage spaces: 2
Features
- Levels: Two
- Stories: 2
- Pool features: None
Lot
- Size: 0.28 Acres
Details
- Parcel number: 345100000001460
Construction
Type & style
- Home type: SingleFamily
- Architectural style: Detached
- Property subtype: Single Family Residence
- Attached to another structure: Yes
Materials
- Brick, Stone Veneer
- Foundation: Slab
- Roof: Composition
Condition
- Year built: 2019
Utilities & green energy
- Sewer: Public Sewer
- Water: Public
- Utilities for property: Sewer Available, Water Available, Cable Available
Community & HOA
Community
- Subdivision: Parks Ph 1
HOA
- Has HOA: No
Location
- Region: Mcgregor
Financial & listing details
- Price per square foot: $156/sqft
- Tax assessed value: $452,080
- Annual tax amount: $10,195
- Date on market: 7/14/2026
- Cumulative days on market: 223 days
- Listing terms: Cash,Conventional,FHA,VA Loan
Estimated market value
$520,000
$494,000 - $546,000
$3,809/mo
Price history
| Date | Event | Price |
|---|---|---|
| 7/14/2026 | Listed for sale | $525,000-0.9%$156/sqft |
Source: NTREIS #21331239 Report a problem | ||
| 7/14/2026 | Listing removed | $529,900$157/sqft |
Source: NTREIS #21130802 Report a problem | ||
| 6/26/2026 | Price change | $529,900-1%$157/sqft |
Source: NTREIS #21130802 Report a problem | ||
| 5/12/2026 | Price change | $535,000-0.9%$159/sqft |
Source: NTREIS #21130802 Report a problem | ||
| 4/2/2026 | Price change | $539,900-0.9%$160/sqft |
Source: NTREIS #21130802 Report a problem | ||
| 2/9/2026 | Price change | $545,000-0.9%$162/sqft |
Source: NTREIS #21130802 Report a problem | ||
| 12/11/2025 | Listed for sale | $550,000$163/sqft |
Source: NTREIS #21130802 Report a problem | ||
Public tax history
| Year | Property taxes | Tax assessment |
|---|---|---|
| 2025 | $7,701 -12.4% | $452,080 -3% |
| 2024 | $8,793 +26.2% | $465,850 +10% |
| 2023 | $6,970 -7.4% | $423,500 +10% |
| 2022 | $7,524 +0.4% | $385,000 +10% |
| 2021 | $7,491 | $350,000 |
| 2020 | -- | $350,000 +951.4% |
| 2019 | -- | $33,290 |
Find assessor info on the county website
Monthly payment
Est. payment
Payment breakdown
Explore the cost of this home by adjusting the details. Changes won't be saved.Climate risks
Neighborhood: 76657
Nearby schools
GreatSchools rating
- 3/10McGregor Elementary SchoolGrades: 2-5Distance: 4.3 mi
- 5/10Isbill Junior High SchoolGrades: 6-8Distance: 4.2 mi
- 7/10McGregor High SchoolGrades: 9-12Distance: 4.1 mi
Schools provided by the listing agent
- Elementary: McGregor
- Middle: Isbill
- High: McGregor
- District: McGregor ISD
Source: NTREIS. This data may not be complete. We recommend contacting the local school district to confirm school assignments for this home.
- $425,9003 bd2 ba2k sqft905 Dublin Ct, Mcgregor, TX 76657Off Market
- $420,0004 bd2 ba2.2k sqft901 Dublin Ct, Mcgregor, TX 76657Off Market
- $527,9004 bd3 ba2.7k sqft904 Dublin Ct, Mcgregor, TX 76657Off Market
- $355,9003 bd2 ba1.7k sqft902 Dublin Ct, Mcgregor, TX 76657Off Market
- $386,4003 bd2 ba1.8k sqft900 Dublin Ct, Mcgregor, TX 76657Off Market
- $--4 bd2 ba2.3k sqft903 Heriot Ct, Mcgregor, TX 76657Sold
- $--4 bd2 ba1.9k sqft907 Heriot Ct, Mcgregor, TX 76657Sold
- $--4 bd2 ba2.2k sqft905 Heriot Ct, Mcgregor, TX 76657Sold
A local agent can set up tours, give advice and negotiate with sellers.
A local lender can help you make sure your offer is ready when you are.
Similar homes
- $525,0004 bd3 ba2.9k sqft937 Queen Elizabeth Dr, Mc Gregor, TX 76657For Sale
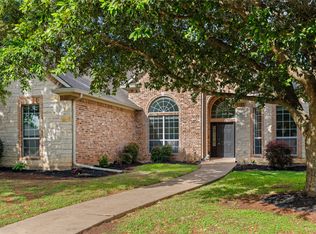 MLS ID #21237832, Robert Barben. NTREIS
 - $465,0004 bd3 ba3k sqft254 Woodhaven Trl, Mc Gregor, TX 76657For Sale
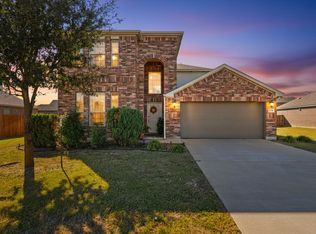 MLS ID #21110090, Yazmin Garcia. NTREIS
 - $535,0005 bd3 ba3.1k sqft604 Lister Dr, Woodway, TX 76712For Sale
 MLS ID #21246545, Jennifer McCaslin. NTREIS
 - $499,9004 bd3 ba2.5k sqft1201 Drummond Cir, Woodway, TX 76712For Sale
 MLS ID #21318993, Amanda Cunningham. NTREIS
 - $699,9004 bd4 ba3.3k sqft518 Stone Canyon Dr, Mc Gregor, TX 76657For SaleMLS ID #21242653, Natalie Johnson. NTREIS
- $--3 bd3 ba2k sqft11224 Solar St, Lorena, TX 76655AuctionAuction.com 2
- $600,0005 bd3 ba2.7k sqft10112 Braided Briar Ln, Waco, TX 76712For SaleMLS ID #21327044, Christina Schroeder. NTREIS
- $439,9004 bd3 ba2.4k sqft3696 Old Lorena Rd, Lorena, TX 76655For SaleMLS ID #21311859, Mario Cruz-Gonzalez. NTREIS
- $499,0004 bd3 ba2.6k sqft1093 Hesselridge Dr, Hewitt, TX 76643For SaleMLS ID #21295141, Aaron Williams. NTREIS
- $539,0004 bd3 ba2.3k sqft1013 Steamboat Dr, Steamboat Dr, TX 76643For SaleMLS ID #21277570, Cameron Gomez. NTREIS
- $550,0005 bd3 ba2.5k sqft10201 Castleberry Ln, Waco, TX 76712For SaleMLS ID #21197493, Tyler Roicki. NTREIS
- $497,0004 bd3 ba2.5k sqft1694 McLennan Crossing Rd, Woodway, TX 76712For SaleMLS ID #21264397, Kyla Dieterich. NTREIS
- $575,0004 bd3 ba2.5k sqft10053 Wildberry Dr, Waco, TX 76712For SaleMLS ID #21313735, Trisha Menchu. NTREIS
- $419,0006 bd4 ba3.2k sqft3221 Samson Dr, Lorena, TX 76655For SaleMLS ID #21309466, Michael Mahler. NTREIS
- $639,9004 bd4 ba2.8k sqft500 Sagebrush Ln, Mc Gregor, TX 76657For SaleMLS ID #21237526, Anna Johnson. NTREIS
- $499,0004 bd2 ba2.5k sqft134 Thiele Rd, Lorena, TX 76655For SaleMLS ID #21261990, Robin Hartberg. NTREIS
- $420,0005 bd3 ba2.5k sqft11116 Whitlock Dr, Lorena, TX 76655For SaleMLS ID #21323603, Amanda Cunningham. NTREIS
- $515,0004 bd3 ba2.3k sqft17031 Stone Briar Rd, Woodway, TX 76712For SaleMLS ID #21240291, Cristen Williams. NTREIS
- $429,0004 bd2 ba2k sqft820 Springdale Cir, Lorena, TX 76655For SaleMLS ID #21335117, Julie Wilder. NTREIS
- $505,0004 bd3 ba2.2k sqft932 Gallant Fox, Hewitt, TX 76643For SaleMLS ID #21328550, Kristi Sanguinet. NTREIS
