Welcome to 1013 Steamboat — a beautifully maintained 4-bedroom, 2.5-bath home situated on a spacious corner lot just shy of half an acre in one of Hewitt’s well-established neighborhoods within highly sought-after Midway ISD! This property offers the perfect blend of comfort, functionality, and tasteful upgrades throughout.
Step inside to find engineered hardwood flooring flowing through the hallways and living room, complemented by elegant crown molding and upgraded tile work that adds a touch of sophistication throughout the home. The thoughtfully designed kitchen features additional storage space, making organization and entertaining a breeze.
The oversized primary suite offers a spa-like retreat with an extended walk-in shower complete with an upgraded rain shower head for a luxurious feel. Additional conveniences include extra laundry room storage and overhead garage storage, providing plenty of room for all your needs.
Outside, enjoy the large corner lot with a beautifully stained fence, ideal for relaxing, entertaining, or creating your dream outdoor setup. Major updates include a brand-new roof installed in May 2026, giving buyers added peace of mind for years to come.
With space, upgrades, and a prime location in Midway ISD, 1013 Steamboat is truly a place to call home!
For sale
Price cut: $5K (8/19)
$529,900
1013 Steamboat Dr, Steamboat Dr, TX 76643
4beds
2,392sqft
Single Family Residence
Built in 2017
0.4 Acres Lot
$520,900 Zestimate®
$222/sqft
$-- HOA
What's special
Overhead garage storageLarge corner lotUpgraded rain shower headExtra laundry room storageElegant crown moldingOversized primary suiteThoughtfully designed kitchen
- 96 days |
- 319 |
- 16 |
Zillow last checked:
Listing updated:
Listed by:
Cameron Gomez 0711443,
Agents Of Texas, LLC 817-501-2996
Source: NTREIS,MLS#: 21277570
Facts & features
Interior
Bedrooms & bathrooms
- Bedrooms: 4
- Bathrooms: 3
- Full bathrooms: 2
- 1/2 bathrooms: 1
Primary bedroom
- Level: First
- Dimensions: 0 x 0
Dining room
- Level: First
- Dimensions: 0 x 0
Living room
- Features: Ceiling Fan(s), Fireplace
- Level: First
- Dimensions: 0 x 0
Heating
- Central, Electric
Cooling
- Central Air, Electric
Appliances
- Included: Dishwasher, Disposal
Features
- Kitchen Island, Open Floorplan, Cable TV
- Has basement: No
- Number of fireplaces: 1
- Fireplace features: Wood Burning
Interior area
- Total interior livable area: 2,392 sqft
Video & virtual tour
Property
Parking
- Total spaces: 2
- Parking features: Garage
- Attached garage spaces: 2
Features
- Levels: One
- Stories: 1
- Pool features: None
Lot
- Size: 0.4 Acres
Details
- Parcel number: 360826120004270
Construction
Type & style
- Home type: SingleFamily
- Architectural style: Detached
- Property subtype: Single Family Residence
- Attached to another structure: Yes
Materials
- Foundation: Slab
- Roof: Composition
Condition
- Year built: 2017
Utilities & green energy
- Sewer: Public Sewer
- Water: Public
- Utilities for property: Sewer Available, Water Available, Cable Available
Community & HOA
Community
- Subdivision: Stoneridge Ii Add Ph 9
HOA
- Has HOA: No
Location
- Region: Steamboat Dr
Financial & listing details
- Price per square foot: $222/sqft
- Tax assessed value: $307,344
- Annual tax amount: $5,971
- Date on market: 5/22/2026
- Cumulative days on market: 97 days
- Listing terms: Cash,Conventional,FHA,VA Loan
- Exclusions: curtain rods and draper throughout the home
Estimated market value
$520,900
$495,000 - $547,000
$2,975/mo
Price history
| Date | Event | Price |
|---|---|---|
| 8/19/2026 | Price change | $529,900-0.9%$222/sqft |
Source: NTREIS #21277570 Report a problem | ||
| 7/29/2026 | Price change | $534,900-0.8%$224/sqft |
Source: NTREIS #21277570 Report a problem | ||
| 7/10/2026 | Price change | $539,000-1.1%$225/sqft |
Source: NTREIS #21277570 Report a problem | ||
| 5/22/2026 | Listed for sale | $545,000$228/sqft |
Source: NTREIS #21277570 Report a problem | ||
Public tax history
| Year | Property taxes | Tax assessment |
|---|---|---|
| 2025 | $4,041 -21.4% | $307,344 -12.6% |
| 2024 | $5,143 -6.7% | $351,500 -5% |
| 2023 | $5,511 -19.4% | $370,000 |
| 2022 | $6,836 +0.8% | $370,000 +7.6% |
| 2021 | $6,782 | $344,000 +6.5% |
| 2020 | -- | $323,000 |
| 2019 | $6,543 | $323,000 +6.1% |
| 2018 | $6,543 +826.7% | $304,360 +984.3% |
| 2017 | $706 | $28,070 -15.9% |
| 2016 | -- | $33,380 +1012.7% |
| 2015 | -- | $3,000 |
Find assessor info on the county website
Monthly payment
Est. payment
Payment breakdown
Explore the cost of this home by adjusting the details. Changes won't be saved.Climate risks
Neighborhood: 76643
Nearby schools
GreatSchools rating
- 9/10Spring Valley Elementary SchoolGrades: PK-5Distance: 0.6 mi
- 6/10Midway Middle SchoolGrades: 6-8Distance: 3.1 mi
- 8/10Midway High SchoolGrades: 9-12Distance: 3.5 mi
Schools provided by the listing agent
- Elementary: Spring Valley
- Middle: Midway
- High: Midway
- District: Midway ISD
Source: NTREIS. This data may not be complete. We recommend contacting the local school district to confirm school assignments for this home.
- $--3 bd2 ba1.9k sqft1017 Steamboat Dr, Hewitt, TX 76643Sold
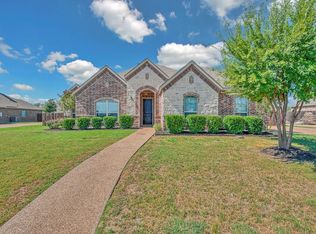
- $435,4004 bd3 ba2.5k sqft1200 Ridgeview Cir, Hewitt, TX 76643Off Market
- $464,8004 bd3 ba2.6k sqft1204 Ridgeview Cir, Hewitt, TX 76643Off Market
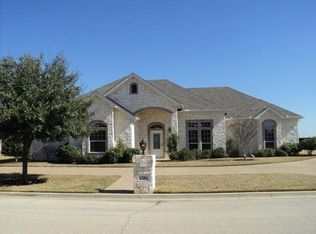
- $574,8004 bd3 ba3.1k sqft1009 Steamboat Dr, Steamboat Dr, TX 76643Off Market
- $377,9004 bd2 ba2k sqft736 Wind, Hewitt, TX 76643Off Market
- $--5 bd3 ba2.8k sqft1016 Steamboat Dr, Steamboat Dr, TX 76643Sold
- $415,9004 bd2 ba2.1k sqft1020 Steamboat Dr, Steamboat Dr, TX 76643Off Market
- $471,4004 bd2 ba2.3k sqft1021 Steamboat Dr, Steamboat Dr, TX 76643Off Market
A local agent can set up tours, give advice and negotiate with sellers.
Similar homes
- $485,0004 bd3 ba2.6k sqft1093 Hesselridge Dr, Hewitt, TX 76643For Sale
 MLS ID #21295141, Aaron Williams. NTREIS
 - $514,9004 bd2 ba2.2k sqft283 Briarleaf Cir, Hewitt, TX 76643For Sale
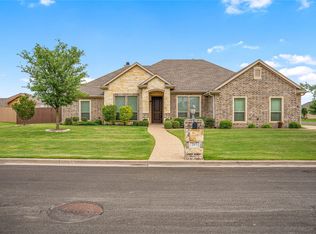 MLS ID #21270643, Mike Kittrell. NTREIS
 - $505,0004 bd3 ba2.2k sqft932 Gallant Fox, Hewitt, TX 76643For Sale
 MLS ID #21328550, Kristi Sanguinet. NTREIS
 - $465,0004 bd2 ba2.3k sqft717 Wintergreen Dr, Hewitt, TX 76643For Sale
 MLS ID #21352846, Katherine Snapp. NTREIS
 - $458,0004 bd3 ba2.1k sqft820 Secretariat Dr, Hewitt, TX 76643For SaleMLS ID #21337301, Frances Calderon. NTREIS
- $464,9004 bd3 ba2.1k sqft929 Northern Dancer Dr, Hewitt, TX 76643For SaleMLS ID #21233143, Joslyn Horn. NTREIS
- $625,0004 bd3 ba3.1k sqft272 Big Creek Loop, Hewitt, TX 76643For SaleMLS ID #21339675, Russell Segler. NTREIS
- $398,0003 bd2 ba1.8k sqft913 Day Star Dr, Hewitt, TX 76643For SaleMLS ID #81315850, Wade Liescheski, EG Realty. HAR
- $565,0004 bd3 ba2.5k sqft10053 Wildberry Dr, Waco, TX 76712For SaleMLS ID #21313735, Trisha Menchu. NTREIS
- $349,9004 bd3 ba1.9k sqft608 Pebble Creek Dr, Hewitt, TX 76643For SaleMLS ID #21336678, Brittanie Johnson. NTREIS
- $385,9003 bd2 ba1.9k sqft429 W Wall St, Hewitt, TX 76643For SaleMLS ID #21275935, Debra St Clair. NTREIS
- $499,0004 bd2 ba2.5k sqft134 Thiele Rd, Lorena, TX 76655For SaleMLS ID #21261990, Robin Hartberg. NTREIS
- $475,0004 bd3 ba2.2k sqft337 Edinburgh Ln, Woodway, TX 76712For SaleMLS ID #21365199, Blair Gulley. NTREIS
- $595,0005 bd3 ba2.7k sqft10112 Braided Briar Ln, Waco, TX 76712For SaleMLS ID #21327044, Christina Schroeder. NTREIS
- $515,0004 bd3 ba2.3k sqft335 Edinburgh, Woodway, TX 76712For SaleMLS ID #21271455, Jennifer Harman. NTREIS
- $479,2504 bd3 ba2.2k sqft2217 Augustine, Woodway, TX 76712For SaleMLS ID #21231897, Cate Marmonti. NTREIS
- $489,0004 bd3 ba2.6k sqft9406 Wildflower Dr, Woodway, TX 76712For SaleMLS ID #21286068, Carrie Millea. NTREIS
- $575,0004 bd3 ba2.8k sqft2313 Nicholas, Woodway, TX 76712For SaleMLS ID #21089704, Jimmy Webster. NTREIS
- $520,0004 bd3 ba2.9k sqft937 Queen Elizabeth Dr, Mc Gregor, TX 76657For SaleMLS ID #21237832, Robert Barben. NTREIS
- $575,0004 bd3 ba2.7k sqft154 Water View Ln, Waco, TX 76706For SaleMLS ID #21302245, Ashley Warren. NTREIS
