Skip main navigation
Sold
  • Price Unknown

    1017 Steamboat Dr, Hewitt, TX 76643

    3beds
    1,962sqft
    Single Family Residence
    Built in 2016
    0.33 Acres Lot
    $366,000 Zestimate®
    $--/sqft
    $2,399 Estimated rent

    Home value

    $366,000

    $333,000 - $399,000

    $2,399/mo

    Zestimate® history
    Loading
    Loading...

    Owner options

    List your home for rent

    $2,399/mo

    Rent Zestimate®

    Find your next renter with Zillow Rental Manager. Plus, with online applications, you can quickly screen prospective tenants – for free.

    Learn more

    $2,399/mo

    Rent Zestimate®

    Refinance and save

    Refinancing to a lower rate could help reduce your monthly payments and save thousands over the life of the loan.

    See today's rates

    Explore your selling options

    Work with a Zillow partner agent

    Leverage their expertise and Zillow's premium Showcase listings to get your home seen by more buyers.

    Get started

    List with your own agent

    Get your home in front of millions of buyers by listing it on Zillow.

    Learn how to do it

    Sell it yourself

    Take full control of how buyers see your home on Zillow by listing For Sale by Owner (FSBO).

    List your home

    What's special

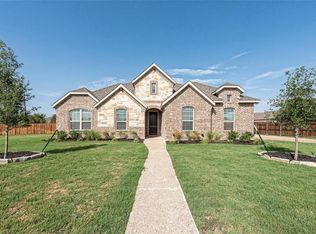
    This beautifully crafted John Houston home, built in 2016 and lovingly maintained by the original owner, is tucked away on a quiet cul-de-sac, providing privacy and no through traffic. Easy access to nearby parks and quick connectivity to I-35 makes commuting, shopping, and enjoying local amenities a breeze. The striking brick and stone exterior invites you into a warm, open living space designed for both comfort and elegance. The heart of the home is the inviting living room, where a wood-burning fireplace with a stone surround and a charming wood mantel creates a cozy ambiance. Built-in cabinets with granite countertops frame the fireplace, providing ample storage, and a wall-mounted TV (which stays with the home) completes this stunning feature wall. Open to the breakfast nook, dining area, and foyer, this layout creates a wonderful flow for everyday living and social gatherings. The kitchen is a chef’s delight, featuring granite countertops, a tasteful tile backsplash, stainless steel appliances, and custom raised-panel cabinetry. The large island, with seating space, makes it perfect for casual dining or entertaining. Retreat to the tranquil master suite, where a raised ceiling adds a sense of openness and luxury. The ensuite bathroom is a true spa-like escape with its granite counters, beautifully tiled walk-in shower, separate jetted tub, and dual sinks each with their own counter and cabinet space. A large walk-in closet with built-in shelving provides ample storage and organization. Throughout the home, you'll find thoughtful architectural details such as crown molding, high ceilings, tall baseboards, and arched entryways, all complemented by abundant natural light. Step outside to enjoy the well-maintained backyard, where a gravel path leads to a fire pit – an ideal space for relaxing evenings. The backyard is fully enclosed with wood privacy fencing, creating a quiet, secluded space to enjoy. Additional features include a spacious laundry room, two-t

    Zillow last checked:

    Listing updated:

    Listed by:

    Jeffery Bird 478704,

    Keller Williams Realty, Waco 254-751-7900

    Bought with:

    Non-Mls Member

    NON MLS

    Source: NTREIS,MLS#: 225675

    Facts & features

    Interior

    Bedrooms & bathrooms
    • Bedrooms: 3
    • Bathrooms: 2
    • Full bathrooms: 2
    Heating
    • Central, Electric, Heat Pump
    Cooling
    • Central Air, Electric, Heat Pump
    Appliances
    • Included: Electric Water Heater, Disposal, Microwave, Refrigerator, Vented Exhaust Fan
    Features
    • Built-in Features, High Speed Internet, Cable TV, Wired for Sound
    • Flooring: Carpet, Tile, Wood
    • Number of fireplaces: 1
    • Fireplace features: Wood Burning
    Interior area
    • Total interior livable area: 1,962 sqft

    Property

    Parking
    • Total spaces: 2
    • Parking features: Attached Carport, Garage Faces Side
    • Garage spaces: 2
    • Has carport: Yes
    Features
    • Levels: One
    • Stories: 1
    • Patio & porch: Patio, Covered
    • Exterior features: Fire Pit
    • Pool features: None
    • Fencing: Full,Wood
    Lot
    • Size: 0.33 Acres
    Details
    • Parcel number: 371650

    Construction

    Type & style
    • Home type: SingleFamily
    • Property subtype: Single Family Residence
    Materials
    • Brick, Frame, Rock, Stone
    • Foundation: Slab
    • Roof: Composition
    Condition
    • Year built: 2016

    Utilities & green energy

    • Utilities for property: Sewer Available, Cable Available

    Community & HOA

    Community
    • Subdivision: Stoneridge II
    Location
    • Region: Hewitt

    Financial & listing details

    • Tax assessed value: $405,180
    • Annual tax amount: $7,017
    • Date on market: 3/19/2025
    • Cumulative days on market: 89 days
    • Listing terms: Cash,Conventional,FHA,VA Loan

    Price history

    DateEventPrice
    1/21/2025Sold--
    Source: NTREIS #225675 Report a problem
    12/21/2024Pending sale$384,900$196/sqft
    Source: WMLS #225675 Report a problem
    12/12/2024Price change$384,900-1.3%$196/sqft
    Source: WMLS #225675 Report a problem
    11/16/2024Price change$389,900-1.3%$199/sqft
    Source: WMLS #225675 Report a problem
    10/17/2024Price change$395,000-1.2%$201/sqft
    Source: WMLS #225675 Report a problem
    9/24/2024Listed for sale$399,900$204/sqft
    Source: WMLS #225675 Report a problem

    Public tax history

    YearProperty taxesTax assessment
    2025$7,872 +12.2%$405,180 +11.3%
    2024$7,017 -0.8%$364,021
    2023$7,077 -11.3%$364,021 -0.5%
    2022$7,980 +28.9%$366,010 +34.8%
    2021$6,190 $271,600
    2020-- $271,600 -3%
    2019$6,669 $280,000 +4.7%
    2018$6,669 +8.7%$267,530 +9.7%
    2017$6,136 $243,930 +685.6%
    2016-- $31,050 +935%
    2015-- $3,000
    Find assessor info on the county website

    Neighborhood: 76643

    Nearby schools

    GreatSchools rating
    Schools provided by the listing agent
    • Elementary: Spring Valley
    • District: Midway ISD

    Source: NTREIS. This data may not be complete. We recommend contacting the local school district to confirm school assignments for this home.