
This traditional brick home located in desirable Sunwest Village has been meticulously cared for by its single owner. The front entry opens into the formal living and dining rooms with 14’ vaulted ceilings. The central kitchen, family room, and breakfast area are easily accessible by each pair of bedrooms situated on opposite sides of the house. On the back of the house the enclosed porch is currently used as an exercise room but could just as easily function as a game room, studio, or office. The back patio and pergola with outlets serve as private outdoor space for entertaining guests or relaxing during the cool of the morning or evening. Nearby a storage shed with lights and outlets provides convenient access to lawn and garden tools and supplies. A smart sprinkler system covers the whole yard; gutters with leaf guards surround the entire house. Property updates include a walk-in double shower with rain-shower heads in the primary bath; roof replaced in 2020; new HVAC system installed in 2024; and new garage door opener installed June 2022.
For sale
$529,000
210 Ranchgate Trl, Mc Gregor, TX 76657
4beds
2,723sqft
Single Family Residence
Built in 2003
0.37 Acres Lot
$514,500 Zestimate®
$194/sqft
$-- HOA
What's special
Traditional brick homeFamily roomCentral kitchenBreakfast area
- 53 days
- 498
- 10
Zillow last checked:
Listing updated:
Listed by:
Kevin Moore 744263 254-633-9330,
Keller Williams Realty, Waco 254-751-7900
Source: NTREIS,MLS#: 21348084
Facts & features
Interior
Bedrooms & bathrooms
- Bedrooms: 4
- Bathrooms: 3
- Full bathrooms: 3
Primary bedroom
- Features: Ceiling Fan(s)
- Level: First
- Dimensions: 18 x 12
Bedroom
- Features: Ceiling Fan(s)
- Level: First
- Dimensions: 12 x 11
Bedroom
- Features: Ceiling Fan(s)
- Level: First
- Dimensions: 12 x 10
Bedroom
- Features: Ceiling Fan(s)
- Level: First
- Dimensions: 13 x 12
Primary bathroom
- Features: Double Vanity, Granite Counters, Multiple Shower Heads
- Level: First
- Dimensions: 15 x 9
Breakfast room nook
- Level: First
- Dimensions: 8 x 7
Dining room
- Level: First
- Dimensions: 14 x 11
Exercise room
- Features: Built-in Features
- Level: First
- Dimensions: 23 x 13
Family room
- Level: First
- Dimensions: 15 x 13
Other
- Level: First
- Dimensions: 9 x 5
Other
- Level: First
- Dimensions: 8 x 7
Kitchen
- Features: Breakfast Bar, Built-in Features, Granite Counters, Kitchen Island, Pantry
- Level: First
- Dimensions: 13 x 12
Laundry
- Features: Built-in Features, Utility Sink
- Level: First
- Dimensions: 11 x 7
Living room
- Features: Fireplace
- Level: First
- Dimensions: 18 x 16
Heating
- Central, Fireplace(s), Natural Gas
Cooling
- Central Air, Electric, Wall Unit(s)
Appliances
- Included: Dishwasher, Electric Oven, Electric Water Heater, Gas Cooktop, Disposal, Microwave, Vented Exhaust Fan
- Laundry: Washer Hookup, Dryer Hookup, ElectricDryer Hookup, Laundry in Utility Room
Features
- Double Vanity, Granite Counters, High Speed Internet, Kitchen Island, Pantry, Cable TV, Vaulted Ceiling(s)
- Flooring: Tile
- Windows: Window Coverings
- Has basement: No
- Number of fireplaces: 1
- Fireplace features: Gas Log, Living Room
Interior area
- Total interior livable area: 2,723 sqft
Video & virtual tour
Property
Parking
- Total spaces: 2
- Parking features: Concrete, Door-Single, Driveway, Garage, Garage Door Opener, Inside Entrance, Garage Faces Side
- Attached garage spaces: 2
Features
- Levels: One
- Stories: 1
- Patio & porch: Patio, Covered
- Exterior features: Lighting, Rain Gutters, Storage
- Pool features: None, Community
- Fencing: Back Yard,Fenced,Gate,Wood
Lot
- Size: 0.37 Acres
- Features: Back Yard, Hardwood Trees, Interior Lot, Lawn, Landscaped, Level, Sprinkler System
Details
- Additional structures: Shed(s)
- Parcel number: 363362010008060
Construction
Type & style
- Home type: SingleFamily
- Architectural style: Traditional,Detached
- Property subtype: Single Family Residence
Materials
- Brick
- Foundation: Slab
- Roof: Composition,Shingle
Condition
- Resale
- Year built: 2003
Utilities & green energy
- Sewer: Public Sewer
- Water: Public
- Utilities for property: Electricity Connected, Natural Gas Available, Sewer Available, Separate Meters, Water Available, Cable Available
Community & HOA
Community
- Features: Pool, Airport/Runway, Curbs, Sidewalks
- Security: Security System, Carbon Monoxide Detector(s), Smoke Detector(s), Security Lights
- Subdivision: Sunwest Village
HOA
- Has HOA: No
Location
- Region: Mc Gregor
Financial & listing details
- Price per square foot: $194/sqft
- Tax assessed value: $437,920
- Annual tax amount: $9,453
- Date on market: 8/4/2026
- Cumulative days on market: 53 days
- Road surface type: Asphalt
Estimated market value
$514,500
$489,000 - $540,000
$4,147/mo
Price history
| Date | Event | Price |
|---|---|---|
| 8/4/2026 | Listed for sale | $529,000$194/sqft |
Source: NTREIS #21348084 Report a problem | ||
Public tax history
| Year | Property taxes | Tax assessment |
|---|---|---|
| 2025 | $6,164 +5.6% | $437,920 +8.9% |
| 2024 | $5,835 +8.1% | $402,283 +10% |
| 2023 | $5,399 -20.7% | $365,712 +10% |
| 2022 | $6,808 -8.1% | $332,465 |
| 2021 | $7,404 | $332,465 +1.5% |
| 2020 | -- | $327,420 +0.6% |
| 2019 | $7,716 | $325,560 +2.2% |
| 2018 | $7,716 +9.2% | $318,670 +9.6% |
| 2017 | $7,066 +13.9% | $290,820 +5.1% |
| 2016 | $6,205 | $276,760 +9.7% |
| 2015 | $6,205 | $252,370 +1.2% |
| 2014 | $6,205 | $249,480 +0.6% |
| 2012 | -- | $248,077 +1.4% |
| 2011 | -- | $244,633 +0.8% |
| 2010 | -- | $242,686 +10% |
| 2009 | -- | $220,656 -0.4% |
| 2008 | -- | $221,436 +4.2% |
| 2007 | -- | $212,482 |
| 2006 | -- | $212,482 +6.7% |
| 2005 | -- | $199,186 +27.6% |
| 2004 | -- | $156,140 |
Find assessor info on the county website
Monthly payment
Est. payment
Payment breakdown
Explore the cost of this home by adjusting the details. Changes won't be saved.Climate risks
Neighborhood: 76657
Nearby schools
Schools provided by the listing agent
- Elementary: Chapel Park
- Middle: River Valley
- High: Midway
- District: Midway ISD
Source: NTREIS. This data may not be complete. We recommend contacting the local school district to confirm school assignments for this home.

Similar homes
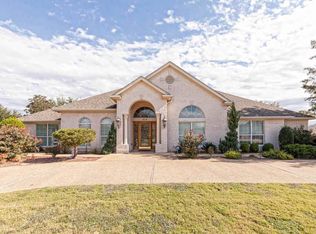
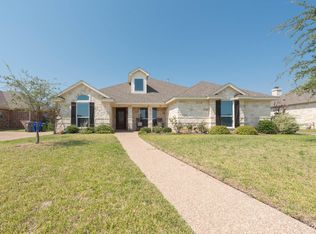
- $519,0004 bd3 ba2.9k sqft937 Queen Elizabeth Dr, Mc Gregor, TX 76657For Sale
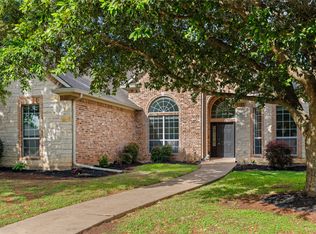 MLS ID #21237832, Robert Barben. NTREIS
 - $430,0004 bd3 ba3k sqft254 Woodhaven Trl, Mc Gregor, TX 76657For Sale
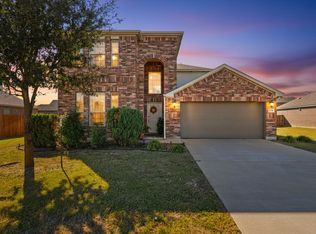 MLS ID #21110090, Yazmin Garcia. NTREIS
 - $349,9004 bd2 ba1.7k sqft211 Desert Sky Dr, Mc Gregor, TX 76657For Sale
 MLS ID #21214032, Blake Emert. NTREIS
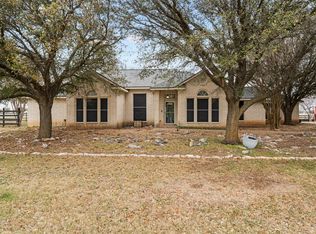
 - $624,9994 bd3 ba2.4k sqft1840 Val Verde Rd, McGregor, TX 76657For Sale
 MLS ID #21221930, Ashlee Villagrana. NTREIS
