This beautifully renovated Waco residence blends modern updates with the timeless appeal of an established neighborhood shaded by mature oak trees. Thoughtfully redesigned, the home delivers both style and functionality while preserving the character buyers love.
Enjoy scenic lake views as you walk, run, or bike around the block—an everyday luxury that sets this location apart. From the moment you arrive, you’ll appreciate mail delivery directly to the front porch and the inviting curb appeal that welcomes you home.
Inside, the spacious and versatile floor plan offers five bedrooms, three full bathrooms, and three distinct living areas, providing exceptional flexibility for entertaining, working from home, or multigenerational living. A split-bedroom layout creates a private secondary suite, ideal for guests or extended family.
Standout features include a striking mid-century fireplace with an extended hearth, a built-in bookcase wall, and NO CARPET throughout for easy maintenance and a clean, modern look. Storage is abundant and thoughtfully placed, with closets and pantries throughout the home plus a large dedicated storage closet in the garage—a rare and valuable bonus.
Outdoor living shines with a spacious deck, perfect for relaxing or hosting gatherings, while the two-car garage and additional parking provide everyday convenience.
With its extensive renovation, exceptional storage, flexible layout, and unbeatable neighborhood charm, this home offers a rare combination of comfort, character, and modern living. A true Waco gem—move-in ready and designed to impress.
For sale
$515,000
5800 Mount Rockwood Cir, Waco, TX 76710
5beds
2,609sqft
:
Get pre-qualified$3,568/mo
Single Family Residence
Built in 1964
0.43 Acres Lot
$498,500 Zestimate®
$197/sqft
$-- HOA
What's special
Scenic lake viewsMature oak treesTwo-car garageBuilt-in bookcase wallFive bedroomsAdditional parkingSpacious deck
- 233 days |
- 711 |
- 19 |
Zillow last checked:
Listing updated:
Listed by:
Steve Burleson 0498360 888-519-7431,
eXp Realty, LLC 888-519-7431,
Steve Burleson 0498360 214-403-9142,
eXp Realty, LLC
Source: NTREIS,MLS#: 21133579
Facts & features
Interior
Bedrooms & bathrooms
- Bedrooms: 5
- Bathrooms: 3
- Full bathrooms: 3
Primary bedroom
- Features: Ceiling Fan(s), Double Vanity, Linen Closet, Separate Shower, Steam Shower, Walk-In Closet(s)
- Level: First
- Dimensions: 15 x 11
Bedroom
- Features: Ceiling Fan(s), Split Bedrooms, Walk-In Closet(s)
- Level: First
- Dimensions: 12 x 12
Bedroom
- Features: Ceiling Fan(s), Split Bedrooms, Walk-In Closet(s)
- Level: First
- Dimensions: 18 x 13
Bedroom
- Features: Ceiling Fan(s), Walk-In Closet(s)
- Level: First
- Dimensions: 14 x 13
Primary bathroom
- Features: Ceiling Fan(s), Double Vanity, Granite Counters, Split Bedrooms, Separate Shower, Walk-In Closet(s)
- Level: First
- Dimensions: 11 x 6
Dining room
- Features: Ceiling Fan(s)
- Level: First
- Dimensions: 25 x 13
Dining room
- Features: Ceiling Fan(s)
- Level: First
- Dimensions: 19 x 13
Other
- Features: Linen Closet, Multiple Shower Heads, Separate Shower, Steam Shower
- Level: First
- Dimensions: 9 x 5
Other
- Features: Double Vanity, Multiple Shower Heads, Separate Shower, Steam Shower, Tile Counters
- Level: First
- Dimensions: 9 x 5
Other
- Features: Double Vanity, Multiple Shower Heads, Separate Shower, Steam Shower
- Level: First
- Dimensions: 10 x 10
Kitchen
- Features: Ceiling Fan(s), Dual Sinks, Eat-in Kitchen, Galley Kitchen, Kitchen Island, Tile Counters
- Level: First
- Dimensions: 12 x 9
Living room
- Features: Ceiling Fan(s), Tile Counters
- Level: First
- Dimensions: 18 x 15
Utility room
- Features: Built-in Features, Utility Room
- Level: First
- Dimensions: 5 x 5
Heating
- Central, Electric, Fireplace(s)
Cooling
- Attic Fan, Central Air, Electric, ENERGY STAR Qualified Equipment
Appliances
- Included: Double Oven, Dishwasher, Electric Cooktop, Electric Oven, Electric Range, Ice Maker, Microwave, Refrigerator, Washer
- Laundry: Dryer Hookup, Laundry in Utility Room, Stacked
Features
- Chandelier, Eat-in Kitchen, Granite Counters, High Speed Internet, Kitchen Island, Multiple Master Suites, Open Floorplan, Tile Counters, Cable TV, Natural Woodwork, Walk-In Closet(s)
- Flooring: Ceramic Tile, Laminate, Tile
- Windows: Bay Window(s)
- Has basement: No
- Number of fireplaces: 1
- Fireplace features: Gas, Masonry, Wood Burning
Interior area
- Total interior livable area: 2,609 sqft
Video & virtual tour
Property
Parking
- Total spaces: 2
- Parking features: Concrete, Drive Through, Door-Single, Driveway, Garage, Garage Door Opener, Garage Faces Rear
- Attached garage spaces: 2
- Has uncovered spaces: Yes
Accessibility
- Accessibility features: Accessible Full Bath, Accessible Bedroom, Accessible Kitchen, Accessible Doors, Accessible Hallway(s)
Features
- Levels: One
- Stories: 1
- Patio & porch: Covered, Deck, Patio
- Exterior features: Rain Gutters
- Pool features: None, Other
- Fencing: Back Yard,Wood
Lot
- Size: 0.43 Acres
- Features: Back Yard, Corner Lot, Cul-De-Sac, Lawn, Landscaped, Few Trees
- Residential vegetation: Brush
Details
- Additional structures: Other
- Parcel number: 480304010036078
- Other equipment: Other
Construction
Type & style
- Home type: SingleFamily
- Architectural style: Traditional,Detached
- Property subtype: Single Family Residence
- Attached to another structure: Yes
Materials
- Brick, Stone Veneer
- Foundation: Slab
- Roof: Composition
Condition
- Year built: 1964
Utilities & green energy
- Sewer: Public Sewer
- Water: Public
- Utilities for property: Electricity Available, Sewer Available, Water Available, Cable Available
Green energy
- Energy efficient items: HVAC
Community & HOA
Community
- Features: Lake, Curbs, Sidewalks
- Security: Security System Owned, Smoke Detector(s)
- Subdivision: Mountainview Estate
HOA
- Has HOA: No
Location
- Region: Waco
Financial & listing details
- Price per square foot: $197/sqft
- Tax assessed value: $454,150
- Annual tax amount: $10,211
- Date on market: 12/16/2025
- Cumulative days on market: 187 days
- Listing terms: Cash,Conventional,FHA,See Agent,VA Loan
- Electric utility on property: Yes
- Road surface type: Dirt
Estimated market value
$498,500
$474,000 - $523,000
$3,004/mo
Price history
| Date | Event | Price |
|---|---|---|
| 3/14/2026 | Price change | $515,000-1.9%$197/sqft |
Source: NTREIS #21133579 Report a problem | ||
| 12/16/2025 | Price change | $525,000-8.7%$201/sqft |
Source: NTREIS #21133579 Report a problem | ||
| 4/13/2025 | Price change | $575,000-3.4%$220/sqft |
Source: NTREIS #226211 Report a problem | ||
| 10/25/2024 | Listed for sale | $595,000+75%$228/sqft |
Source:  WMLS #226211 Report a problem WMLS #226211 Report a problem | ||
| 6/27/2023 | Sold | -- |
Source: NTREIS #215665 Report a problem | ||
| 5/30/2023 | Pending sale | $340,000$130/sqft |
Source: WMLS #215665 Report a problem | ||
| 5/24/2023 | Listed for sale | $340,000$130/sqft |
Source: WMLS #215665 Report a problem | ||
Public tax history
| Year | Property taxes | Tax assessment |
|---|---|---|
| 2025 | $10,211 +1.4% | $454,150 +1.7% |
| 2024 | $10,071 +2.6% | $446,480 +1.9% |
| 2023 | $9,820 -7% | $438,030 +4.4% |
| 2022 | $10,564 +213.9% | $419,660 +46.3% |
| 2021 | $3,365 | $286,847 +10% |
| 2020 | -- | $260,770 +6.6% |
| 2019 | $2,721 | $244,691 +1.4% |
| 2018 | $2,721 +7.8% | $241,220 +13.9% |
| 2017 | $2,524 -4.9% | $211,870 +15.2% |
| 2016 | $2,656 | $183,840 +1.2% |
| 2015 | $2,656 | $181,720 -7.7% |
| 2014 | $2,656 | $196,940 +5.4% |
| 2012 | -- | $186,832 -11.1% |
| 2011 | -- | $210,165 +0.8% |
| 2010 | -- | $208,479 +1.1% |
| 2009 | -- | $206,165 |
| 2008 | -- | $206,165 +14.1% |
| 2007 | -- | $180,660 +7.4% |
| 2006 | -- | $168,179 +1.5% |
| 2005 | -- | $165,724 |
| 2004 | -- | $165,724 +26.2% |
| 2003 | -- | $131,338 |
| 2002 | -- | $131,338 +17.4% |
| 2001 | -- | $111,845 0% |
| 2000 | -- | $111,848 |
Find assessor info on the county website
Monthly payment
Est. payment
Payment breakdown
Explore the cost of this home by adjusting the details. Changes won't be saved.Climate risks
Neighborhood: Mountainview
Nearby schools
GreatSchools rating
- 3/10Mountainview Elementary SchoolGrades: PK-5Distance: 0.5 mi
- 4/10Tennyson Middle SchoolGrades: 6-8Distance: 1.9 mi
- 3/10Waco High SchoolGrades: 9-12Distance: 1.4 mi
Schools provided by the listing agent
- Elementary: Mountainview
- Middle: Tennyson
- High: Waco
- District: Waco ISD
Source: NTREIS. This data may not be complete. We recommend contacting the local school district to confirm school assignments for this home.
- $740,4004 bd4 ba4k sqft5806 Mount Rockwood Cir, Waco, TX 76710Off Market
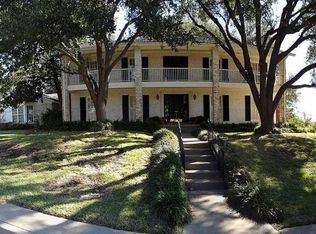
- $346,3004 bd3 ba3k sqft2824 Mount Carmel Dr, Waco, TX 76710Off Market
- $458,5004 bd3 ba3.4k sqft5801 Mount Rockwood Cir, Waco, TX 76710Off Market
- $358,9004 bd3 ba2.6k sqft5807 Mount Terminal Dr, Waco, TX 76710Off Market
- $295,6003 bd2 ba1.5k sqft2829 Mount Carmel Dr, Waco, TX 76710Off Market
- $370,7004 bd3 ba2.5k sqft2825 Mount Carmel Dr, Waco, TX 76710Off Market
- $326,5003 bd2 ba2.1k sqft2901 Mount Carmel Dr, Waco, TX 76710Off Market
- $433,3003 bd3 ba3.2k sqft5807 Mount Rockwood Cir, Waco, TX 76710Off Market
A local agent can set up tours, give advice and negotiate with sellers.
A local lender can help you make sure your offer is ready when you are.
Similar homes
- $499,5004 bd4 ba2.8k sqft2808 Woodland Dr, Waco, TX 76710For Sale
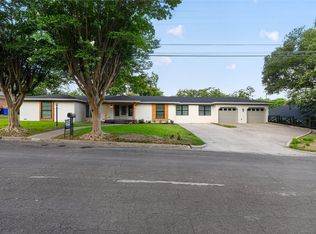 MLS ID #21325399, Ford Butler. NTREIS
 - $520,0003 bd2 ba2.4k sqft5205 Lockwood Dr, Waco, TX 76710For Sale
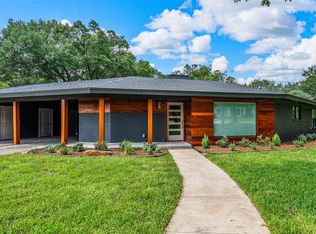 MLS ID #21019158, Wes McElroy. NTREIS
 - $609,0004 bd2 ba2.4k sqft4808 Pecan Ter, Waco, TX 76710For Sale
 MLS ID #21293146, Troy Doyle. NTREIS
 - $369,9004 bd3 ba3.1k sqft2300 Mount Carmel Dr, Waco, TX 76710For Sale
 MLS ID #21297606, Trish Griffin. NTREIS
 - $319,0004 bd3 ba2.1k sqft1732 Hilltop Dr, Waco, TX 76710For SaleMLS ID #21300660, Alicia Trotter. NTREIS
- $499,0004 bd3 ba2.7k sqft801 Arliss Dr, Woodway, TX 76712For SaleMLS ID #21188670, Donnetta Haigood. NTREIS
- $374,9004 bd3 ba1.9k sqft1401 Rambler Dr, Waco, TX 76710For SaleMLS ID #21166379, Frank Riggle. NTREIS
- $340,0003 bd2 ba1.9k sqft5612 Roberts Dr, Waco, TX 76710For SaleMLS ID #21152936, Christina Schroeder. NTREIS
- $349,0004 bd3 ba2.1k sqft4900 Lake Hurst Dr, Waco, TX 76710For SaleMLS ID #21265338, Michael Schumaker. NTREIS
- $529,0004 bd3 ba2.7k sqft210 Ranchgate Trl, Mc Gregor, TX 76657For SaleMLS ID #21348084, Kevin Moore. NTREIS
- $330,0003 bd2 ba1.5k sqft2432 Skyline Dr, Waco, TX 76710For SaleMLS ID #21328365, Ellen White. NTREIS
- $335,0005 bd3 ba2.6k sqft1029 N 45th St, Waco, TX 76710For SaleMLS ID #21323652, Amanda Cunningham. NTREIS
- $490,0004 bd3 ba2.9k sqft768 Elmwood Dr, Waco, TX 76712For SaleMLS ID #21067774, Amy Jo Garbett. NTREIS
- $490,0003 bd2 ba2.1k sqft2509 N 31st St, Waco, TX 76708For Sale By Owner
- $289,9994 bd2 ba2.3k sqft5300 Lake Crest Dr, Waco, TX 76710For SaleMLS ID #21225067, Carol Keeney. NTREIS
- $372,5003 bd2 ba1.7k sqft4909 Loch Lomond Dr, Waco, TX 76710For SaleMLS ID #21305294, Kristin Bolfing Volcik. NTREIS
- $470,0003 bd4 ba2.4k sqft425 White Hall Rd, Woodway, TX 76712For SaleMLS ID #21272842, Kesleigh Castle. NTREIS
- $512,0005 bd3 ba2.5k sqft1209 Drummond Cir, Woodway, TX 76712For SaleMLS ID #21287344, Edward Mcclintick. NTREIS
- $469,0003 bd4 ba2.1k sqft1720 Bagby Ave, Waco, TX 76706For SaleMLS ID #21343774, Trang Cao. NTREIS
- $349,0003 bd2 ba1.8k sqft1509 Valeska Dr, Waco, TX 76710For SaleMLS ID #21260542, Carter Conradt. NTREIS
