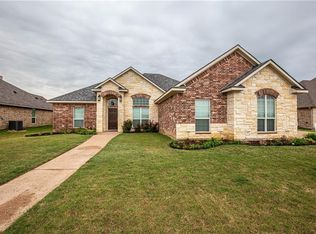
This stunning new home is move-in ready and packed with desirable features! The spacious, isolated master bedroom includes a generously sized walk-in closet, while the two full bathrooms showcase elegant granite finishes. The home boasts a vaulted ceiling, a convenient mudroom, and a large covered patio perfect for outdoor relaxation.
The gourmet kitchen is a true centerpiece, featuring a large island with barstool seating, complemented by a separate formal dining room for special occasions. The beautifully painted cabinets add charm and character, making this kitchen truly stand out.
BACK ON THE MARKET
Sold
Price Unknown
1037 Queen Elizabeth Dr, McGregor, TX 76657
3beds
2,240sqft
Single Family Residence
Built in 2024
0.29 Acres Lot
$540,700 Zestimate®
$--/sqft
$3,562 Estimated rent
Home value
$540,700
$514,000 - $568,000
$3,562/mo
Zestimate® history
Owner options
List your home for rent
$3,562/mo
Rent Zestimate®
Find your next renter with Zillow Rental Manager. Plus, with online applications, you can quickly screen prospective tenants – for free.
$3,562/mo
Rent Zestimate®
Refinance and save
Refinancing to a lower rate could help reduce your monthly payments and save thousands over the life of the loan.
Explore your selling options
Work with a Zillow partner agent
Leverage their expertise and Zillow's premium Showcase listings to get your home seen by more buyers.
Get startedList with your own agent
Get your home in front of millions of buyers by listing it on Zillow.
Learn how to do itSell it yourself
Take full control of how buyers see your home on Zillow by listing For Sale by Owner (FSBO).
List your homeWhat's special
Zillow last checked:
Listing updated:
Listed by:
Woody Butler 267886,
Woody Butler Properties 254-420-4663,
Linda Turner 0830832 254-304-3965,
Woody Butler Properties
Bought with:
Woody Butler, 267886
Woody Butler Properties
Source: NTREIS,MLS#: 227725
Facts & features
Interior
Bedrooms & bathrooms
- Bedrooms: 3
- Bathrooms: 2
- Full bathrooms: 2
Heating
- Central, Electric, Heat Pump
Cooling
- Central Air, Electric, Heat Pump
Appliances
- Included: Electric Water Heater, Disposal, Ice Maker, Microwave, Refrigerator, Vented Exhaust Fan
Features
- Cable TV, Vaulted Ceiling(s)
- Flooring: Tile, Vinyl
- Windows: Window Coverings
- Number of fireplaces: 1
- Fireplace features: Wood Burning
Interior area
- Total interior livable area: 2,240 sqft
Property
Parking
- Total spaces: 2
- Parking features: Garage Faces Side
- Garage spaces: 2
Features
- Levels: One
- Stories: 1
- Patio & porch: Patio, Covered
- Pool features: None
- Fencing: Wood
Lot
- Size: 0.29 Acres
Details
- Parcel number: 413657
Construction
Type & style
- Home type: SingleFamily
- Property subtype: Single Family Residence
Materials
- Rock, Stone, Stone Veneer
- Foundation: Slab
- Roof: Composition
Condition
- Year built: 2024
Utilities & green energy
- Utilities for property: Sewer Available, Cable Available
Community & HOA
Community
- Subdivision: Buckingham Estates
Location
- Region: Mcgregor
Financial & listing details
- Tax assessed value: $317,400
- Annual tax amount: $1,037
- Date on market: 3/19/2025
- Cumulative days on market: 66 days
- Listing terms: Cash,Conventional,FHA,VA Loan
Price history
| Date | Event | Price |
|---|---|---|
| 7/8/2026 | Sold | -- |
Source: NTREIS #227725 Report a problem | ||
| 11/12/2025 | Pending sale | $540,900$241/sqft |
Source: NTREIS #227725 Report a problem | ||
| 7/16/2025 | Listed for sale | $540,900$241/sqft |
Source: NTREIS #227725 Report a problem | ||
| 7/11/2025 | Pending sale | $540,900$241/sqft |
Source: NTREIS #227725 Report a problem | ||
| 7/7/2025 | Price change | $540,900+0.1%$241/sqft |
Source: NTREIS #227725 Report a problem | ||
| 4/18/2025 | Listed for sale | $540,600$241/sqft |
Source: NTREIS #227725 Report a problem | ||
| 3/31/2025 | Pending sale | $540,600$241/sqft |
Source: NTREIS #227725 Report a problem | ||
| 1/24/2025 | Listed for sale | $540,600+0.9%$241/sqft |
Source:  WMLS #227725 Report a problem WMLS #227725 Report a problem | ||
| 12/19/2024 | Listing removed | $535,900$239/sqft |
Source: WMLS #223404 Report a problem | ||
| 6/12/2024 | Price change | $535,900+0.9%$239/sqft |
Source: WMLS #223404 Report a problem | ||
| 6/5/2024 | Listed for sale | $530,900$237/sqft |
Source: WMLS #223404 Report a problem | ||
Public tax history
| Year | Property taxes | Tax assessment |
|---|---|---|
| 2025 | $6,852 +424.2% | $317,400 +420.6% |
| 2024 | $1,307 -0.4% | $60,970 |
| 2023 | $1,312 | $60,970 |
Find assessor info on the county website
Neighborhood: 76657
Nearby homes
- $635,0004 bd3 ba2.3k sqft1033 Queen Elizabeth Dr, Mcgregor, TX 76657For Sale

- $533,3004 bd3 ba2.7k sqft1036 Princess Diana Dr, Mc Gregor, TX 76657Off Market

- $405,5003 bd2 ba1.9k sqft1032 Princess Diana Dr, Mc Gregor, TX 76657Off Market
- $46,260-- bd-- ba-- sqft309 Jester Ln, Mcgregor, TX 76657Off Market
- $---- bd-- ba-- sqft305 Jester Ln, Mcgregor, TX 76657Sold
- $47,390-- bd-- ba-- sqft1029 Queen Elizabeth Dr, Mcgregor, TX 76657Off Market
- $--4 bd4 ba2.6k sqft1032 Queen Elizabeth Dr, Mcgregor, TX 76657Sold
- $52,920-- bd-- ba-- sqft1100 Queen Elizabeth Dr, Mcgregor, TX 76657Off Market
Nearby schools
GreatSchools rating
- 10/10South Bosque Elementary SchoolGrades: PK-5Distance: 3.1 mi
- 8/10River Valley Middle SchoolGrades: 6-8Distance: 0.2 mi
- 8/10Midway High SchoolGrades: 9-12Distance: 6.1 mi
Schools provided by the listing agent
- Elementary: South Bosque
- District: Midway ISD
Source: NTREIS. This data may not be complete. We recommend contacting the local school district to confirm school assignments for this home.
Sell for more on Zillow
Get a Zillow Showcase℠ listing at no additional cost and you could sell for .
$540,700
2% more
+$10,814
With Zillow Showcase(estimated)
$551,514
- Texas
- McLennan County
- Woodway
- 76657
- 1037 Queen Elizabeth Dr
Nearby cities
Nearby neighborhoods
Nearby zip codes
Other Woodway Topics
