MLS# 21340888 - Built by J Houston Homes - October 2026 completion ~ NEW JOHN HOUSTON HOME IN CHAPEL RIDGE PH9 IN MIDWAY ISD. Our amazing Concord floorplan offers a wide entry foyer and true open concept living. This 1 - story home offers 4 beds, 2.5 baths, and a 2 car garage. The spacious covered patio is ideal for all of your outdoor gatherings. The home also features a spacious primary bedroom suite, large primary closet, a large pantry, wood custom cabinets with a designer wood hood, built - in appliances, elegant countertops and a large island for all of your entertainment needs. Luxurious flooring throughout all the main areas and many more quality designer upgrades. This home is a must see! AVAILABLE OCTOBER 2026.
New construction
$499,990
10620 Wistan Dr, Waco, TX 76712
4beds
2,432sqft
:
Get pre-qualified$3,490/mo
Single Family Residence
Built in 2026
8,712 Square Feet Lot
$-- Zestimate®
$206/sqft
$25/mo HOA
What's special
Built-in appliancesWide entry foyerLarge primary closetElegant countertopsSpacious covered patioTrue open concept livingSpacious primary bedroom suite
- 3 days |
- 288 |
- 19 |
Zillow last checked:
Listing updated:
Listed by:
Ben Caballero 888-872-6006,
HomesUSA.com 888-872-6006
Source: NTREIS,MLS#: 21340888
Facts & features
Interior
Bedrooms & bathrooms
- Bedrooms: 4
- Bathrooms: 3
- Full bathrooms: 2
- 1/2 bathrooms: 1
Primary bedroom
- Level: First
- Dimensions: 16 x 18
Bedroom
- Level: First
- Dimensions: 11 x 11
Bedroom
- Level: First
- Dimensions: 10 x 11
Bedroom
- Level: First
- Dimensions: 10 x 11
Dining room
- Level: First
- Dimensions: 12 x 13
Living room
- Level: First
- Dimensions: 19 x 20
Heating
- Central, Electric
Cooling
- Central Air, Ceiling Fan(s), Electric
Appliances
- Included: Dishwasher, Electric Cooktop, Electric Oven, Disposal, Microwave
- Laundry: Laundry in Utility Room
Features
- Decorative/Designer Lighting Fixtures, Double Vanity, Kitchen Island, Open Floorplan
- Flooring: Carpet, Ceramic Tile, Luxury Vinyl Plank, Wood
- Has basement: No
- Number of fireplaces: 1
- Fireplace features: Family Room
Interior area
- Total interior livable area: 2,432 sqft
Video & virtual tour
Property
Parking
- Total spaces: 2
- Parking features: Door-Single
- Attached garage spaces: 2
Features
- Levels: Two
- Stories: 2
- Patio & porch: Covered
- Pool features: None
- Fencing: Wood
Lot
- Size: 8,712 Square Feet
Details
- Parcel number: 10620 Wistan Dr.
Construction
Type & style
- Home type: SingleFamily
- Architectural style: Traditional,Detached
- Property subtype: Single Family Residence
Materials
- Brick, Rock, Stone
- Foundation: Slab
- Roof: Composition
Condition
- New construction: Yes
- Year built: 2026
Utilities & green energy
- Sewer: Public Sewer
- Water: Public
- Utilities for property: Sewer Available, Water Available
Community & HOA
Community
- Features: Curbs, Sidewalks
- Security: Security System, Carbon Monoxide Detector(s), Smoke Detector(s)
- Subdivision: Chapel Ridge
HOA
- Has HOA: Yes
- Services included: Association Management
- HOA fee: $25 monthly
- HOA name: Spectrum
- HOA phone: 123-456-7890
Location
- Region: Waco
Financial & listing details
- Price per square foot: $206/sqft
- Date on market: 7/24/2026
Estimated market value
Not available
Estimated sales range
Not available
Not available
Price history
| Date | Event | Price |
|---|---|---|
| 7/24/2026 | Listed for sale | $499,990$206/sqft |
Source: NTREIS #21340888 Report a problem | ||
Public tax history
Tax history is unavailable.
Monthly payment
Est. payment
Payment breakdown
Explore the cost of this home by adjusting the details. Changes won't be saved.Climate risks
Neighborhood: 76712
Nearby schools
GreatSchools rating
- 8/10Speegleville Elementary SchoolGrades: PK-5Distance: 3.1 mi
- 8/10River Valley Middle SchoolGrades: 6-8Distance: 3.8 mi
- 8/10Midway High SchoolGrades: 9-12Distance: 4.5 mi
Schools provided by the listing agent
- Elementary: Chapel Park
- Middle: River Valley
- High: Midway
- District: Midway ISD
Source: NTREIS. This data may not be complete. We recommend contacting the local school district to confirm school assignments for this home.
- $549,9904 bd3 ba2.7k sqft10625 Wistan Dr, Waco, TX 76712New Construction

- $539,9903 bd3 ba2.6k sqft10629 Wistan Dr, Waco, TX 76712New Construction

- $--4 bd4 ba2.6k sqft10616 Wistan Dr, Woodway, TX 76712Sold

- $739,5006 bd5 ba4k sqft250 Terrace Mountain Rd, Woodway, TX 76712Off Market
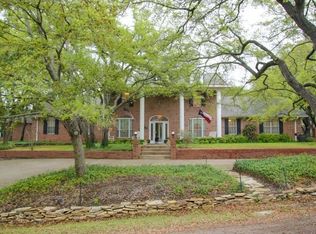
- $10,290-- bd-- ba-- sqft537 Riverpark Rd, Mc gregor, TX 76712Off Market
- $254,220-- bd-- ba-- sqft10100 Braided Briar Ln, Woodway, TX 76712Off Market
- $607,1004 bd3 ba3.7k sqft1425 Tranquility Trl, Woodway, TX 76712Off Market
- $635,2704 bd3 ba2.9k sqft13019 Rainier Dr, Woodway, TX 76712Off Market
A local agent can set up tours, give advice and negotiate with sellers.
A local lender can help you make sure your offer is ready when you are.
Similar homes
- $539,9903 bd3 ba2.6k sqft10629 Wistan Dr, Waco, TX 76712New ConstructionMLS ID #21333149, Ben Caballero. NTREIS
- $549,9904 bd3 ba2.7k sqft10625 Wistan Dr, Waco, TX 76712New ConstructionMLS ID #21282355, Ben Caballero. NTREIS
- $497,0004 bd3 ba2.5k sqft1694 McLennan Crossing Rd, Woodway, TX 76712For Sale
 MLS ID #21264397, Kyla Dieterich. NTREIS
 - $490,0004 bd3 ba2.3k sqft9913 Burgundy Ln, Woodway, TX 76712For Sale
 MLS ID #21303428, Jonathan Grant. NTREIS
 - $489,0004 bd3 ba2.6k sqft9406 Wildflower Dr, Woodway, TX 76712For SaleMLS ID #21286068, Carrie Millea. NTREIS
- $499,0004 bd3 ba2.7k sqft801 Arliss Dr, Woodway, TX 76712For SaleMLS ID #21188670, Donnetta Haigood. NTREIS
- $515,0005 bd3 ba3.5k sqft10000 Stony Point Dr, Woodway, TX 76712For SaleMLS ID #21323075, Britney Kroll. NTREIS
- $339,0004 bd2 ba1.9k sqft56 Sugar Creek Pl, Woodway, TX 76712For SaleMLS ID #21326807, Trish Griffin. NTREIS
- $449,9994 bd3 ba3.6k sqft2641 Woodmont Cir, Waco, TX 76710For SaleMLS ID #21340408, Wanda Freeze. NTREIS
- $470,0004 bd3 ba2.3k sqft17031 Stone Briar Rd, Woodway, TX 76712For SaleMLS ID #21240291, Cristen Williams. NTREIS
- $454,0004 bd3 ba2.6k sqft10025 Forest View Dr, Woodway, TX 76712For SaleMLS ID #21274055, Brook Dowd. NTREIS
- $485,0003 bd4 ba2.4k sqft425 White Hall Rd, Woodway, TX 76712For SaleMLS ID #21272842, Kesleigh Castle. NTREIS
- $410,0004 bd3 ba2.5k sqft8202 Whippoorwill Dr, Woodway, TX 76712For SaleMLS ID #21315039, Aaron Williams. NTREIS
- $550,0004 bd3 ba2.4k sqft430 Brookwood Dr, Woodway, TX 76712For SaleMLS ID #21238982, Tiffanye Harrell. NTREIS
- $480,0003 bd2 ba2.4k sqft837 White Oak Dr, Woodway, TX 76712For SaleMLS ID #21154262, Bailee Garrett. NTREIS
- $465,0004 bd3 ba2.5k sqft9914 Ramblewood Dr, Woodway, TX 76712For SaleMLS ID #21055004, Nancy Stanton. NTREIS
- $375,0004 bd3 ba2.7k sqft1133 Valley Ridge Dr, Woodway, TX 76712For SaleMLS ID #21328859, Patricia Meadows. NTREIS
- $514,9505 bd3 ba3.3k sqft8216 Teakwood Dr, Woodway, TX 76712For SaleMLS ID #20984461, Cindy Faulkenberry. NTREIS
- $272,0003 bd2 ba1.3k sqft1017 Wedgewood Dr, Woodway, TX 76712For SaleMLS ID #21336874, Emily Garcia. NTREIS
- $429,0004 bd2 ba2.2k sqft9920 Sandalwood Dr, Woodway, TX 76712For SaleMLS ID #21249810, Cindy Gough. NTREIS
