Nestled among mature shade trees in one of Woodway's most established neighborhoods, this spacious multi-level home offers approximately 2,730 square feet designed to provide exceptional flexibility for today's lifestyle.
Featuring 4 bedrooms, 2.5 bathrooms, two expansive living areas, a dedicated office, and three thoughtfully designed levels, this home offers space for everyone while maintaining warmth and character throughout.
The main level serves as the heart of the home, where a spacious living room welcomes you with soaring ceilings, oversized windows, abundant natural light, and a beautiful fireplace overlooking peaceful treetop views. Just steps away, the kitchen features granite countertops, abundant cabinetry, generous prep space, and flows seamlessly into the dining area, making entertaining and everyday living effortless.
The primary suite is conveniently located on the main level alongside two additional bedrooms, while the upper-level family room overlooks the living area below and provides the perfect space for a game room, media room, playroom, or second living area.
The lower level offers incredible versatility with a fourth bedroom, dedicated office, and laundry room.
Step outside to enjoy the elevated balcony overlooking the fenced backyard, where mature trees create a peaceful retreat. A charming detached outbuilding offers endless possibilities as a workshop, hobby room, art studio, storage building, or playhouse.
Complete with an attached two-car carport and located just minutes from shopping, restaurants, medical facilities, parks, and everything Woodway and Waco have to offer, this unique property combines space, functionality, and timeless appeal in a location you'll love to call home.
For sale
Price cut: $4.9K (9/28)
$345,000
1133 Valley Ridge Dr, Woodway, TX 76712
4beds
2,730sqft
Single Family Residence
Built in 1978
0.35 Acres Lot
$342,900 Zestimate®
$126/sqft
$-- HOA
What's special
Beautiful fireplaceCharming detached outbuildingElevated balconyAttached two-car carportDedicated officeOversized windowsAbundant natural light
- 80 days
- 1,241
- 89
Zillow last checked:
Listing updated:
Listed by:
Patricia Meadows 0488304,
Graceland Real Estate 254-772-7788
Source: NTREIS,MLS#: 21328859
Facts & features
Interior
Bedrooms & bathrooms
- Bedrooms: 4
- Bathrooms: 3
- Full bathrooms: 2
- 1/2 bathrooms: 1
Primary bedroom
- Features: Ceiling Fan(s), En Suite Bathroom, Walk-In Closet(s)
- Level: Second
- Dimensions: 14 x 11
Primary bathroom
- Features: Dual Sinks, En Suite Bathroom, Granite Counters
- Level: Second
- Dimensions: 10 x 5
Dining room
- Features: Ceiling Fan(s)
- Level: Second
- Dimensions: 13 x 10
Family room
- Features: Ceiling Fan(s), Fireplace
- Level: Third
- Dimensions: 28 x 17
Kitchen
- Features: Breakfast Bar, Granite Counters
- Level: Second
- Dimensions: 11 x 11
Living room
- Features: Ceiling Fan(s)
- Level: Second
- Dimensions: 22 x 16
Office
- Features: Built-in Features
- Level: First
- Dimensions: 13 x 8
Utility room
- Features: Built-in Features
- Level: First
- Dimensions: 8 x 8
Heating
- Central, Electric
Cooling
- Central Air, Ceiling Fan(s), Electric
Appliances
- Included: Dishwasher, Electric Range, Electric Water Heater, Disposal, Microwave
- Laundry: Common Area, Washer Hookup, Electric Dryer Hookup, Laundry in Utility Room
Features
- Built-in Features, Eat-in Kitchen, Granite Counters, Multiple Staircases, Walk-In Closet(s)
- Flooring: Carpet, Ceramic Tile
- Windows: Window Coverings
- Has basement: No
- Number of fireplaces: 1
- Fireplace features: Living Room
Interior area
- Total interior livable area: 2,730 sqft
Video & virtual tour
Property
Parking
- Total spaces: 2
- Parking features: Concrete, Covered, Carport, Driveway, No Garage, On Site
- Carport spaces: 2
Features
- Levels: Multi/Split
- Patio & porch: Deck
- Exterior features: Rain Gutters, Storage
- Pool features: None
- Fencing: Back Yard,Fenced,Privacy,Wood
Lot
- Size: 0.35 Acres
- Features: Back Yard, Cleared, Lawn, Landscaped, Subdivision, Sloped, Few Trees
- Residential vegetation: Grassed
Details
- Additional structures: Outbuilding
- Parcel number: 480458050628000
Construction
Type & style
- Home type: SingleFamily
- Architectural style: Detached
- Property subtype: Single Family Residence
Materials
- Brick
- Foundation: Slab
- Roof: Composition
Condition
- Resale
- Year built: 1978
Utilities & green energy
- Sewer: Public Sewer
- Water: Public
- Utilities for property: Cable Available, Electricity Available, Electricity Connected, Sewer Available, Separate Meters, Water Available
Community & HOA
Community
- Features: Curbs
- Security: Smoke Detector(s)
- Subdivision: Woodland West
HOA
- Has HOA: No
Location
- Region: Woodway
Financial & listing details
- Price per square foot: $126/sqft
- Tax assessed value: $355,060
- Annual tax amount: $5,253
- Date on market: 7/13/2026
- Cumulative days on market: 81 days
- Listing terms: Cash,Conventional,FHA,VA Loan
Estimated market value
$342,900
$326,000 - $360,000
$2,811/mo
Price history
| Date | Event | Price |
|---|---|---|
| 9/28/2026 | Price change | $345,000-1.4%$126/sqft |
Source: NTREIS #21328859 Report a problem | ||
| 9/21/2026 | Price change | $349,900-0.7%$128/sqft |
Source: NTREIS #21328859 Report a problem | ||
| 9/9/2026 | Price change | $352,500-0.7%$129/sqft |
Source: NTREIS #21328859 Report a problem | ||
| 9/4/2026 | Price change | $354,9000%$130/sqft |
Source: NTREIS #21328859 Report a problem | ||
| 8/28/2026 | Price change | $355,000-4%$130/sqft |
Source: NTREIS #21328859 Report a problem | ||
| 8/24/2026 | Price change | $369,900-1%$135/sqft |
Source: NTREIS #21328859 Report a problem | ||
| 8/22/2026 | Price change | $373,500-0.1%$137/sqft |
Source: NTREIS #21328859 Report a problem | ||
| 8/18/2026 | Price change | $373,9000%$137/sqft |
Source: NTREIS #21328859 Report a problem | ||
| 8/13/2026 | Price change | $374,000-0.1%$137/sqft |
Source: NTREIS #21328859 Report a problem | ||
| 8/11/2026 | Price change | $374,200-0.1%$137/sqft |
Source: NTREIS #21328859 Report a problem | ||
| 8/7/2026 | Price change | $374,500-0.1%$137/sqft |
Source: NTREIS #21328859 Report a problem | ||
| 7/27/2026 | Price change | $375,000-3.2%$137/sqft |
Source: NTREIS #21328859 Report a problem | ||
| 7/23/2026 | Price change | $387,500-0.6%$142/sqft |
Source: NTREIS #21328859 Report a problem | ||
| 7/17/2026 | Price change | $389,900-1.3%$143/sqft |
Source: NTREIS #21328859 Report a problem | ||
| 7/13/2026 | Listed for sale | $395,000$145/sqft |
Source: NTREIS #21328859 Report a problem | ||
| 5/21/2025 | Listing removed | $2,500$1/sqft |
Source: Zillow Rentals Report a problem | ||
| 5/13/2025 | Price change | $2,500-10.6%$1/sqft |
Source: Zillow Rentals Report a problem | ||
| 4/3/2025 | Listed for rent | $2,795+55.7%$1/sqft |
Source: Zillow Rentals Report a problem | ||
| 2/5/2020 | Listing removed | $1,795$1/sqft |
Source: Meadows Rentals Report a problem | ||
| 12/13/2019 | Price change | $1,795-5.3%$1/sqft |
Source: Meadows Rentals Report a problem | ||
| 11/5/2019 | Listed for rent | $1,895$1/sqft |
Source: Meadows Rentals Report a problem | ||
| 8/21/2019 | Listing removed | $1,895$1/sqft |
Source: Meadows Rentals Report a problem | ||
| 8/2/2019 | Price change | $1,895-2.8%$1/sqft |
Source: Meadows Rentals Report a problem | ||
| 7/24/2019 | Price change | $1,950-7.1%$1/sqft |
Source: Meadows Rentals Report a problem | ||
| 7/4/2019 | Listed for rent | $2,100$1/sqft |
Source: Meadows Rentals Report a problem | ||
| 10/31/2012 | Sold | -- |
Source: Agent Provided Report a problem | ||
Public tax history
| Year | Property taxes | Tax assessment |
|---|---|---|
| 2025 | $6,594 +9.6% | $355,060 +9.7% |
| 2024 | $6,017 -0.1% | $323,750 |
| 2023 | $6,024 -14.4% | $323,750 |
| 2022 | $7,040 +32.5% | $323,750 +39.5% |
| 2021 | $5,311 | $232,000 |
| 2020 | -- | $232,000 -0.2% |
| 2019 | $5,174 | $232,420 +11.7% |
| 2018 | $5,174 +6.1% | $208,040 +8.1% |
| 2017 | $4,878 +10% | $192,370 +5.6% |
| 2016 | $4,436 | $182,130 +6.8% |
| 2015 | $4,436 | $170,570 -3.6% |
| 2014 | $4,436 | $176,880 -5.1% |
| 2012 | -- | $186,343 +2.5% |
| 2011 | -- | $181,839 -2.8% |
| 2010 | -- | $187,121 +20.6% |
| 2009 | -- | $155,198 |
| 2008 | -- | $155,198 +9.3% |
| 2007 | -- | $141,950 |
| 2006 | -- | $141,950 +4.3% |
| 2005 | -- | $136,053 |
| 2004 | -- | $136,053 +7.3% |
| 2003 | -- | $126,764 |
| 2002 | -- | $126,764 +3.9% |
| 2001 | -- | $121,965 -0.1% |
| 2000 | -- | $122,056 |
Find assessor info on the county website
Monthly payment
Est. payment
Payment breakdown
Explore the cost of this home by adjusting the details. Changes won't be saved.Climate risks
Neighborhood: 76712
Nearby schools
Schools provided by the listing agent
- Elementary: Parkdale
- Middle: Tennyson
- High: Waco
- District: Waco ISD
Source: NTREIS. This data may not be complete. We recommend contacting the local school district to confirm school assignments for this home.
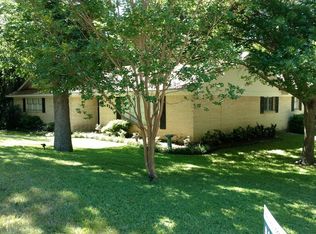
Similar homes
- $365,0004 bd2 ba2.1k sqft1132 Western Oaks Dr, Woodway, TX 76712For Sale
 MLS ID #21386494, Xavier Arroyo-Soto. NTREIS
 - $359,0004 bd3 ba2.6k sqft1208 Knotty Oaks Dr, Woodway, TX 76712For Sale
 MLS ID #21243395, Christie Stephens. NTREIS
 - $374,9993 bd2 ba2.4k sqft1124 Sierra Dr, Woodway, TX 76712For Sale
 MLS ID #21331473, Jennifer Shelburne. NTREIS
 - $365,0004 bd3 ba2.4k sqft49 Sugar Creek Pl, Woodway, TX 76712For Sale
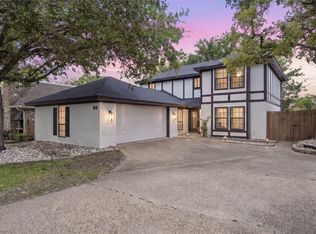 MLS ID #21318895, Amanda Cunningham. NTREIS
