Welcome home to this spacious 3-bedroom, 2-bath residence, perfectly situated on the beautiful, tree-lined Sierra Drive. Built in 1964, this home blends timeless character with comfortable living in a location that's just minutes from shopping, dining, and everyday conveniences. Inside, you'll find a welcoming living room featuring a cozy fireplace, built-ins, and plenty of space to gather with family and friends. The formal dining room is filled with natural light thanks to picture windows that frame views of the sprawling front lawn, creating the perfect setting for everyday meals or holiday entertaining. The galley-style kitchen is equipped with stainless steel appliances and large windows overlooking the beautifully landscaped backyard, bringing in natural light while making meal prep enjoyable. Thoughtfully designed layout offers both functionality and charm. Step outside to your private backyard retreat, where a landscaped patio and stunning pergola provide the perfect space for morning coffee, outdoor dining, or relaxing evenings surrounded by mature landscaping. Additional highlights include a side-entry 2-car garage, generous living spaces, and an established neighborhood known for its beautiful trees and inviting atmosphere. If you've been searching for a home with character, space, and an unbeatable location, this Sierra Drive gem is ready to welcome you home.
For sale
Price cut: $4.9K (7/31)
$374,999
1124 Sierra Dr, Woodway, TX 76712
3beds
2,446sqft
:
Get pre-qualified$2,626/mo
Duplex, Single Family Residence
Built in 1964
0.57 Acres Lot
$369,700 Zestimate®
$153/sqft
$-- HOA
What's special
Cozy fireplaceLandscaped patioBeautifully landscaped backyardPrivate backyard retreatGenerous living spacesStunning pergolaBeautiful tree-lined sierra drive
- 22 days |
- 1,174 |
- 78 |
Likely to sell faster than
Zillow last checked:
Listing updated:
Listed by:
Jennifer Shelburne 678398,
Bentwood Realty 254-300-4800
Source: NTREIS,MLS#: 21331473
Facts & features
Interior
Bedrooms & bathrooms
- Bedrooms: 3
- Bathrooms: 2
- Full bathrooms: 2
Primary bedroom
- Features: Ceiling Fan(s), Dual Sinks, En Suite Bathroom, Walk-In Closet(s)
- Level: First
- Dimensions: 0 x 0
Bedroom
- Features: Ceiling Fan(s)
- Level: First
- Dimensions: 0 x 0
Bedroom
- Features: Ceiling Fan(s)
- Level: First
- Dimensions: 0 x 0
Primary bathroom
- Features: Dual Sinks, En Suite Bathroom
- Level: First
- Dimensions: 0 x 0
Dining room
- Features: Ceiling Fan(s)
- Level: First
- Dimensions: 0 x 0
Other
- Features: Built-in Features
- Level: First
- Dimensions: 0 x 0
Kitchen
- Features: Built-in Features, Galley Kitchen, Granite Counters, Pantry
- Level: First
- Dimensions: 0 x 0
Living room
- Features: Built-in Features, Ceiling Fan(s), Fireplace
- Level: First
- Dimensions: 0 x 0
Appliances
- Included: Dryer, Dishwasher, Electric Cooktop, Electric Oven, Microwave, Refrigerator, Washer
Features
- Built-in Features, Decorative/Designer Lighting Fixtures, High Speed Internet, Pantry, Paneling/Wainscoting, Vaulted Ceiling(s)
- Windows: Window Coverings
- Has basement: No
- Number of fireplaces: 1
- Fireplace features: Living Room
Interior area
- Total interior livable area: 2,446 sqft
Video & virtual tour
Property
Parking
- Total spaces: 2
- Parking features: Concrete, Driveway, Garage, Garage Door Opener, Garage Faces Side
- Attached garage spaces: 2
Accessibility
- Accessibility features: Accessible Full Bath
Features
- Levels: One
- Stories: 1
- Patio & porch: Rear Porch
- Pool features: None
Lot
- Size: 0.57 Acres
Details
- Parcel number: 480458050548006
Construction
Type & style
- Home type: SingleFamily
- Property subtype: Duplex, Single Family Residence
- Attached to another structure: Yes
Materials
- Foundation: Slab
- Roof: Composition
Condition
- Year built: 1964
Utilities & green energy
- Sewer: Public Sewer
- Water: Public
- Utilities for property: Natural Gas Available, Sewer Available, Water Available
Community & HOA
Community
- Subdivision: Woodland West
HOA
- Has HOA: No
Location
- Region: Woodway
Financial & listing details
- Price per square foot: $153/sqft
- Tax assessed value: $326,730
- Annual tax amount: $6,068
- Date on market: 7/15/2026
- Cumulative days on market: 22 days
- Listing terms: Cash,Conventional,FHA,VA Loan
Estimated market value
$369,700
$351,000 - $388,000
$2,672/mo
Price history
| Date | Event | Price |
|---|---|---|
| 7/31/2026 | Price change | $374,999-1.3%$153/sqft |
Source: NTREIS #21331473 Report a problem | ||
| 7/15/2026 | Listed for sale | $379,900-9.5%$155/sqft |
Source: NTREIS #21331473 Report a problem | ||
| 9/3/2022 | Listing removed | -- |
Source:  WMLS #209695 Report a problem WMLS #209695 Report a problem | ||
| 8/10/2022 | Price change | $420,000+2.7%$172/sqft |
Source: WMLS #209695 Report a problem | ||
| 7/29/2022 | Price change | $408,900-1.7%$167/sqft |
Source: WMLS #209695 Report a problem | ||
| 7/22/2022 | Listed for sale | $415,900+26.1%$170/sqft |
Source: WMLS #209695 Report a problem | ||
| 3/26/2021 | Listing removed | -- |
Source: WMLS Report a problem | ||
| 2/11/2021 | Listed for sale | $329,900+50%$135/sqft |
Source: Graceland Real Estate #199697 Report a problem | ||
| 2/15/2019 | Sold | -- |
Source: Agent Provided Report a problem | ||
| 1/26/2019 | Pending sale | $219,900$90/sqft |
Source: Keller Williams Realty - Waco #182293 Report a problem | ||
| 10/26/2018 | Price change | $219,900-10.2%$90/sqft |
Source: Keller Williams Realty - Waco #182293 Report a problem | ||
| 10/1/2018 | Listed for sale | $244,900$100/sqft |
Source: Keller Williams Realty - Waco #182293 Report a problem | ||
Public tax history
| Year | Property taxes | Tax assessment |
|---|---|---|
| 2025 | $3,189 +2.9% | $326,730 +0.7% |
| 2024 | $3,100 -19.4% | $324,524 +10% |
| 2023 | $3,844 -10.7% | $295,022 +10% |
| 2022 | $4,306 -2.7% | $268,202 +10% |
| 2021 | $4,427 | $243,820 +9.4% |
| 2020 | -- | $222,790 +9.9% |
| 2019 | $1,608 | $202,690 +10.7% |
| 2018 | $1,608 +2.4% | $183,030 -0.2% |
| 2017 | $1,569 -2.6% | $183,320 +15.4% |
| 2016 | $1,610 | $158,860 +6.4% |
| 2015 | $1,610 | $149,310 -7.4% |
| 2014 | $1,610 | $161,280 +0.6% |
| 2012 | -- | $160,361 +2.8% |
| 2011 | -- | $156,017 -2.7% |
| 2010 | -- | $160,405 +23.4% |
| 2009 | -- | $130,021 |
| 2008 | -- | $130,021 +11.8% |
| 2007 | -- | $116,279 |
| 2006 | -- | $116,279 +3.4% |
| 2005 | -- | $112,499 |
| 2004 | -- | $112,499 +4.9% |
| 2003 | -- | $107,268 |
| 2002 | -- | $107,268 +9.4% |
| 2001 | -- | $98,083 0% |
| 2000 | -- | $98,087 |
Find assessor info on the county website
Monthly payment
Est. payment
Payment breakdown
Explore the cost of this home by adjusting the details. Changes won't be saved.Climate risks
Neighborhood: 76712
Nearby schools
GreatSchools rating
- 2/10Parkdale Elementary SchoolGrades: PK-5Distance: 1.4 mi
- 4/10Tennyson Middle SchoolGrades: 6-8Distance: 1.7 mi
- 3/10Waco High SchoolGrades: 9-12Distance: 2.7 mi
Schools provided by the listing agent
- Elementary: Parkdale
- Middle: Tennyson
- High: Waco
- District: Waco ISD
Source: NTREIS. This data may not be complete. We recommend contacting the local school district to confirm school assignments for this home.
- $356,4004 bd3 ba2.4k sqft1132 Sierra Dr, Woodway, TX 76712Off Market
- $461,1003 bd2 ba3k sqft1116 Sierra Dr, Woodway, TX 76712Off Market
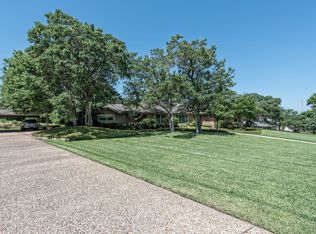
- $278,6003 bd2 ba1.9k sqft1125 Valley Ridge Dr, Woodway, TX 76712Off Market
- $366,3004 bd3 ba3k sqft1125 Sierra Dr, Woodway, TX 76712Off Market
- $375,0004 bd3 ba2.7k sqft1133 Valley Ridge Dr, Woodway, TX 76712For Sale
- $350,5005 bd2 ba2.4k sqft1117 Valley Ridge Dr, Woodway, TX 76712Off Market
- $246,6003 bd2 ba1.7k sqft1201 Valley Ridge Dr, Woodway, TX 76712Off Market
- $367,5004 bd3 ba3.2k sqft1140 Sierra Dr, Woodway, TX 76712Off Market
A local agent can set up tours, give advice and negotiate with sellers.
A local lender can help you make sure your offer is ready when you are.
Similar homes
- $375,0004 bd3 ba2.7k sqft1133 Valley Ridge Dr, Woodway, TX 76712For Sale
 MLS ID #21328859, Patricia Meadows. NTREIS
 - $375,0003 bd2 ba1.8k sqft801 Gaywood Dr, Woodway, TX 76712For Sale
 MLS ID #21320470, Patricia Meadows. NTREIS
 - $419,9004 bd3 ba2.4k sqft99 Sugar Creek Pl, Woodway, TX 76712For Sale
 MLS ID #21351930, Leslie Edwards. NTREIS
 - $308,0003 bd2 ba1.4k sqft1025 Wedgewood Dr, Woodway, TX 76712For Sale
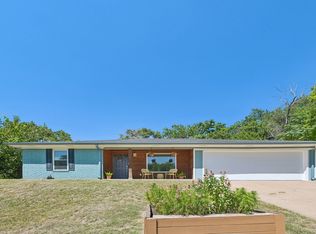 MLS ID #21350110, Heather Shepard. NTREIS
 - $385,0004 bd3 ba2.6k sqft1208 Knotty Oaks Dr, Woodway, TX 76712For SaleMLS ID #21243395, Christie Stephens. NTREIS
- $389,0004 bd2 ba2.3k sqft708 Topeka Dr, Woodway, TX 76712For SaleMLS ID #21285571, Daniela Rodriguez. NTREIS
- $349,9003 bd2 ba2.2k sqft627 Bellaire Dr, Woodway, TX 76712For SaleMLS ID #21324822, Daniela Rodriguez. NTREIS
- $339,9003 bd2 ba2.1k sqft740 Wedgewood Dr, Woodway, TX 76712For SaleMLS ID #21288847, Ashlee Villagrana. NTREIS
- $405,0004 bd3 ba2.5k sqft8202 Whippoorwill Dr, Woodway, TX 76712For SaleMLS ID #21315039, Aaron Williams. NTREIS
- $365,0004 bd3 ba2.4k sqft49 Sugar Creek Pl, Woodway, TX 76712For SaleMLS ID #21318895, Amanda Cunningham. NTREIS
- $379,9004 bd3 ba2.1k sqft617 Cardinal Dr, Woodway, TX 76712For SaleMLS ID #21294213, Jordan Alders. NTREIS
- $339,0004 bd2 ba1.9k sqft56 Sugar Creek Pl, Woodway, TX 76712For SaleMLS ID #21326807, Trish Griffin. NTREIS
- $382,0004 bd3 ba2.6k sqft640 Ivy Ann Dr, Woodway, TX 76712For SaleMLS ID #21072538, Anel Tapia. NTREIS
- $325,0004 bd3 ba2.5k sqft1209 Southwood Dr, Woodway, TX 76712For SaleMLS ID #21252885, Jordan Hernandez. NTREIS
- $364,9004 bd2 ba2.7k sqft5201 Lake Highlands Dr, Waco, TX 76710For SaleMLS ID #21348451, John Derrick. NTREIS
- $419,9003 bd2 ba2.2k sqft108 Landsborough Dr, Woodway, TX 76712For SaleMLS ID #21348643, Amanda Nesbitt. NTREIS
- $348,0004 bd3 ba2.1k sqft357 Sharron Dr, Woodway, TX 76712For SaleMLS ID #21297768, Amanda Cunningham. NTREIS
- $420,0003 bd3 ba2.8k sqft80 Sugar Creek Pl, Woodway, TX 76712For SaleMLS ID #21256517, Melissa Harrell. NTREIS
- $339,9003 bd2 ba2.2k sqft518 Fairway Rd, Woodway, TX 76712For SaleMLS ID #21210840, NaToya Alexander. NTREIS
- $315,0003 bd3 ba2k sqft1033 Wedgewood Dr, Woodway, TX 76712For SaleMLS ID #21196470, Camie Cross. NTREIS
