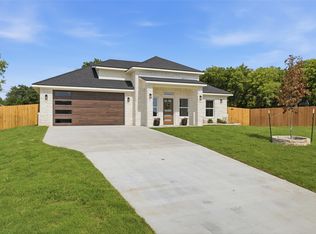
Welcome to this stunning newer construction home built by John Houston Homes! This beautifully designed single-story residence offers 4 spacious bedrooms, 3 full bathrooms, and approximately 2,280 square feet of thoughtfully planned living space. The open-concept floor plan features a bright and inviting family room with soaring vaulted ceilings, a cozy fireplace, and abundant natural light. The beautiful open kitchen is the heart of the home, showcasing granite countertops, a large island, walk-in pantry, and views of the backyard through oversized windows. The private primary suite provides a luxurious retreat with dual vanities, a soaking tub, separate shower, and an oversized walk-in closet. Three additional bedrooms and two full baths offer flexibility for family, guests, or a home office. Step outside to enjoy the covered patio and spacious backyard—perfect for entertaining or relaxing year-round. Additional highlights include luxury vinyl plank flooring, a two-car attached garage, energy-efficient construction, and modern finishes throughout. Situated in the growing Chapel Ridge neighborhood with convenient access to shopping, dining, and major highways, this move-in-ready home combines comfort, style, and convenience. Schedule your private showing today and experience all that this exceptional Woodway home has to offer!
For sale
Price cut: $2K (8/11)
$468,000
10612 Wistan Dr, Woodway, TX 76712
4beds
2,280sqft
Single Family Residence
Built in 2025
8,581 Square Feet Lot
$464,000 Zestimate®
$205/sqft
$30/mo HOA
What's special
Cozy fireplaceModern finishes throughoutTwo-car attached garageSpacious backyardOpen-concept floor planAbundant natural lightLuxurious retreat
- 79 days |
- 411 |
- 31 |
Zillow last checked:
Listing updated:
Listed by:
Angelia Moore 0712998,
Anchor Realty 254-718-1618
Source: NTREIS,MLS#: 21293066
Facts & features
Interior
Bedrooms & bathrooms
- Bedrooms: 4
- Bathrooms: 3
- Full bathrooms: 3
Primary bedroom
- Features: Ceiling Fan(s), Dual Sinks, Garden Tub/Roman Tub, Separate Shower, Walk-In Closet(s)
- Level: First
- Dimensions: 0 x 0
Living room
- Features: Ceiling Fan(s), Fireplace
- Level: First
- Dimensions: 0 x 0
Appliances
- Included: Dryer, Dishwasher, Electric Range, Electric Water Heater, Disposal, Microwave, Refrigerator, Washer
Features
- Decorative/Designer Lighting Fixtures, Eat-in Kitchen, Granite Counters, Kitchen Island, Pantry, Smart Home, Cable TV, Walk-In Closet(s), Wired for Sound
- Has basement: No
- Number of fireplaces: 1
- Fireplace features: Electric
Interior area
- Total interior livable area: 2,280 sqft
Video & virtual tour
Property
Parking
- Total spaces: 2
- Parking features: Driveway, Garage, Garage Door Opener
- Attached garage spaces: 2
Features
- Levels: One
- Stories: 1
- Pool features: None
Lot
- Size: 8,581 Square Feet
Details
- Parcel number: 362149090004060
Construction
Type & style
- Home type: SingleFamily
- Architectural style: Detached
- Property subtype: Single Family Residence
Condition
- Year built: 2025
Utilities & green energy
- Sewer: Public Sewer
- Water: Public
- Utilities for property: Electricity Available, Sewer Available, Water Available, Cable Available
Community & HOA
Community
- Subdivision: Chapel Rdg Add Ph Ix
HOA
- Has HOA: Yes
- Services included: Maintenance Grounds
- HOA fee: $360 annually
- HOA name: Spectrum Associate Management
- HOA phone: 254-340-6985
Location
- Region: Woodway
Financial & listing details
- Price per square foot: $205/sqft
- Annual tax amount: $1,102
- Date on market: 6/5/2026
- Cumulative days on market: 79 days
- Road surface type: Asphalt
Estimated market value
$464,000
$441,000 - $487,000
$2,898/mo
Price history
| Date | Event | Price |
|---|---|---|
| 8/11/2026 | Price change | $468,000-0.4%$205/sqft |
Source: NTREIS #21293066 Report a problem | ||
| 7/16/2026 | Price change | $470,000-1.1%$206/sqft |
Source: NTREIS #21293066 Report a problem | ||
| 6/5/2026 | Listed for sale | $475,000+1.1%$208/sqft |
Source: NTREIS #21293066 Report a problem | ||
| 2/23/2026 | Sold | -- |
Source: NTREIS #21030836 Report a problem | ||
| 1/26/2026 | Pending sale | $469,900$206/sqft |
Source: NTREIS #21030836 Report a problem | ||
| 1/8/2026 | Price change | $469,900-1.1%$206/sqft |
Source: NTREIS #21030836 Report a problem | ||
| 12/18/2025 | Price change | $474,900-0.5%$208/sqft |
Source: NTREIS #21030836 Report a problem | ||
| 12/4/2025 | Price change | $477,400-0.5%$209/sqft |
Source: NTREIS #21030836 Report a problem | ||
| 11/20/2025 | Price change | $479,900-1%$210/sqft |
Source: NTREIS #21030836 Report a problem | ||
| 11/6/2025 | Price change | $484,900-3%$213/sqft |
Source: NTREIS #21030836 Report a problem | ||
| 8/13/2025 | Listed for sale | $499,900$219/sqft |
Source: NTREIS #21030836 Report a problem | ||
Public tax history
Tax history is unavailable.
Monthly payment
Est. payment
Payment breakdown
Explore the cost of this home by adjusting the details. Changes won't be saved.Climate risks
Neighborhood: West Waco
Nearby schools
GreatSchools rating
- 8/10Chapel Park ElementaryGrades: PK-5Distance: 0.7 mi
- 8/10River Valley Middle SchoolGrades: 6-8Distance: 4.5 mi
- 8/10Midway High SchoolGrades: 9-12Distance: 1.7 mi
Schools provided by the listing agent
- Elementary: Speegleville
- Middle: River Valley
- High: Midway
- District: Midway ISD
Source: NTREIS. This data may not be complete. We recommend contacting the local school district to confirm school assignments for this home.
- $--4 bd2 ba2.2k sqft10613 Wistan Dr, Woodway, TX 76712Sold
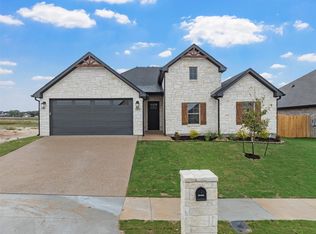
- $57,350-- bd-- ba-- sqft10705 Wistan Dr, Waco, TX 76712Off Market
- $--4 bd3 ba2.3k sqft10609 Wistan Dr, Woodway, TX 76712Sold

- $56,200-- bd-- ba-- sqft10709 Wistan Dr, Waco, TX 76712Off Market
- $428,4004 bd3 ba2.3k sqft1416 Fossil Rdg, Woodway, TX 76712Off Market
- $--4 bd3 ba2.4k sqft10713 Wistan Dr, Waco, TX 76712Sold
- $--4 bd3 ba2.3k sqft1413 Fossil Rdg, Woodway, TX 76712Sold
- $685,2005 bd3 ba3.3k sqft1900 Angelus St, Waco, TX 76712Off Market
A local agent can set up tours, give advice and negotiate with sellers.
Similar homes
- $449,9004 bd2 ba2.1k sqft1417 Tranquility Trl, Woodway, TX 76712For Sale
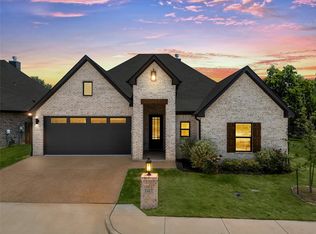 MLS ID #21339190, Kayla Banks. NTREIS
 - $515,0005 bd3 ba3.1k sqft604 Lister Dr, Woodway, TX 76712For Sale
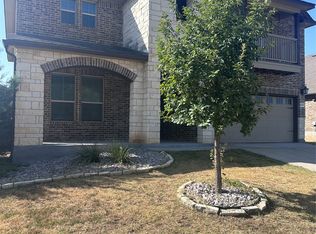 MLS ID #21366011, Kenneth Castello. NTREIS
 - $479,5004 bd2 ba2k sqft10117 Castleberry Ln, Waco, TX 76712For Sale
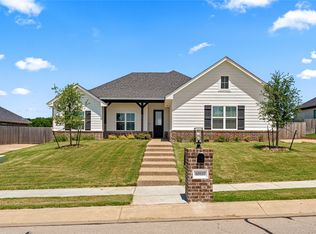 MLS ID #20947768, Mike Kittrell. NTREIS
 - $435,0003 bd3 ba1.9k sqft9912 Durango Trl, Woodway, TX 76712New Construction
 MLS ID #21277992, Lily Flores. NTREIS
 - $565,0004 bd3 ba2.5k sqft10053 Wildberry Dr, Waco, TX 76712For SaleMLS ID #21313735, Trisha Menchu. NTREIS
- $469,9004 bd3 ba2k sqft2217 Slocum Ct, Lorena, TX 76655For SaleMLS ID #21188915, Greg Clark. NTREIS
- $495,0003 bd3 ba2.1k sqft2012 Palafox Dr, Lorena, TX 76655For SaleMLS ID #21160209, Katherine Snapp. NTREIS
- $425,5003 bd2 ba2k sqft9824 Durango Trl, Woodway, TX 76712For SaleMLS ID #21305866, Kam Parker. NTREIS
- $399,9004 bd4 ba2.8k sqft14014 Harbor Dr, Woodway, TX 76712For SaleMLS ID #21203835, Kathryn Townson. NTREIS
- $479,9004 bd2 ba1.9k sqft395 Frederick Dr, Robinson, TX 76706For SaleMLS ID #21367331, Linda Turner. NTREIS
- $370,0004 bd3 ba2.2k sqft6621 Burling St, Woodway, TX 76712For SaleMLS ID #21296166, Malisa Spivey. NTREIS
- $464,7054 bd3 ba1.9k sqft318 Boots Ct, Lorena, TX 76655New ConstructionNTREIS
- $420,0004 bd2 ba2.2k sqft336 Oak Meadow Trl, McGregor, TX 76657For SaleMLS ID #21353725, Ben Tackett. NTREIS
- $485,0004 bd3 ba2.6k sqft1093 Hesselridge Dr, Hewitt, TX 76643For SaleMLS ID #21295141, Aaron Williams. NTREIS
- $422,0004 bd4 ba2.5k sqft11324 Pallasite Dr, Lorena, TX 76655For SaleMLS ID #21350797, Crystal Lovett. NTREIS
- $420,0005 bd3 ba2.5k sqft11116 Whitlock Dr, Lorena, TX 76655For SaleMLS ID #21323603, Amanda Cunningham. NTREIS
- $529,0004 bd3 ba2.7k sqft210 Ranchgate Trl, Mc Gregor, TX 76657For SaleMLS ID #21348084, Kevin Moore. NTREIS
- $464,9004 bd3 ba2.1k sqft929 Northern Dancer Dr, Hewitt, TX 76643For SaleMLS ID #21233143, Joslyn Horn. NTREIS
- $499,0004 bd2 ba2.2k sqft1345 Tahonta Dr, Hewitt, TX 76643For SaleMLS ID #21361717, Robert Barben. NTREIS
- $439,9004 bd2 ba2.1k sqft470 Elmwood Dr, Woodway, TX 76712For SaleMLS ID #21214721, Anel Perales. NTREIS
